Your search results

Rental Homes

Save
Ask
Tour
Hide
Share
$2,500
71 Days On Site

15235 Canyon Rapids Rd
Conroe, TX 77302

For Rent|Single Family Residence|Active
4
Beds
3
Total Baths
2
Full Baths
1
Partial Bath
2,218
SqFt
$1
/SqFt
2025
Built
Subdivision:
Mavera
County:
Montgomery
Call Now: 281-271-8598
Is this the listing for you? We can help make it yours.
281-271-8598
15235 Canyon Rapids Rd15235 Canyon Rapids Rd15235 Canyon Rapids Rd15235 Canyon Rapids Rd
Save
Ask
Tour
Hide
Share

Mortgage Calculator

Monthly Payment (Est.)

Enter an interest rate to see your estimated monthly payment.
Calculator powered by Showcase IDX, a Constellation1 Company. Copyright ©2026 Information is deemed reliable but not guaranteed.

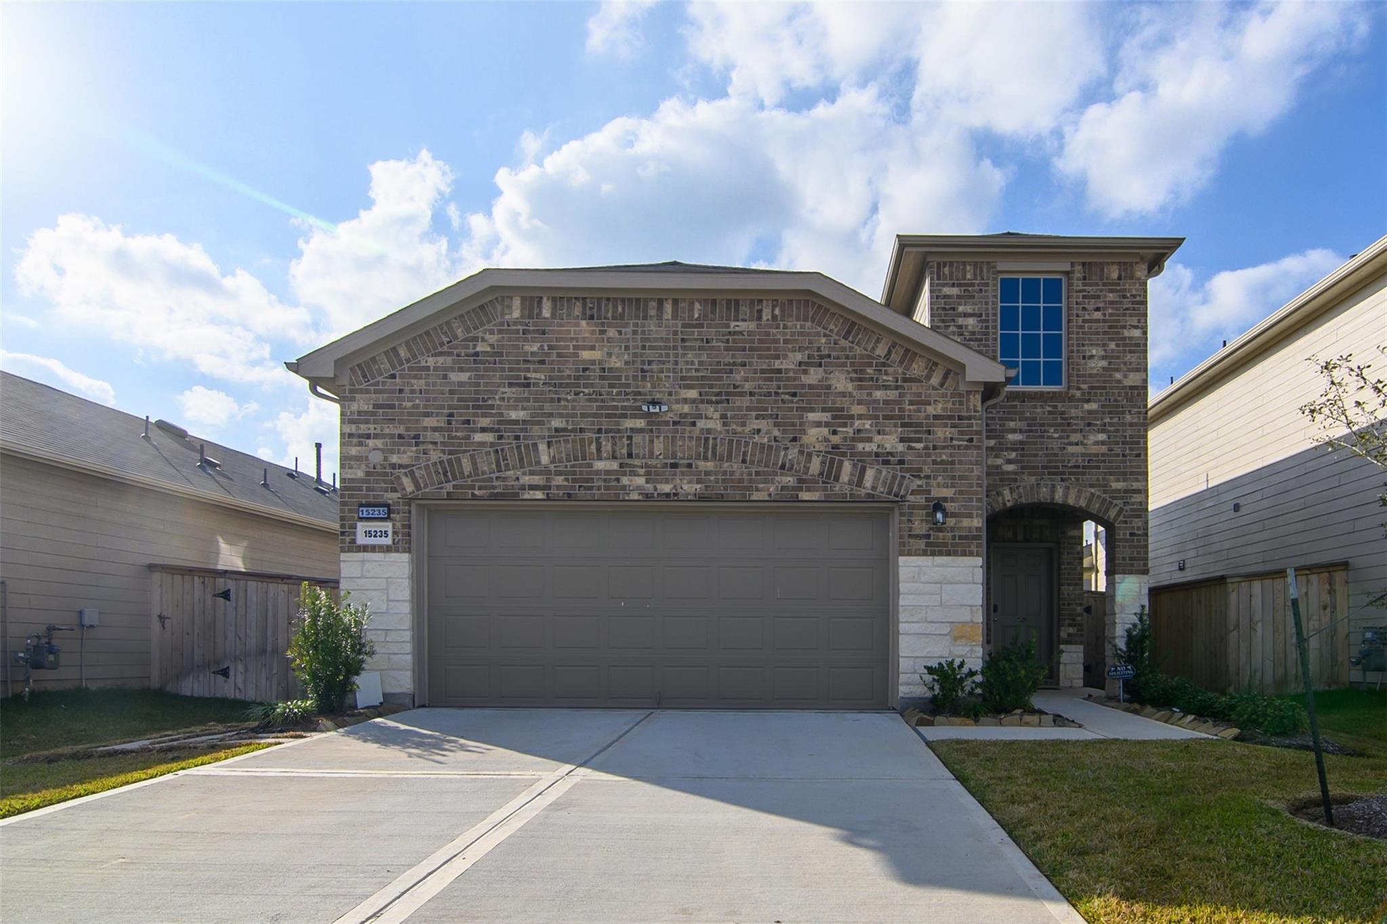
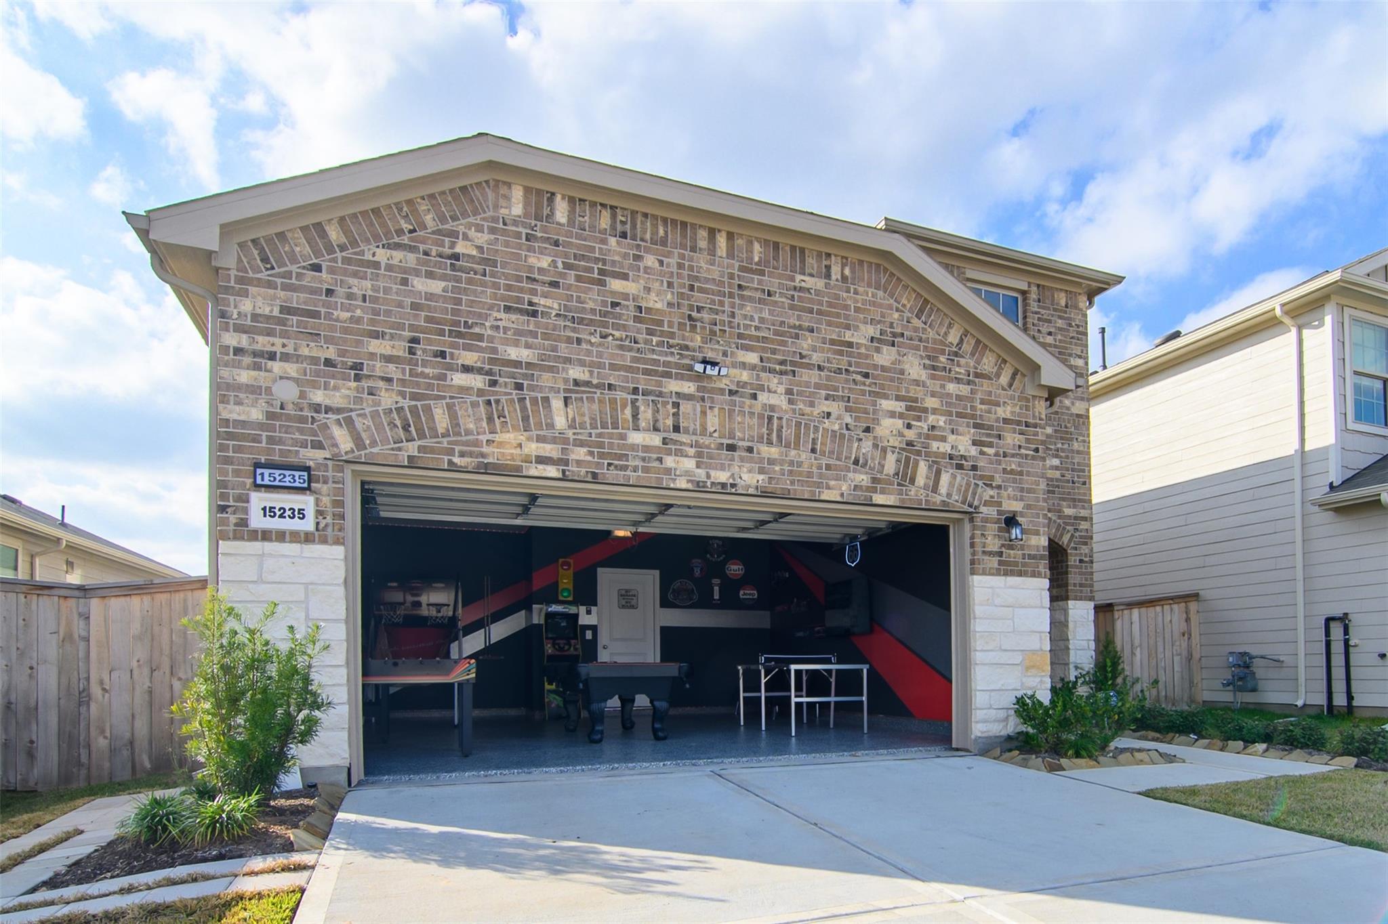
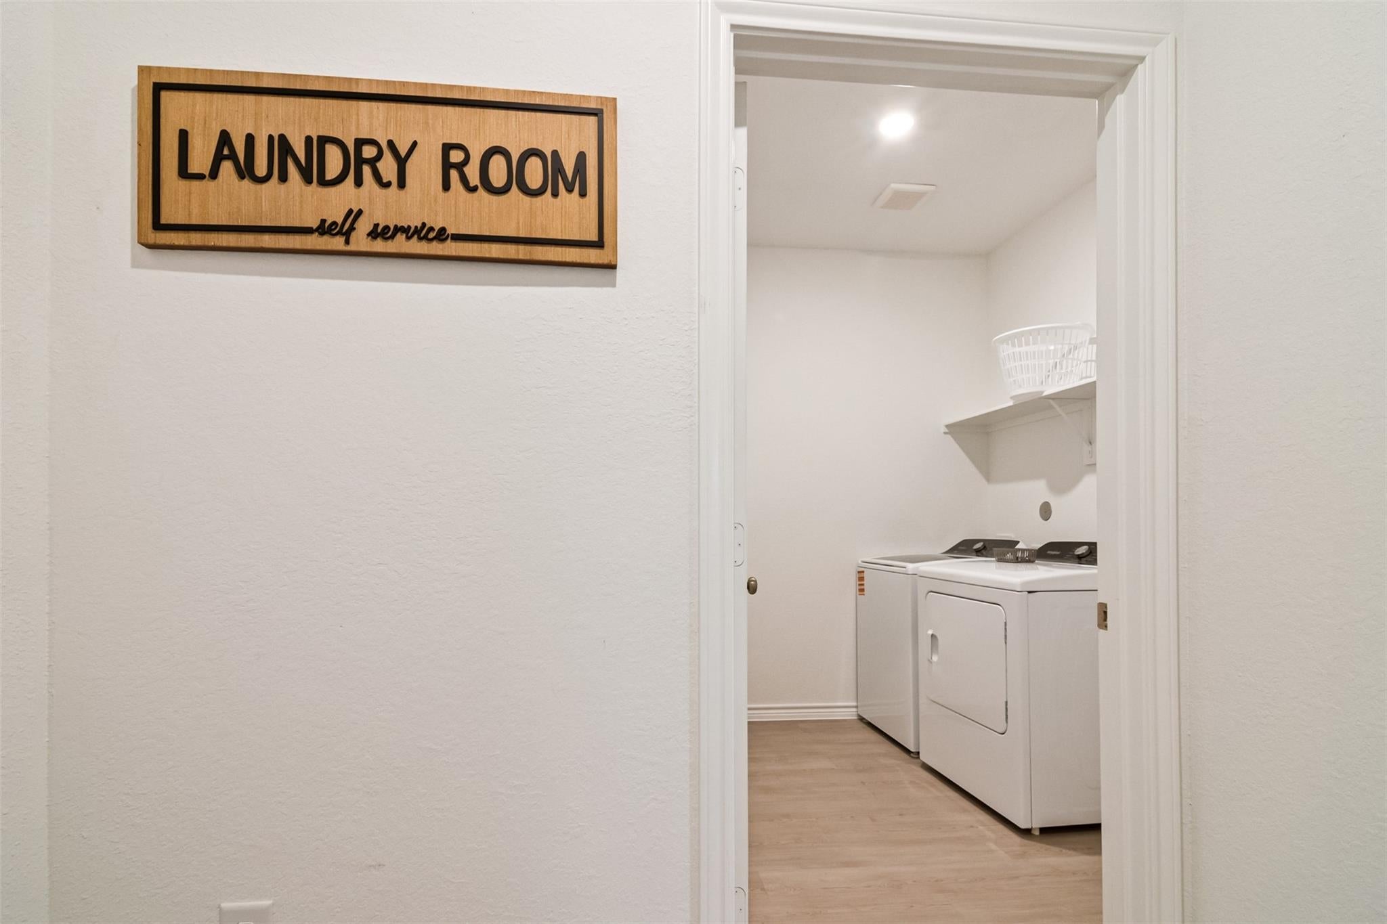
MOVE IN READY FROM FURNITURE TO SILVERWARE - ALL INCLUSIVE!!! Spectacular 2 story house in the desired community of Mavera. This is a 4 bed, 2 1/2 bath home that is completely furnished - furniture, beds, SmartTV in the bedrooms, pack'n'play and work station, dining table, kitchen island, washer and dryer, refrigerator, and a fully equipped kitchen! The house is incredibly decorated with a Marvel themed TV Room upstairs, a fun Garage Game Rom with Arcade, Foosball, Tennis Table, Basketball Game and more, plus a NASA themed Bedroom, fine decor and Backyard to create unforgettable memories! Located 15 minutes from The Woodlands, Mavera is family friendly with a large amenity center complete with a resort style pool, pickleball court, picnic areas, splash pad, zipline, and parks.

Save
Ask
Tour
Hide
Share
Listing Snapshot
Price 
$2,500
Days On Site 
71 Days
Bedrooms 
4
Inside Area (SqFt) 
2,218 sqft
Total Baths 
3
Full Baths 
2
Partial Baths 
1
Lot Size 
N/A
Year Built 
2025
MLS Number 
97190228
Status 
Active
Property Tax 
N/A
HOA/Condo/Coop Fees 
N/A
Sq Ft Source 
N/A
Friends & Family
Recent Activity
11 hours agoListing updated with changes from the MLS
11 hours agoPrice changed to $2,500
2 months agoListing first seen on site
General Features
Attached Garage 
Yes
Disclosures 
No Disclosures
Garage 
Yes
Garage Spaces 
2
Green Energy Efficient 
ThermostatLightingHVACRoofAppliances
Lease Term 
12 Months
Parking 
Attached
Parking Spaces 
2
Pets 
No
Property Sub Type 
Single Family Residence
SqFt Total 
2218
Style 
Traditional
Utilities 
Cable AvailableNone
Water Source 
Public
Interior Features
Appliances 
ENERGY STAR Qualified AppliancesWater HeaterDisposalGas OvenMicrowaveFree-Standing RangeGas RangeDryerRefrigeratorWasherDishwasherOven
Cooling 
Ceiling Fan(s)Electric
Flooring 
CarpetVinyl
Furnished 
Furnished
Heating 
Natural Gas
Interior 
High CeilingsWalk-In Closet(s)Kitchen IslandPantryEntrance FoyerMaster DownstairsGranite CountersDouble VanitySmart Thermostat
Laundry Features 
Electric Dryer HookupGas Dryer HookupWasher Hookup
Window Features 
Low Emissivity Windows
Bedroom 
Dimensions - 10 x 11Level - SecondArea - 110
Game Room 
Dimensions - 17 x 13Level - SecondArea - 221
Kitchen 
Dimensions - 13 x 9Level - FirstArea - 117
Living Room 
Dimensions - 14 x 14Level - FirstArea - 196
Master Bedroom 
Dimensions - 13 x 14Level - FirstArea - 182
Save
Ask
Tour
Hide
Share
Exterior Features
Construction Details 
Blown-In Insulation
Fencing 
Back YardFencedFull
Lot Features 
Back YardSubdivided
Patio And Porch 
Patio
Windows/Doors 
Low Emissivity Windows
Community Features
Accessibility Features 
Therapeutic Whirlpool
Association Amenities 
ParkPlaygroundPoolSport Court
Community Features 
Curbs
MLS Area 
19
School District 
11 - Conroe
Roads 
AsphaltConcrete
Schools
School District
11 - Conroe
Elementary School
San Jacinto Elementary School (Conroe)
Middle School
Moorhead Junior High School
High School
Caney Creek High School
Listing courtesy of The Realty Club, LLC cosmanrealty@gmail.com

IDX information is provided exclusively for consumers’ personal, non-commercial use. It may not be used for any purpose other than to identify prospective properties consumers may be interested in purchasing. This data is deemed reliable but is not guaranteed accurate by the MLS.

Data provided by HAR.com © 2026. All information provided should be independently verified.

Neighborhood & Commute
Source: Walkscore
Disclosure: Community information and market data powered by Constellation Data Labs. Information is deemed reliable but not guaranteed.
Save
Ask
Tour
Hide
Share

Compare Listings