
Save
Ask
Tour
Hide
$2,400
43 Days On Site
7726 Bergamot CircleMagnolia, TX 77354
For Rent|Single Family Residence|Active
3
Beds
3
Total Baths
2
Full Baths
1
Partial Bath
1,952
SqFt
$1
/SqFt
2026
Built
Subdivision:
Lakes At Black Oak Villas
County:
Montgomery
Call Now: 281-271-8598
Is this the listing for you? We can help make it yours.
281-271-8598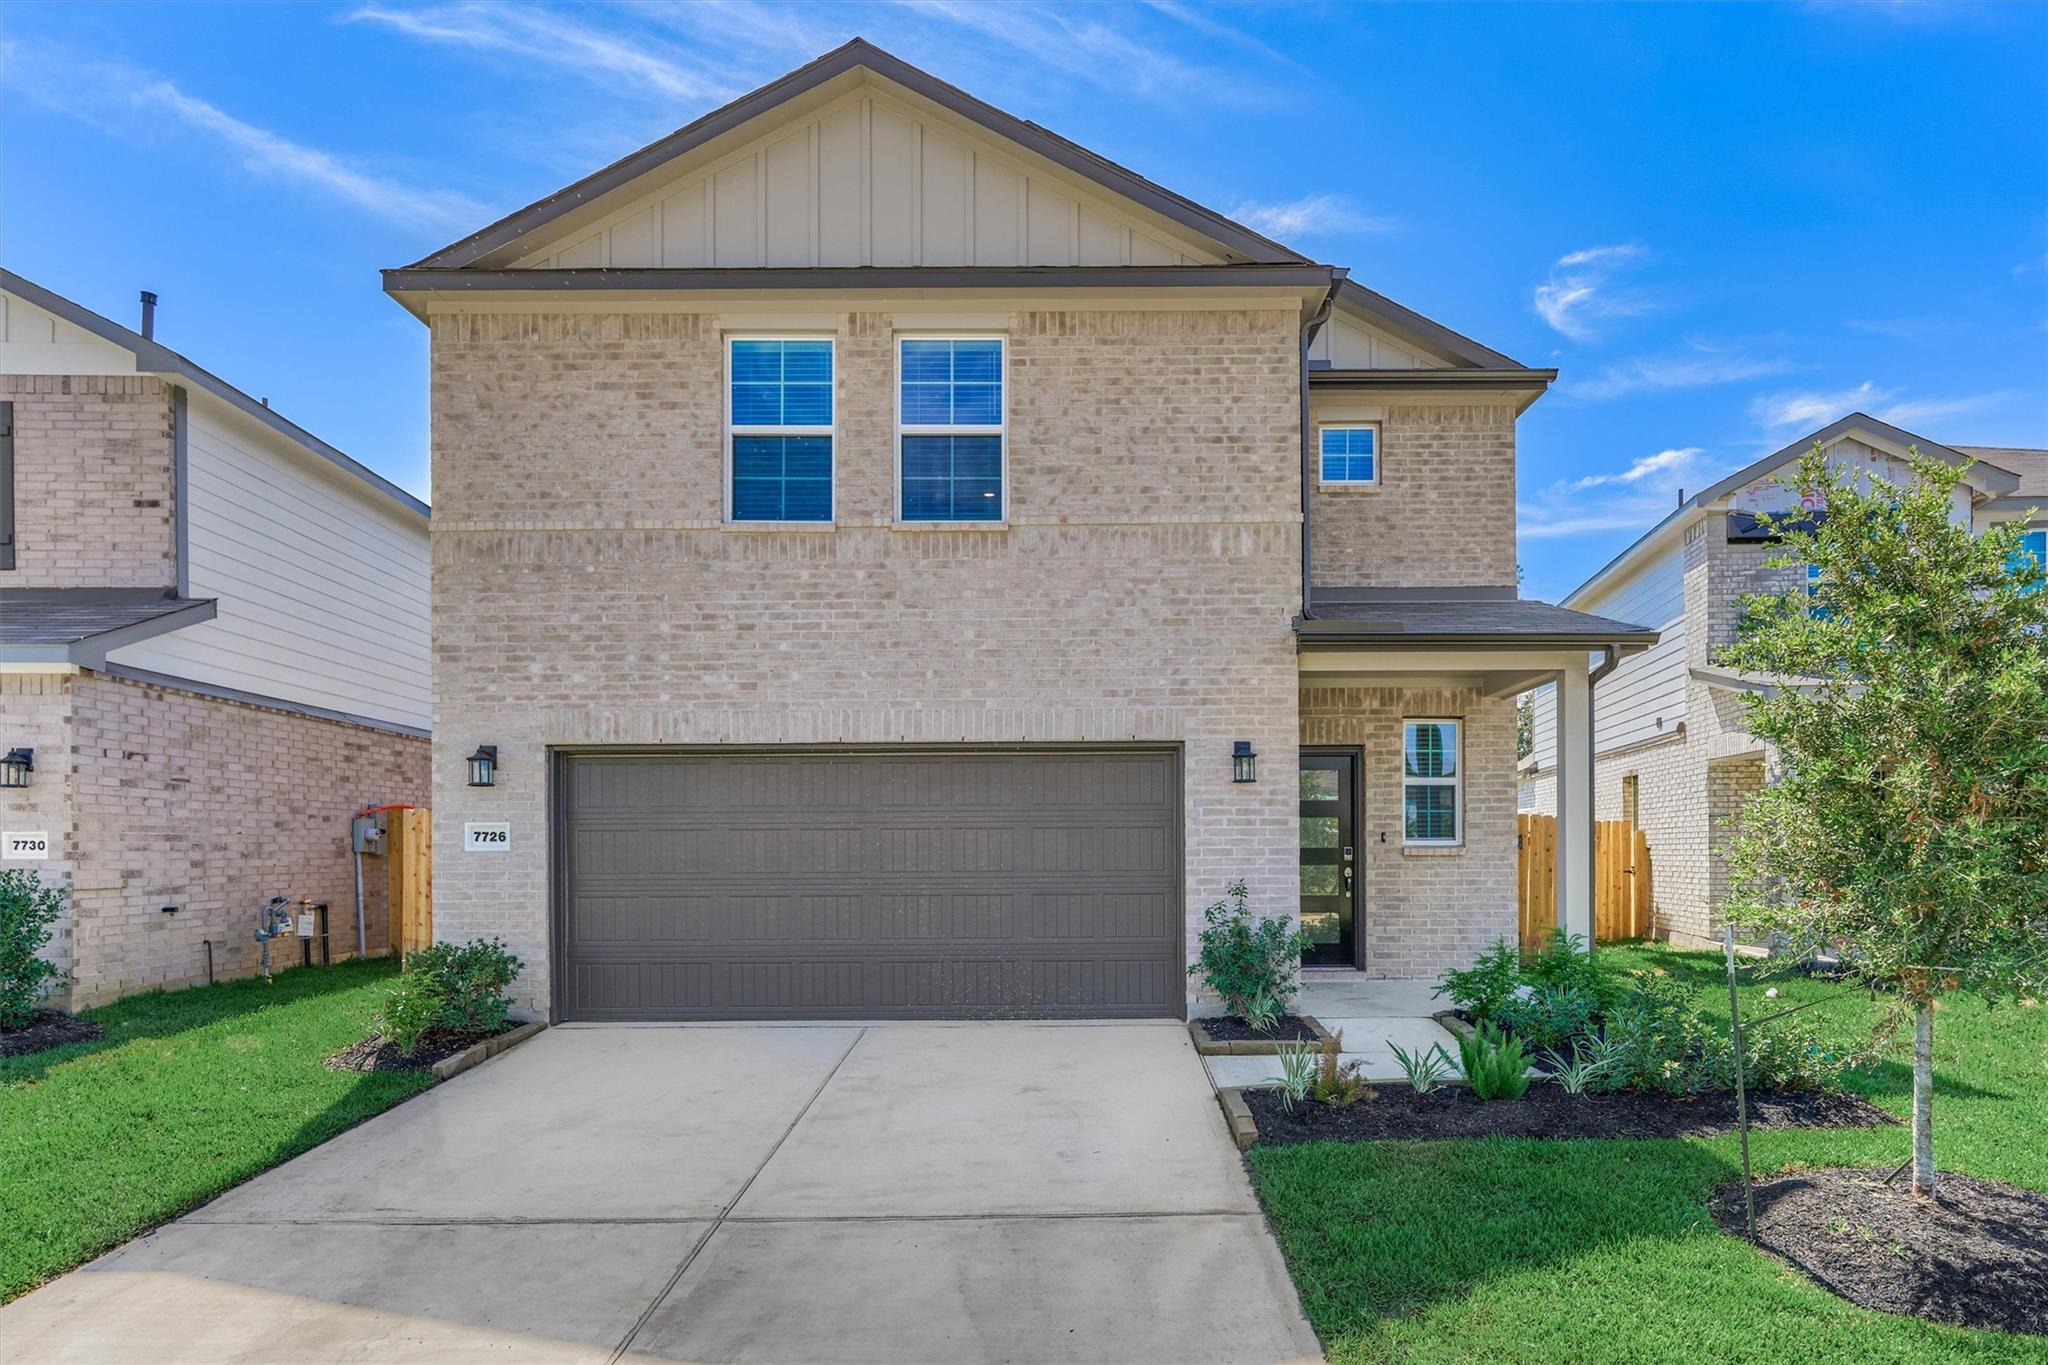
Save
Ask
Tour
Hide
Mortgage Calculator
Monthly Payment (Est.)
Enter an interest rate to see your estimated monthly payment.Calculator powered by Showcase IDX, a Constellation1 Company. Copyright ©2026 Information is deemed reliable but not guaranteed.
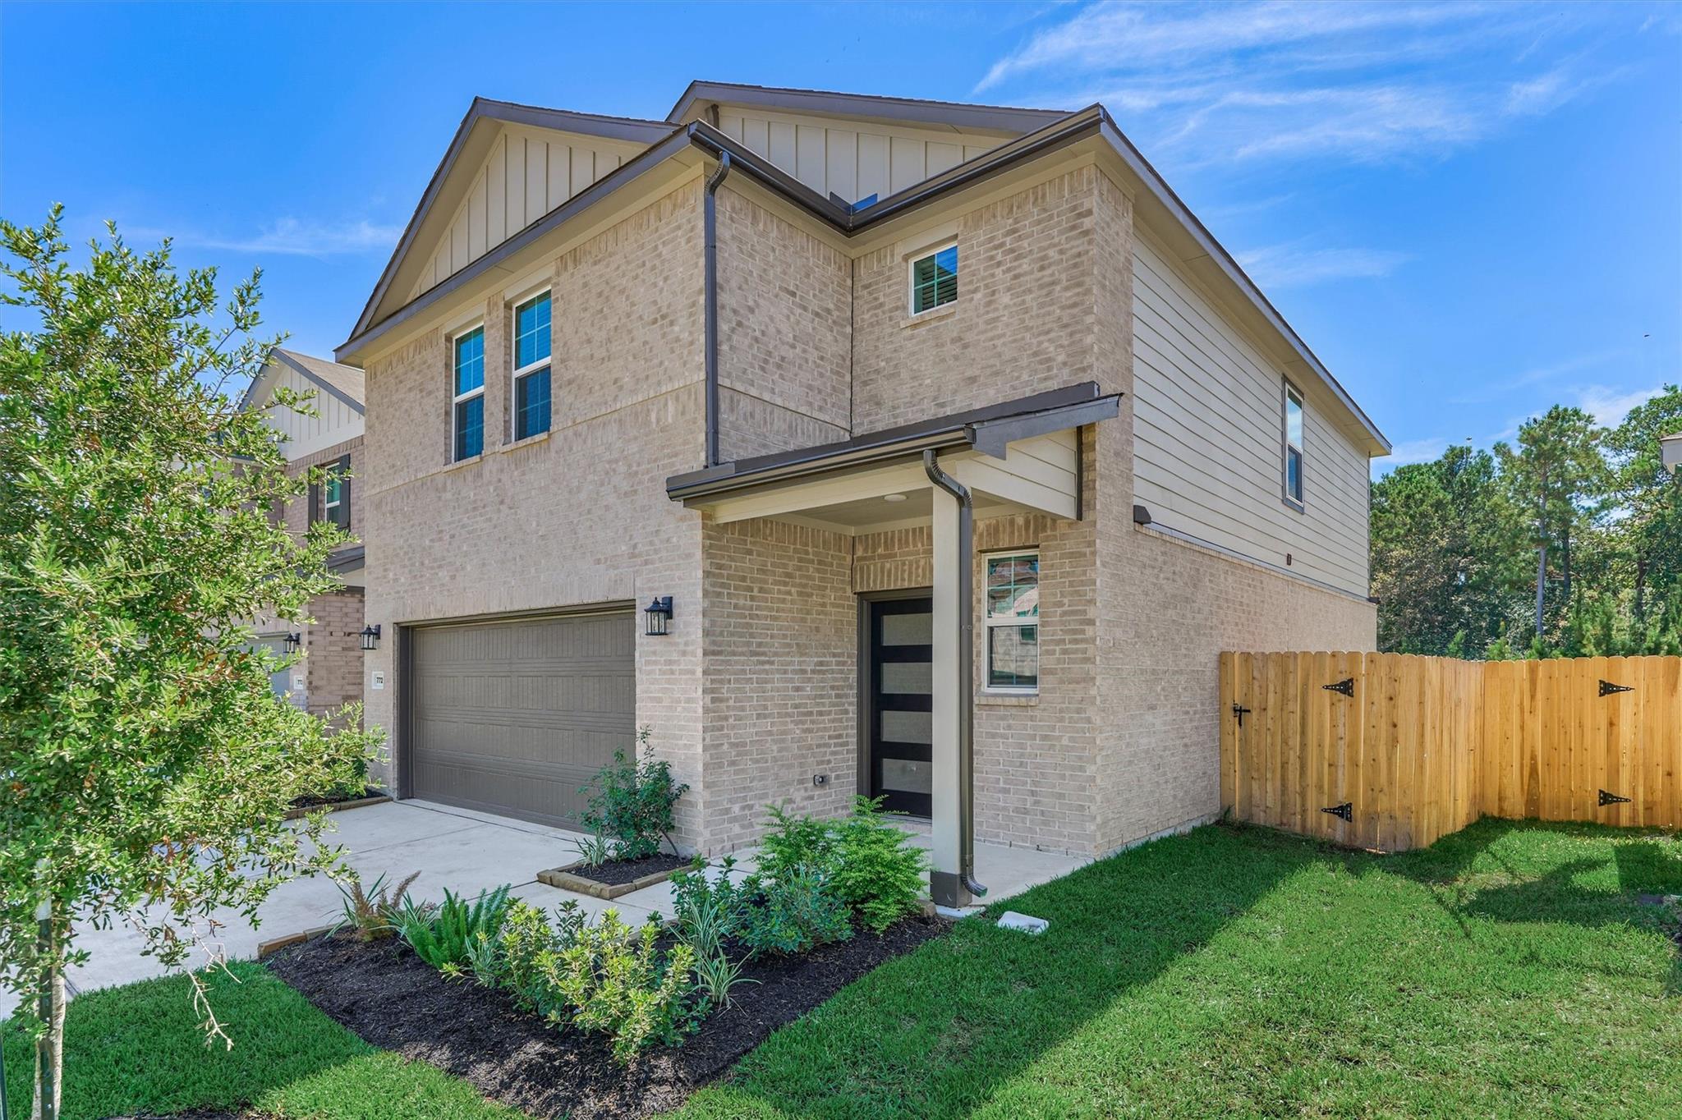
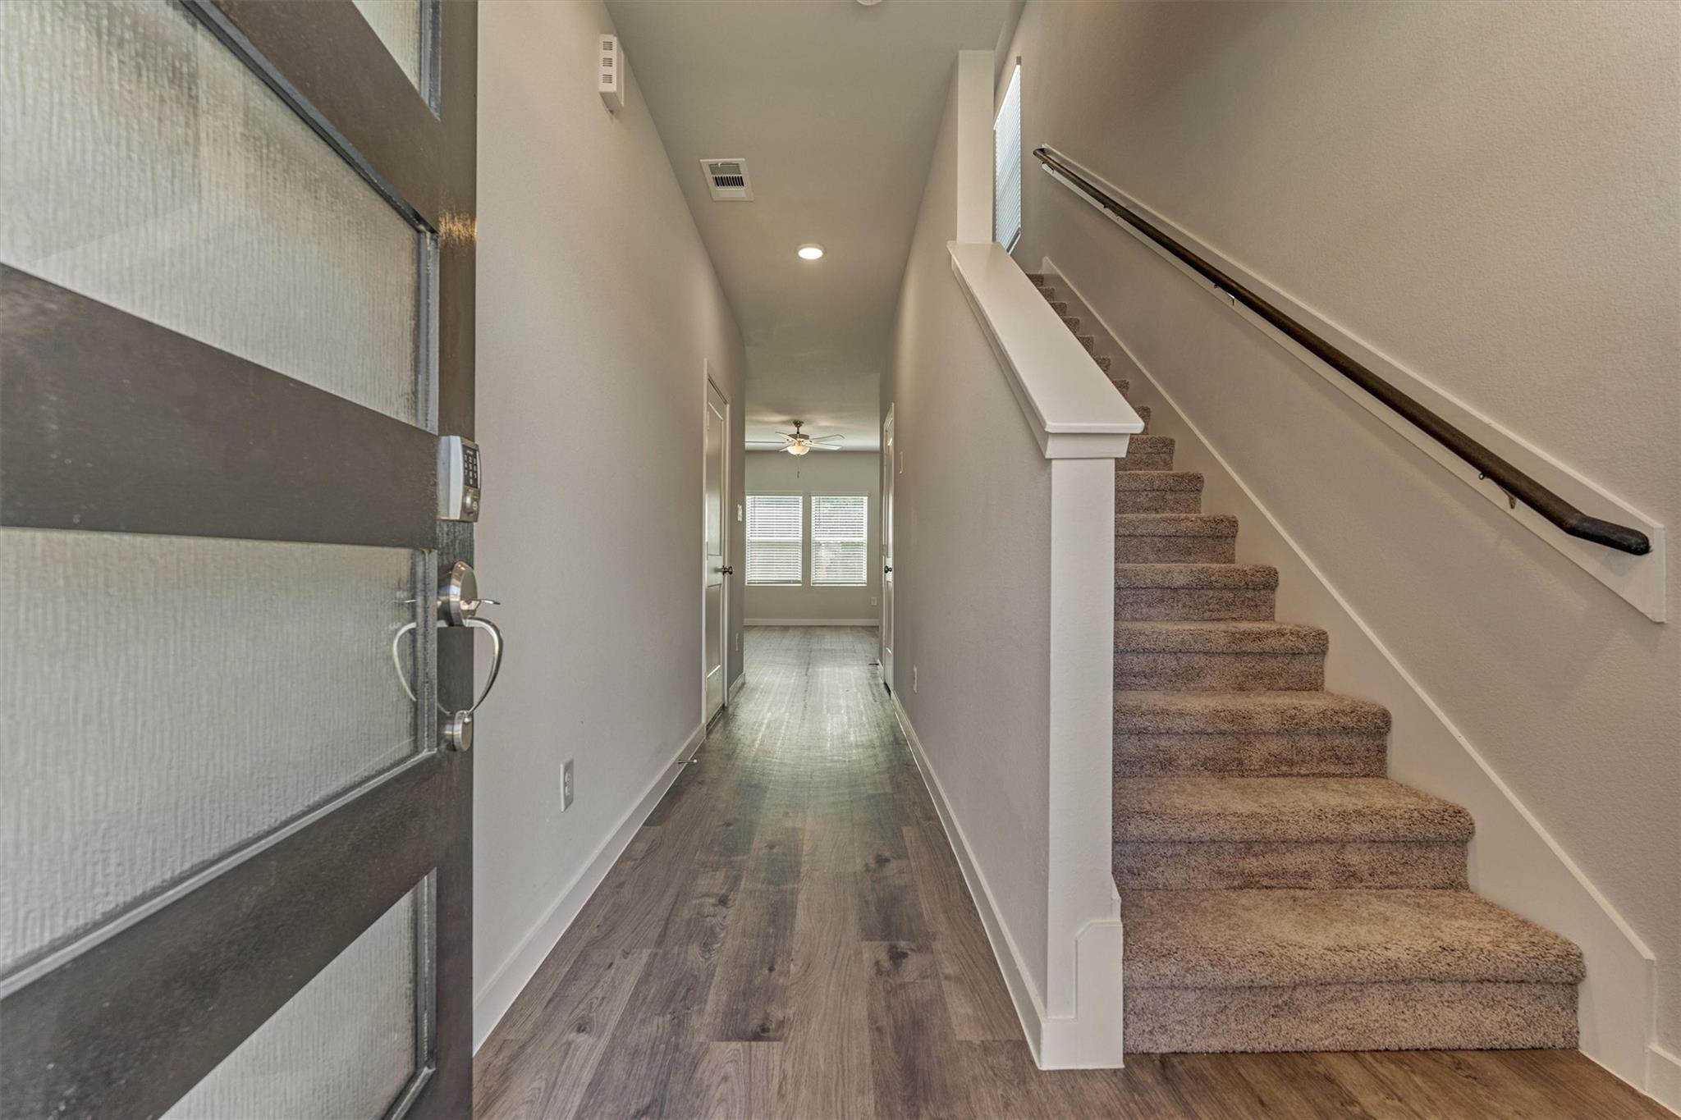
Welcome to the Oak plan, thoughtfully designed for comfortable living and effortless entertaining. The main floor features an open-concept layout with a spacious great room that flows seamlessly into the dining area and well-appointed kitchen, complete with a center island and walk-in pantry. Upstairs, you’ll find three generously sized bedrooms, including a private primary suite with a large walk-in closet and ensuite bath featuring dual sinks and a walk-in shower. A versatile loft adds valuable flex space—perfect for a home office, exercise area, playroom, or whatever fits your lifestyle.
Save
Ask
Tour
Hide
Listing Snapshot
Price
$2,400
Days On Site
43 Days
Bedrooms
3
Inside Area (SqFt)
1,952 sqft
Total Baths
3
Full Baths
2
Partial Baths
1
Lot Size
N/A
Year Built
2026
MLS Number
95553837
Status
Active
Property Tax
N/A
HOA/Condo/Coop Fees
N/A
Sq Ft Source
N/A
Friends & Family
Recent Activity
| yesterday | Listing updated with changes from the MLS | |
| yesterday | Price changed to $2,400 | |
| a month ago | Listing first seen on site |
General Features
Attached Garage
Yes
Disclosures
Mud
Garage
Yes
Garage Spaces
2
Green Energy Efficient
ThermostatLightingRoofAppliances
Lease Term
12 Months
Parking
Attached
Parking Spaces
2
Pets
Call
Property Condition
New Construction
Property Sub Type
Single Family Residence
SqFt Total
1952
Style
Traditional
Water Source
Public
Interior Features
Appliances
ENERGY STAR Qualified AppliancesWater HeaterDisposalGas OvenMicrowaveGas RangeDryerRefrigeratorWasherDishwasher
Cooling
Ceiling Fan(s)Electric
Flooring
CarpetVinyl
Furnished
Unfurnished
Heating
Natural Gas
Interior
PantryDouble VanitySmart Thermostat
Laundry Features
Electric Dryer HookupWasher Hookup
Window Features
Low Emissivity Windows
Bedroom
Dimensions - 11X11Level - SecondArea - 121
Game Room
Dimensions - 14x11Level - SecondArea - 154
Kitchen
Dimensions - 13x12Level - FirstArea - 156
Master Bedroom
Dimensions - 15x13Level - SecondArea - 195
Save
Ask
Tour
Hide
Exterior Features
Construction Details
Batts InsulationBlown-In Insulation
Fencing
Fenced
Lot Features
Back YardSubdivided
Windows/Doors
Low Emissivity Windows
Community Features
Association Amenities
Pool
Community Features
Curbs
MLS Area
15
School District
36 - Magnolia
Roads
Concrete
Schools
School District
36 - Magnolia
Elementary School
Tom R. Ellisor Elementary School
Middle School
Bear Branch Junior High School
High School
Magnolia High School
Listing courtesy of RE/MAX The Woodlands & Spring kv_bissett@yahoo.com
IDX information is provided exclusively for consumers’ personal, non-commercial use. It may not be used for any purpose other than to identify prospective properties consumers may be interested in purchasing. This data is deemed reliable but is not guaranteed accurate by the MLS.
Data provided by HAR.com © 2026. All information provided should be independently verified.
IDX information is provided exclusively for consumers’ personal, non-commercial use. It may not be used for any purpose other than to identify prospective properties consumers may be interested in purchasing. This data is deemed reliable but is not guaranteed accurate by the MLS.
Data provided by HAR.com © 2026. All information provided should be independently verified.
Neighborhood & Commute
Source: Walkscore
Disclosure: Community information and market data powered by Constellation Data Labs. Information is deemed reliable but not guaranteed.
Save
Ask
Tour
Hide
Did you know? You can invite friends and family to your search. They can join your search, rate and discuss listings with you.