Your search results

Rental Homes

Save
Ask
Tour
Hide
Share
$1,850
New Listing

7302 Durango Creek Drive
Magnolia, TX 77354

For Rent|Single Family Residence|Active
3
Beds
2
Total Baths
2
Full Baths
1,482
SqFt
$1
/SqFt
2011
Built
Subdivision:
Durango Creek 04
County:
Montgomery
Call Now: 281-271-8598
Is this the listing for you? We can help make it yours.
281-271-8598
7302 Durango Creek Drive7302 Durango Creek Drive7302 Durango Creek Drive7302 Durango Creek Drive
Save
Ask
Tour
Hide
Share

Mortgage Calculator

Monthly Payment (Est.)

Enter an interest rate to see your estimated monthly payment.
Calculator powered by Showcase IDX, a Constellation1 Company. Copyright ©2026 Information is deemed reliable but not guaranteed.

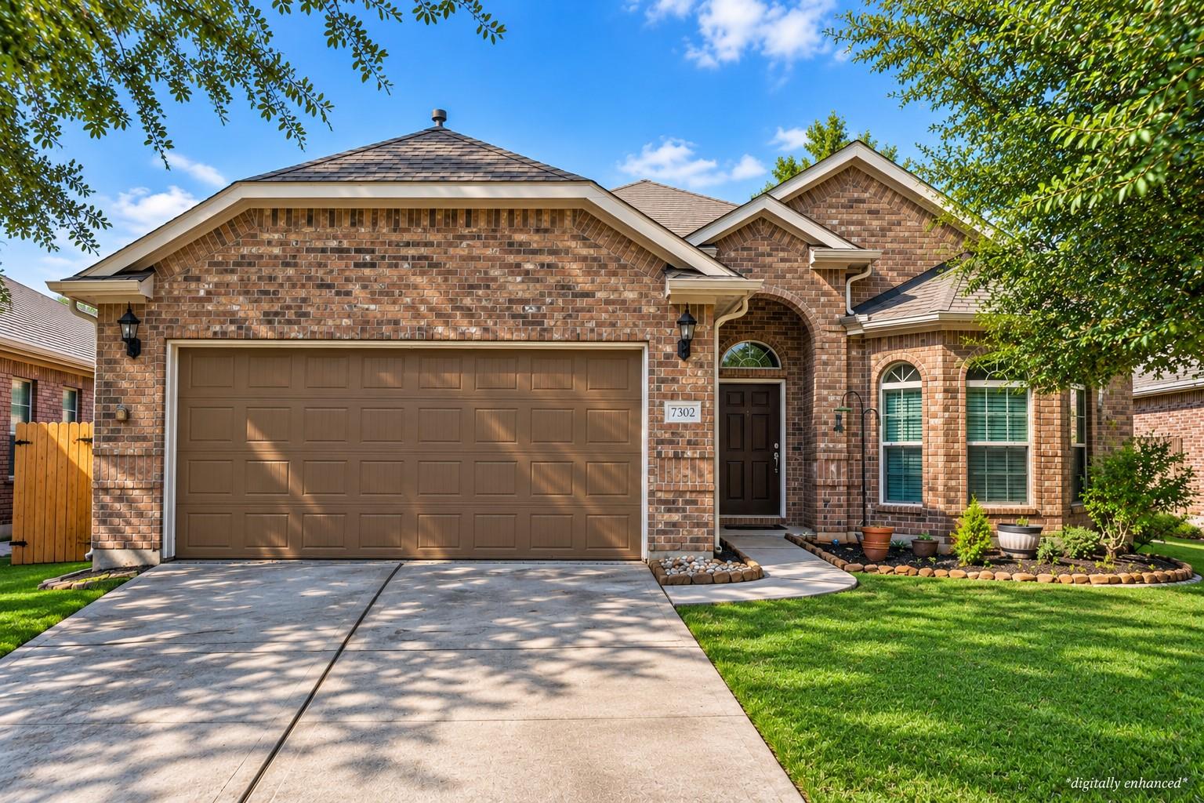
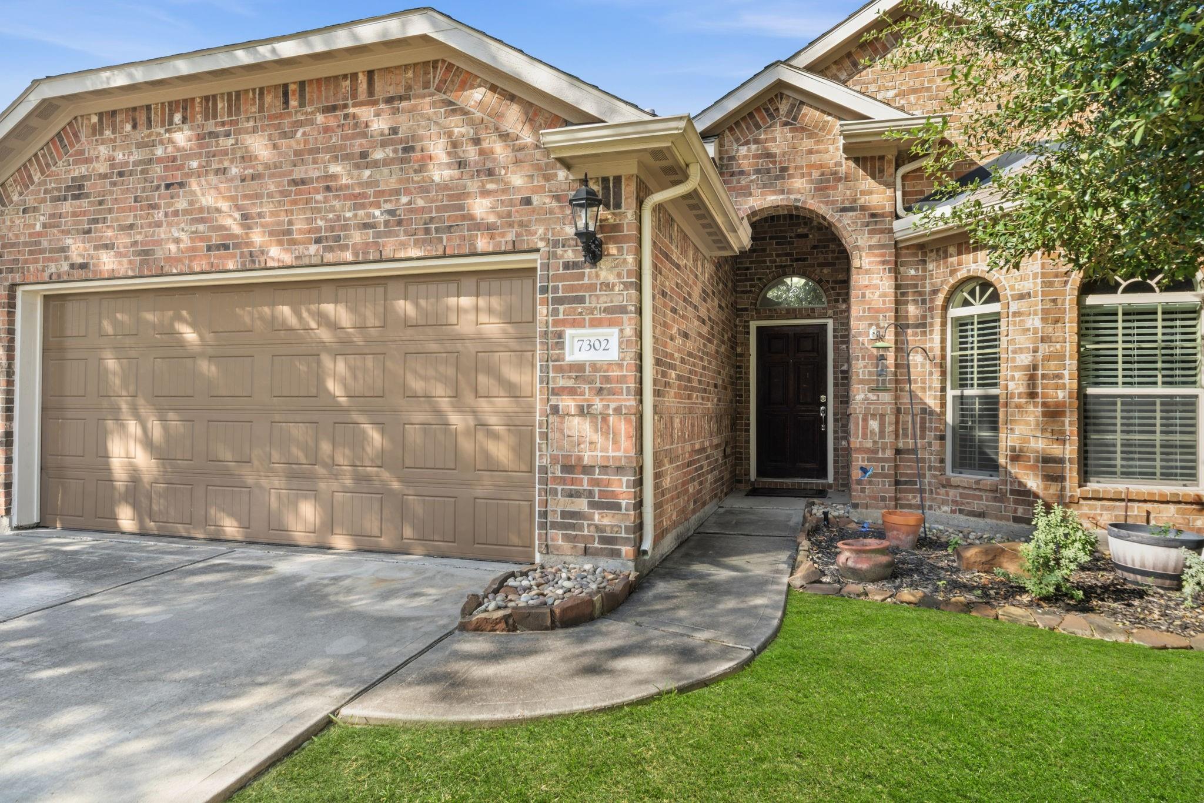
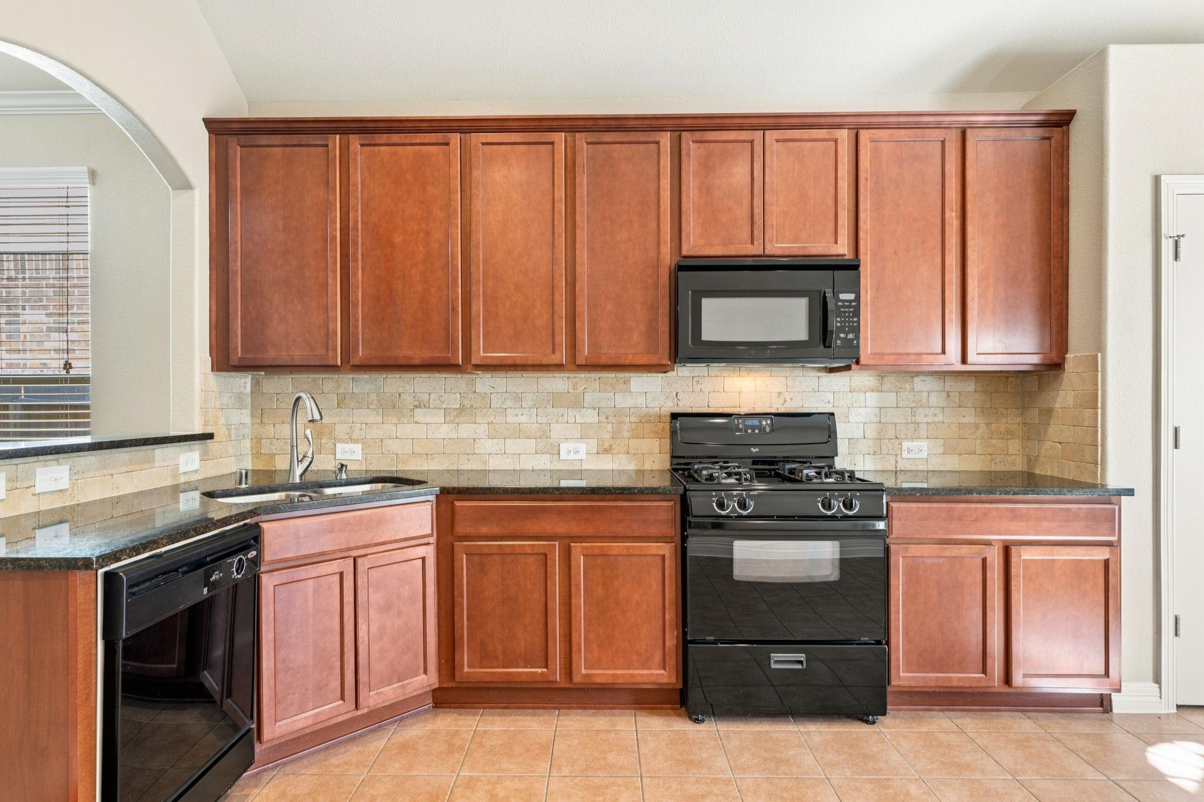
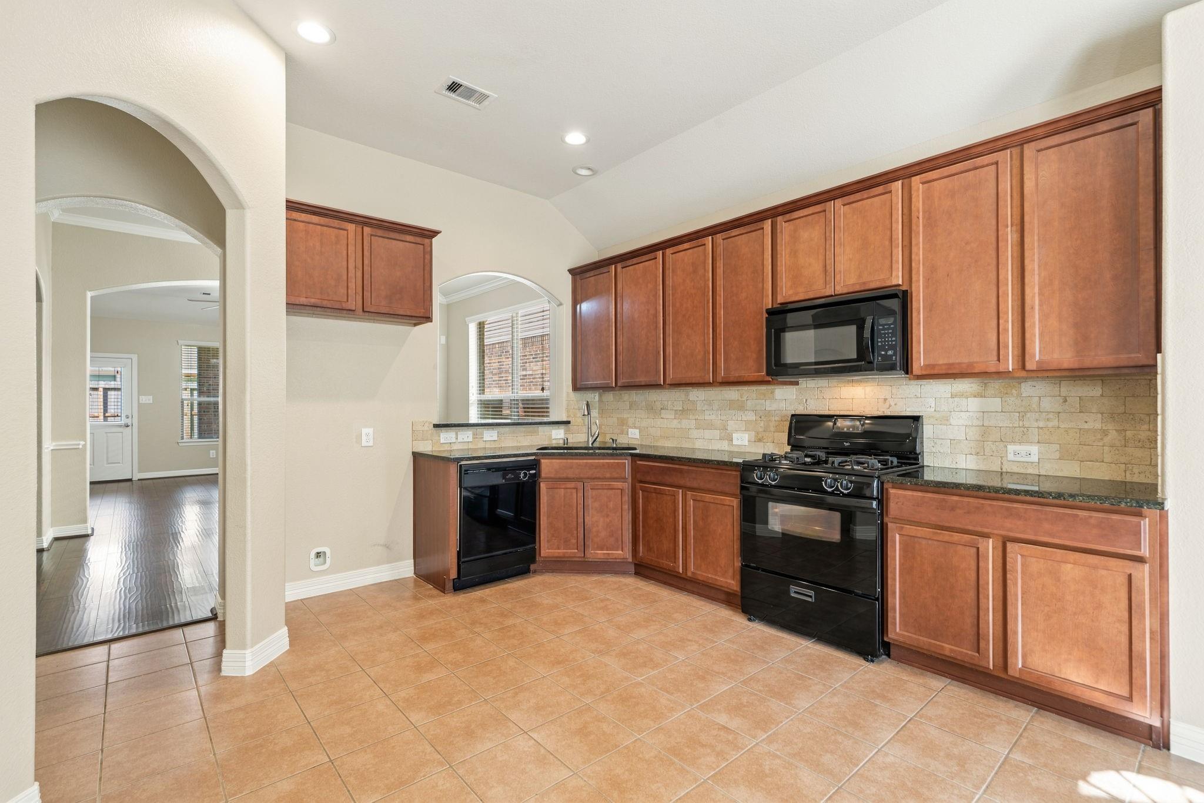
Your next chapter starts here, and this one is ready to welcome you home! Nestled in Magnolia's Durango Creek community, this charming 3-bedroom, 2-bath rental offers the perfect mix of comfort, style, and convenience! Step inside to soaring ceilings, beautiful wood-look flooring, and an inviting layout made for everyday living. Picture cozy evenings by the wood-burning fireplace, dinner with friends, or sipping your morning coffee in the sunlit breakfast nook. The kitchen offers granite countertops, abundant cabinetry, and a breakfast bar perfect for gathering. Retreat to your spacious primary suite with dual vanities, a soaking tub, and separate shower. Love the outdoors? The fully fenced backyard and covered patio are ready for weekend BBQs, outdoor fun, or simply unwinding after a long day. Conveniently located near FM 1488, I-45, shopping, dining, and The Woodlands. Why settle for ordinary when you can feel right at home? Schedule your tour today!

Save
Ask
Tour
Hide
Share
Listing Snapshot
Price 
$1,850
Days On Site 
0 Days
Bedrooms 
3
Inside Area (SqFt) 
1,482 sqft
Total Baths 
2
Full Baths 
2
Partial Baths 
N/A
Lot Size 
0.1263 Acres
Year Built 
2011
MLS Number 
95260677
Status 
Active
Property Tax 
N/A
HOA/Condo/Coop Fees 
N/A
Sq Ft Source 
N/A
Friends & Family
Recent Activity
12 hours agoListing updated with changes from the MLS
12 hours agoListing first seen on site
General Features
Acres 
0.1263
Attached Garage 
Yes
Disclosures 
Seller's Disclosure
Garage 
Yes
Garage Spaces 
2
Green Energy Efficient 
Thermostat
Lease Term 
12 Months
Parking 
AttachedGarage Door Opener
Parking Spaces 
2
Pets 
Call
Property Sub Type 
Single Family Residence
Sewer 
Public Sewer
SqFt Total 
1482
Style 
Traditional
Water Source 
Public
Interior Features
Appliances 
Gas OvenMicrowaveGas CooktopDishwasher
Cooling 
Ceiling Fan(s)Electric
Fireplace 
Yes
Fireplace Features 
Wood Burning
Fireplaces 
1
Flooring 
CarpetTile
Furnished 
Unfurnished
Heating 
Natural Gas
Interior 
Crown MoldingEntrance FoyerGranite CountersSmart Thermostat
Laundry Features 
Electric Dryer HookupWasher Hookup
Bedroom 
Dimensions - 10x10Level - FirstArea - 100
Kitchen 
Dimensions - 12x11Level - FirstArea - 132
Living Room 
Dimensions - 15x14Level - FirstArea - 210
Master Bedroom 
Dimensions - 17x12Level - FirstArea - 204
Save
Ask
Tour
Hide
Share
Exterior Features
Fencing 
Back Yard
Lot Features 
Back YardSubdivided
Patio And Porch 
Patio
Community Features
Community Features 
Curbs
MLS Area 
15
School District 
36 - Magnolia
Roads 
Concrete
Schools
School District
36 - Magnolia
Elementary School
Bear Branch Elementary School (Magnolia)
Middle School
Bear Branch Junior High School
High School
Magnolia High School
Listing courtesy of Levi Rodgers Real Estate Group amandasellshouston@gmail.com

IDX information is provided exclusively for consumers’ personal, non-commercial use. It may not be used for any purpose other than to identify prospective properties consumers may be interested in purchasing. This data is deemed reliable but is not guaranteed accurate by the MLS.

Data provided by HAR.com © 2026. All information provided should be independently verified.

Neighborhood & Commute
Source: Walkscore
Disclosure: Community information and market data powered by Constellation Data Labs. Information is deemed reliable but not guaranteed.
Save
Ask
Tour
Hide
Share

Compare Listings