Your search results

Rental Homes

Save
Ask
Tour
Hide
Share
$2,400
1 Day On Site

2121 Manning Way
Bryan, TX 77803

For Rent|Residential Lease|Active
3
Beds
2
Total Baths
2
Full Baths
1,600
SqFt
$2
/SqFt
2026
Built
Subdivision:
East Park
County:
Brazos
Call Now: 281-271-8598
Is this the listing for you? We can help make it yours.
281-271-8598
2121 Manning Way2121 Manning Way2121 Manning Way2121 Manning Way
Save
Ask
Tour
Hide
Share

Mortgage Calculator

Monthly Payment (Est.)

Enter an interest rate to see your estimated monthly payment.
Calculator powered by Showcase IDX, a Constellation1 Company. Copyright ©2026 Information is deemed reliable but not guaranteed.

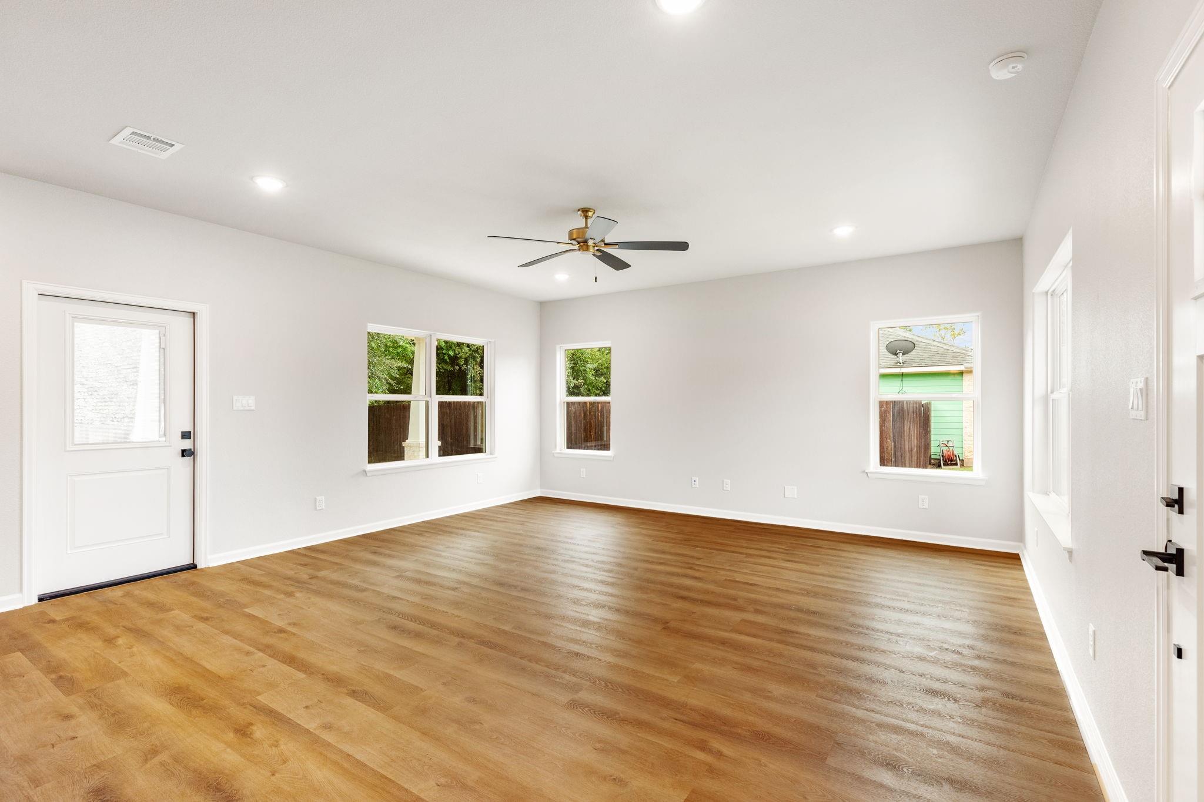
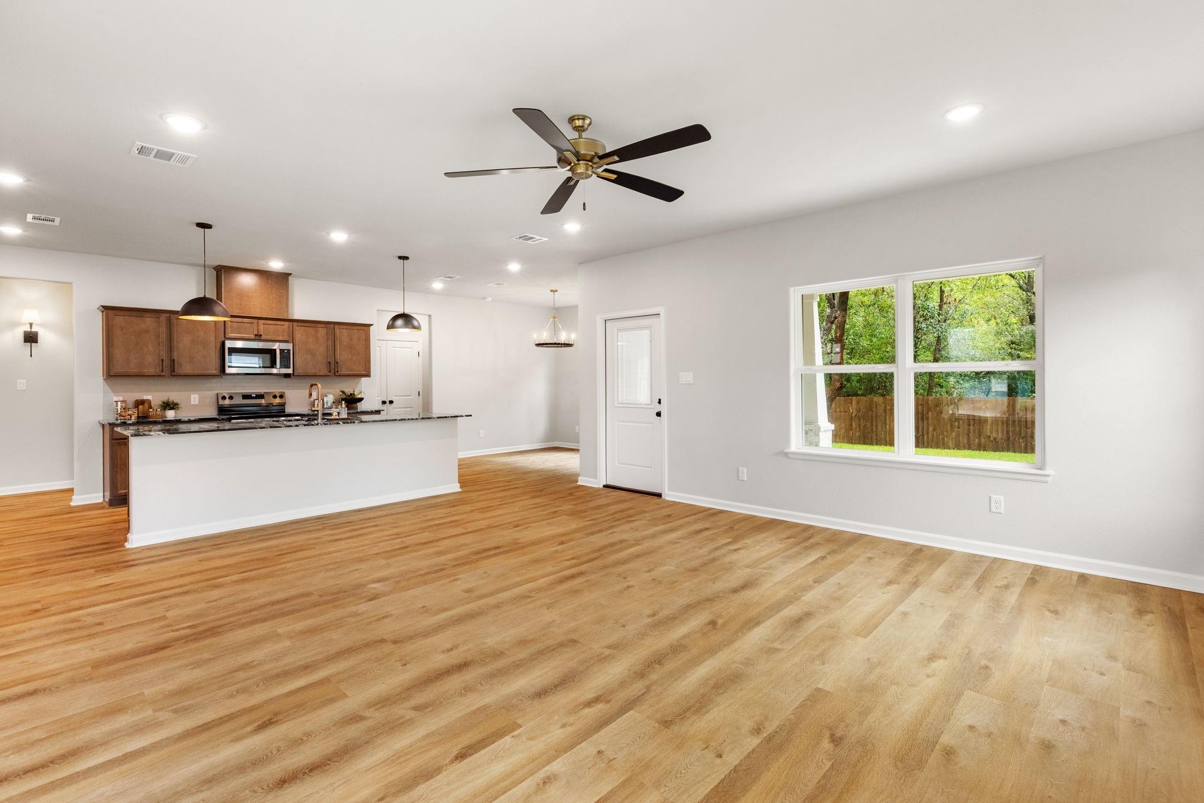
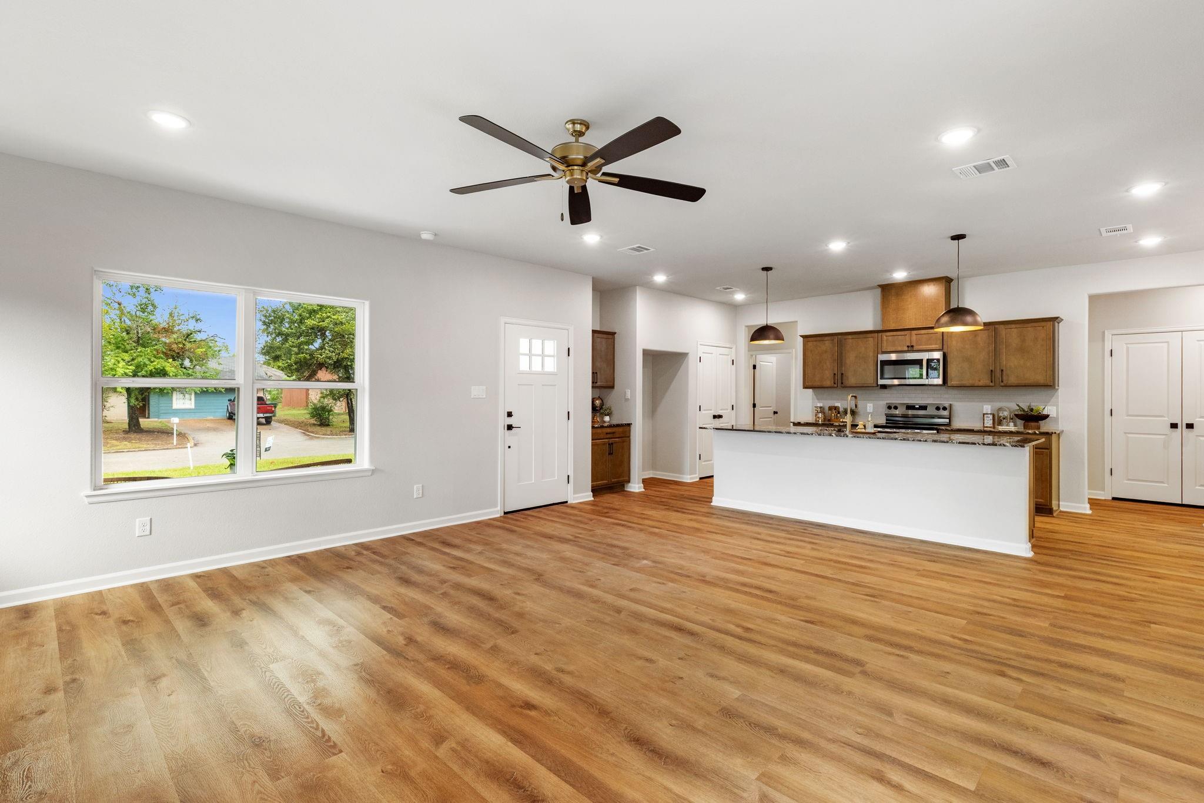
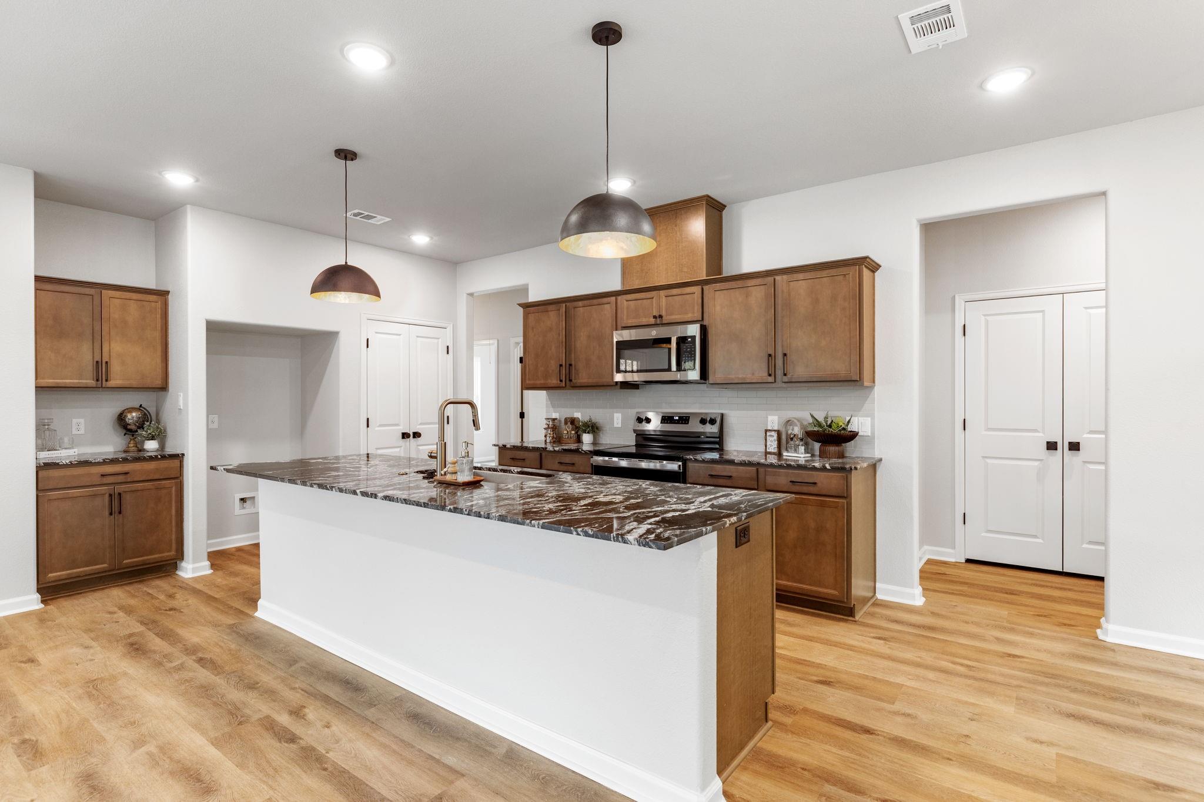
Welcome to 2121 Manning Way! Nestled on a quiet cul-de-sac, this beautifully appointed 3-bedroom, 2-bath home offers approximately 1,600 square feet of thoughtfully designed living space. From the moment you step inside, you'll notice the stylish custom selections that set this home apart from typical builder-grade construction. The open-concept layout provides comfortable everyday living and effortless entertaining, while the spacious bedrooms and functional floor plan make the most of every square foot. The primary suite offers a private retreat, complete with an en-suite bath and generous closet space. Step outside to enjoy the fully fenced backyard featuring a wood privacy fence— for pets, play, or relaxing evenings outdoors. Located on a desirable cul-de-sac lot, you'll appreciate the added privacy and reduced traffic. If you're searching for a move-in ready starter home with upgraded finishes, modern style, and exceptional value, 2121 Manning Way is one you won't want to miss.

Save
Ask
Tour
Hide
Share
Listing Snapshot
Price 
$2,400
Days On Site 
1 Day
Bedrooms 
3
Inside Area (SqFt) 
1,600 sqft
Total Baths 
2
Full Baths 
2
Partial Baths 
N/A
Lot Size 
0.26 Acres
Year Built 
2026
MLS Number 
87496386
Status 
Active
Property Tax 
N/A
HOA/Condo/Coop Fees 
N/A
Sq Ft Source 
N/A
Friends & Family
Recent Activity
yesterdayListing updated with changes from the MLS
yesterdayListing first seen on site
General Features
Acres 
0.26
Disclosures 
No Disclosures
Green Energy Efficient 
Appliances
Lease Term 
12 Months
Pets 
Yes
Property Condition 
New Construction
Security 
Prewired
Sewer 
Public Sewer
SqFt Total 
1600
Style 
Traditional
Water Source 
Public
Interior Features
Appliances 
ENERGY STAR Qualified AppliancesDisposalElectric RangeDishwasher
Cooling 
Ceiling Fan(s)Electric
Heating 
Electric
Laundry Features 
Electric Dryer HookupWasher Hookup
Window Features 
Low Emissivity Windows
Bathroom 
Level - First
Bedroom 
Dimensions - Per planLevel - First
Dining Room 
Level - First
Kitchen 
Level - First
Living Room 
Level - First
Master Bathroom 
Dimensions - Per PlanLevel - First
Master Bedroom 
Dimensions - Per PlanLevel - First
Utility Room 
Level - First
Save
Ask
Tour
Hide
Share
Exterior Features
Construction Details 
Batts InsulationBlown-In Insulation
Lot Features 
Cul-De-SacWooded
Windows/Doors 
Low Emissivity Windows
Community Features
MLS Area 
61
School District 
148 - Bryan
Schools
School District
148 - Bryan
Elementary School
Neal Elementary School (Bryan)
Middle School
Stephen F. Austin Middle School
High School
James Earl Rudder High School
Listing courtesy of The Rooted Collective adent@thertdcollective.com

IDX information is provided exclusively for consumers’ personal, non-commercial use. It may not be used for any purpose other than to identify prospective properties consumers may be interested in purchasing. This data is deemed reliable but is not guaranteed accurate by the MLS.

Data provided by HAR.com © 2026. All information provided should be independently verified.

Neighborhood & Commute
Source: Walkscore
Disclosure: Community information and market data powered by Constellation Data Labs. Information is deemed reliable but not guaranteed.
Save
Ask
Tour
Hide
Share

Compare Listings