Your search results

Rental Homes

Save
Ask
Tour
Hide
Share
$2,155
1 Day On Site

921 Harvest Salt Lane
La Marque, TX 77568

For Rent|Single Family Residence|Active
4
Beds
3
Total Baths
2
Full Baths
1
Partial Bath
1,847
SqFt
$1
/SqFt
2018
Built
Subdivision:
Saltgrass Crossing
County:
Galveston
Call Now: 281-271-8598
Is this the listing for you? We can help make it yours.
281-271-8598
921 Harvest Salt Lane921 Harvest Salt Lane921 Harvest Salt Lane921 Harvest Salt Lane
Save
Ask
Tour
Hide
Share

Mortgage Calculator

Monthly Payment (Est.)

Enter an interest rate to see your estimated monthly payment.
Calculator powered by Showcase IDX, a Constellation1 Company. Copyright ©2026 Information is deemed reliable but not guaranteed.

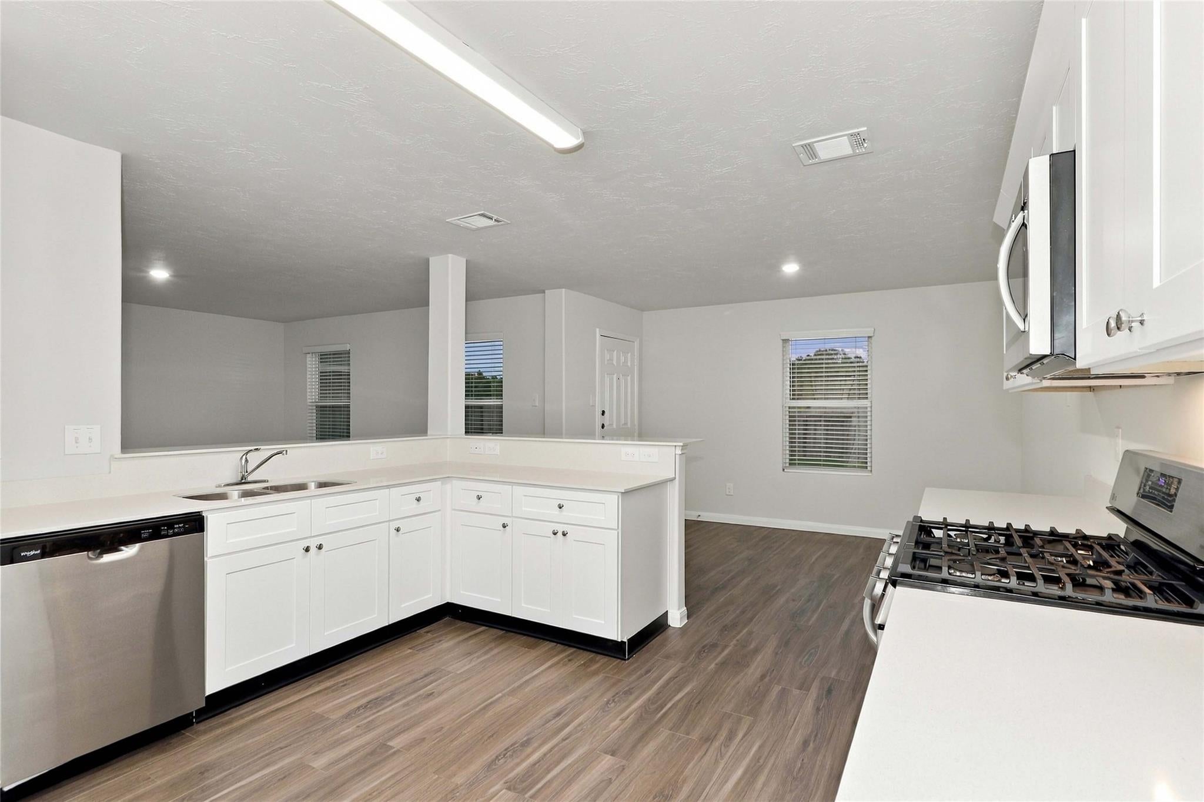
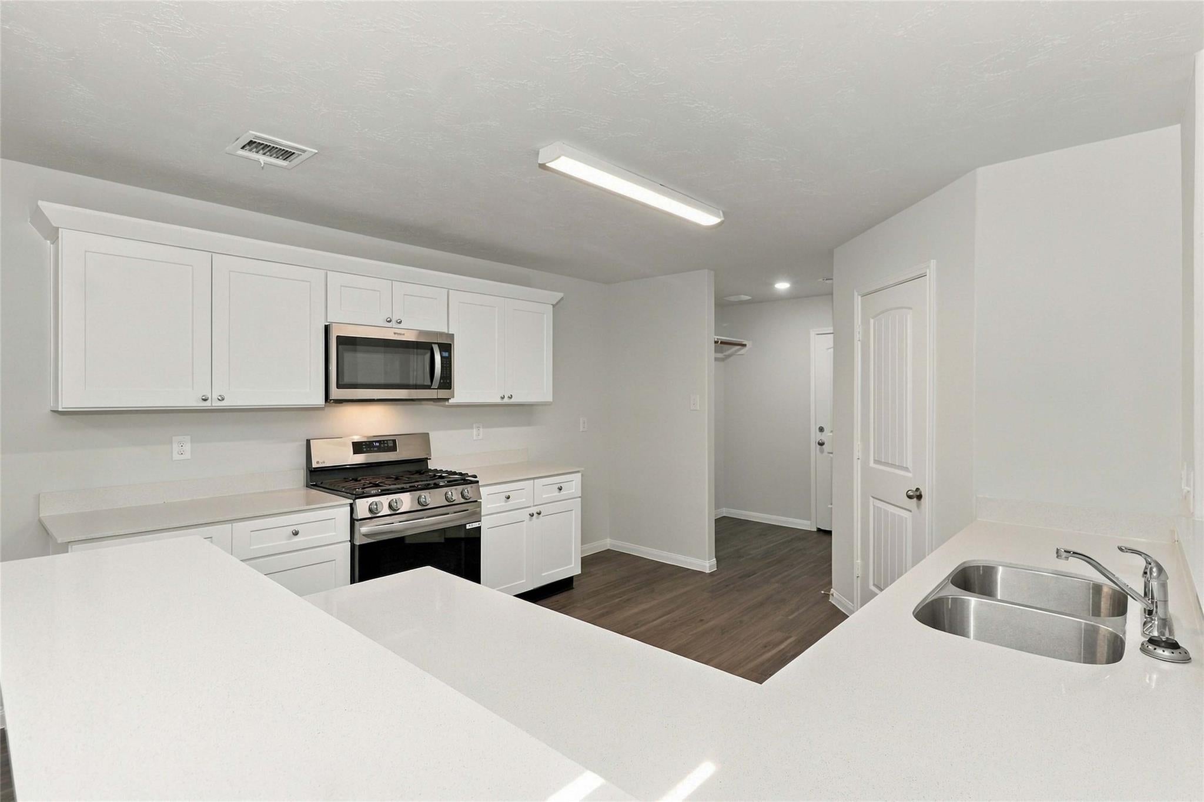
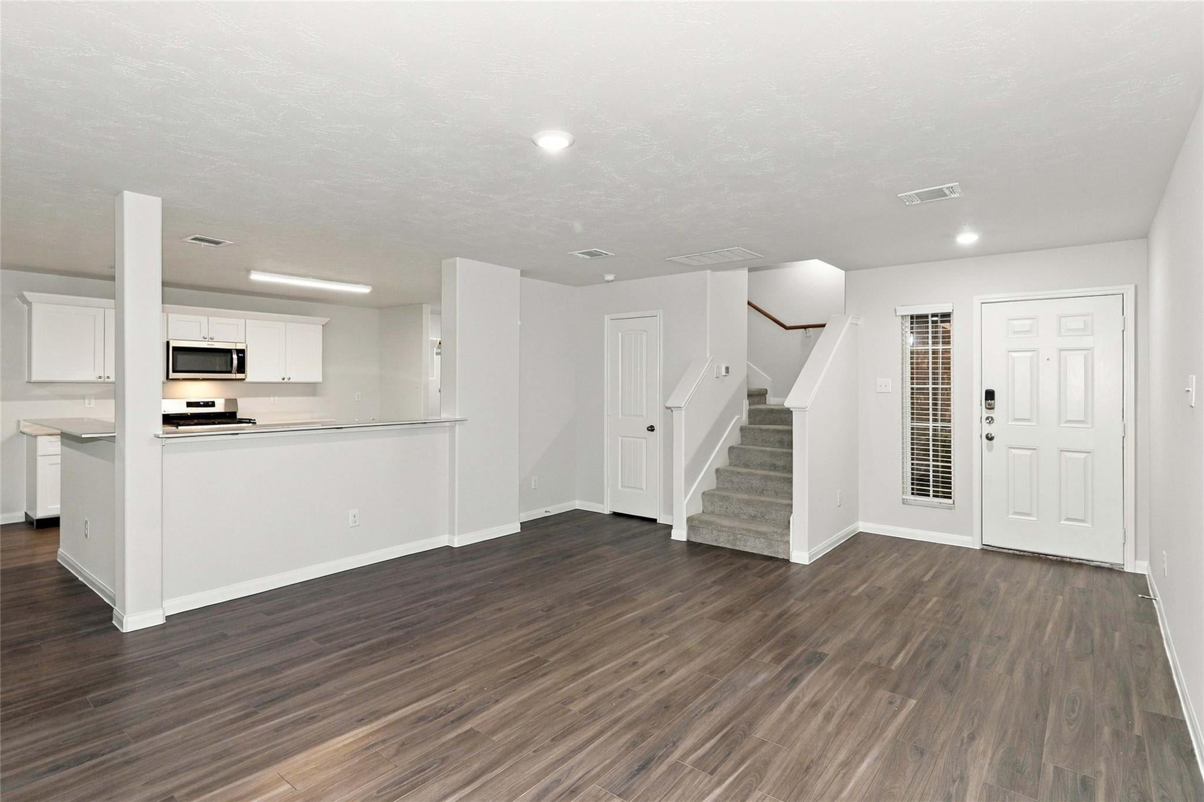
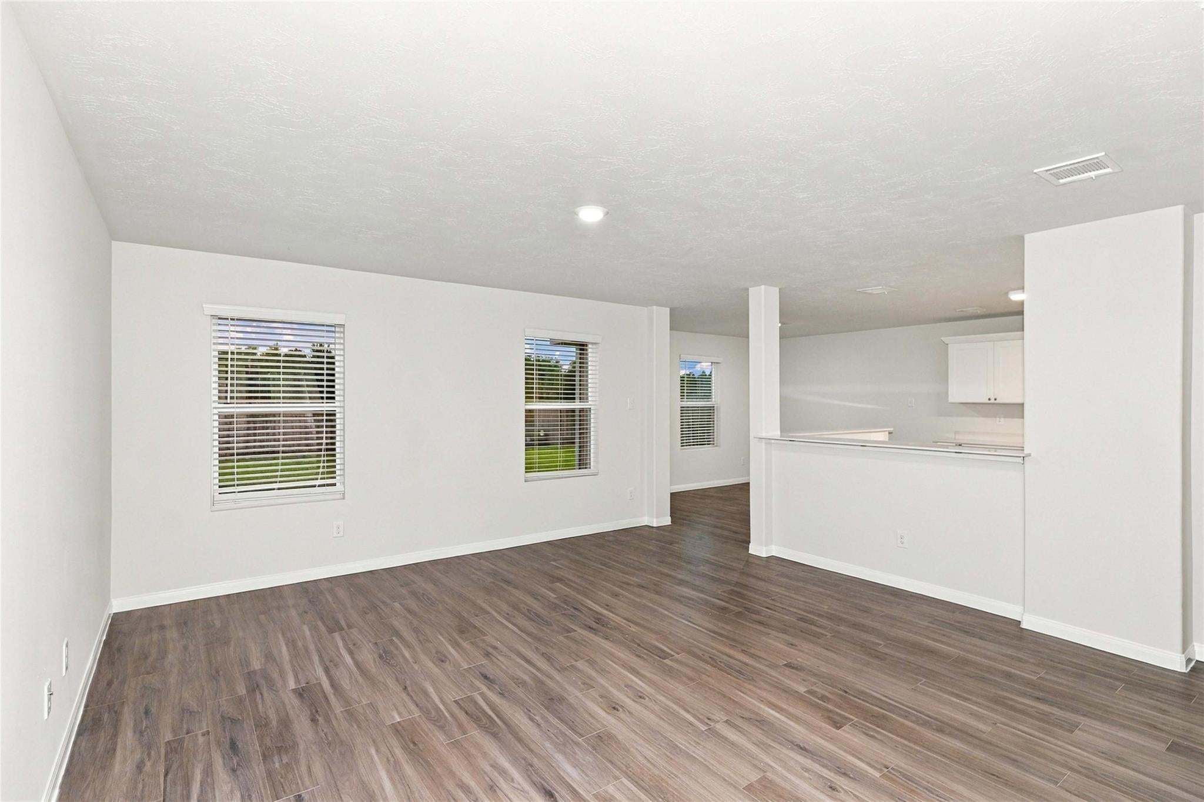
The Devonhurst Plan combines space and function across two well-designed stories. All four bedrooms are located upstairs, including a spacious primary suite with a walk-in closet and private bath. Downstairs, an open layout connects the living area, dining room, and kitchen—ideal for daily living or casual entertaining. A fenced backyard, two-car garage, and sprinkler system offer added convenience. All homes are SimplyMaintained for a $100 monthly fee covering front and back yard lawn care and exterior pest control. Saltgrass Crossing is a welcoming neighborhood in La Marque, TX, with quick access to I-45 and FM 1765 for easy travel to both Galveston and Houston. The community is served by Texas City ISD, offering access to local public schools. Residents appreciate the convenience of nearby shopping, dining, and healthcare services. Neighborhood charm is enhanced by quiet streets and walkable surroundings.

Save
Ask
Tour
Hide
Share
Listing Snapshot
Price 
$2,155
Days On Site 
1 Day
Bedrooms 
4
Inside Area (SqFt) 
1,847 sqft
Total Baths 
3
Full Baths 
2
Partial Baths 
1
Lot Size 
N/A
Year Built 
2018
MLS Number 
87304336
Status 
Active
Property Tax 
N/A
HOA/Condo/Coop Fees 
N/A
Sq Ft Source 
N/A
Friends & Family
Recent Activity
yesterdayListing updated with changes from the MLS
yesterdayListing first seen on site
General Features
Attached Garage 
Yes
Disclosures 
No Disclosures
Garage 
Yes
Garage Spaces 
2
Lease Term 
12 Months
Parking 
Attached
Parking Spaces 
2
Pets 
Call
Property Sub Type 
Single Family Residence
SqFt Total 
1847
Style 
Traditional
Utilities 
None
Water Source 
Public
Interior Features
Appliances 
DisposalDishwasher
Cooling 
Gas
Flooring 
Vinyl
Heating 
Natural Gas
Interior 
High CeilingsWalk-In Closet(s)Breakfast BarPantry
Laundry Features 
Electric Dryer HookupWasher Hookup
Window Features 
Window Coverings
Master Bedroom 
Dimensions - 14x16Level - SecondArea - 224
Save
Ask
Tour
Hide
Share
Exterior Features
Fencing 
Back Yard
Lot Features 
Back YardSubdivided
Patio And Porch 
Patio
Windows/Doors 
Window Coverings
Community Features
Association Amenities 
ParkPicnic AreaPlaygroundTrail(s)
MLS Area 
33
School District 
26 - Hitchcock
Roads 
Concrete
Schools
School District
26 - Hitchcock
Elementary School
Hitchcock Primary/Stewart Elementary School
Middle School
Crosby Middle School (Hitchcock)
High School
Hitchcock High School
Listing courtesy of SimplyHome realtors@simplyrent.com

IDX information is provided exclusively for consumers’ personal, non-commercial use. It may not be used for any purpose other than to identify prospective properties consumers may be interested in purchasing. This data is deemed reliable but is not guaranteed accurate by the MLS.

Data provided by HAR.com © 2026. All information provided should be independently verified.

Neighborhood & Commute
Source: Walkscore
Disclosure: Community information and market data powered by Constellation Data Labs. Information is deemed reliable but not guaranteed.
Save
Ask
Tour
Hide
Share

Compare Listings