Your search results

Rental Homes

Save
Ask
Tour
Hide
Share
$2,800
5 Days On Site

8611 Oakdale Bluff Court
Richmond, TX 77407

For Rent|Single Family Residence|Active
4
Beds
4
Total Baths
3
Full Baths
1
Partial Bath
2,529
SqFt
$1
/SqFt
2018
Built
Subdivision:
Grand Vista Sec 15
County:
Fort Bend
Call Now: 281-271-8598
Is this the listing for you? We can help make it yours.
281-271-8598
8611 Oakdale Bluff Court8611 Oakdale Bluff Court8611 Oakdale Bluff Court8611 Oakdale Bluff Court
Save
Ask
Tour
Hide
Share

Mortgage Calculator

Monthly Payment (Est.)

$13
Calculator powered by Showcase IDX, a Constellation1 Company. Copyright ©2026 Information is deemed reliable but not guaranteed.

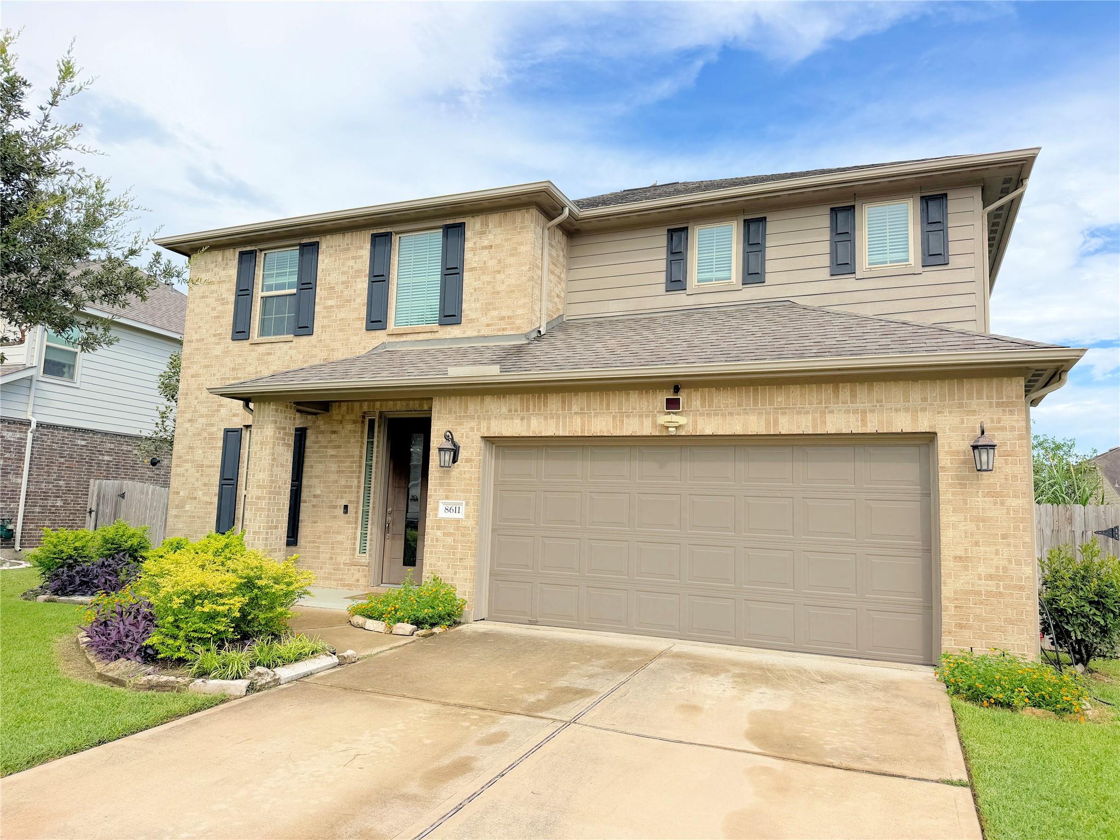
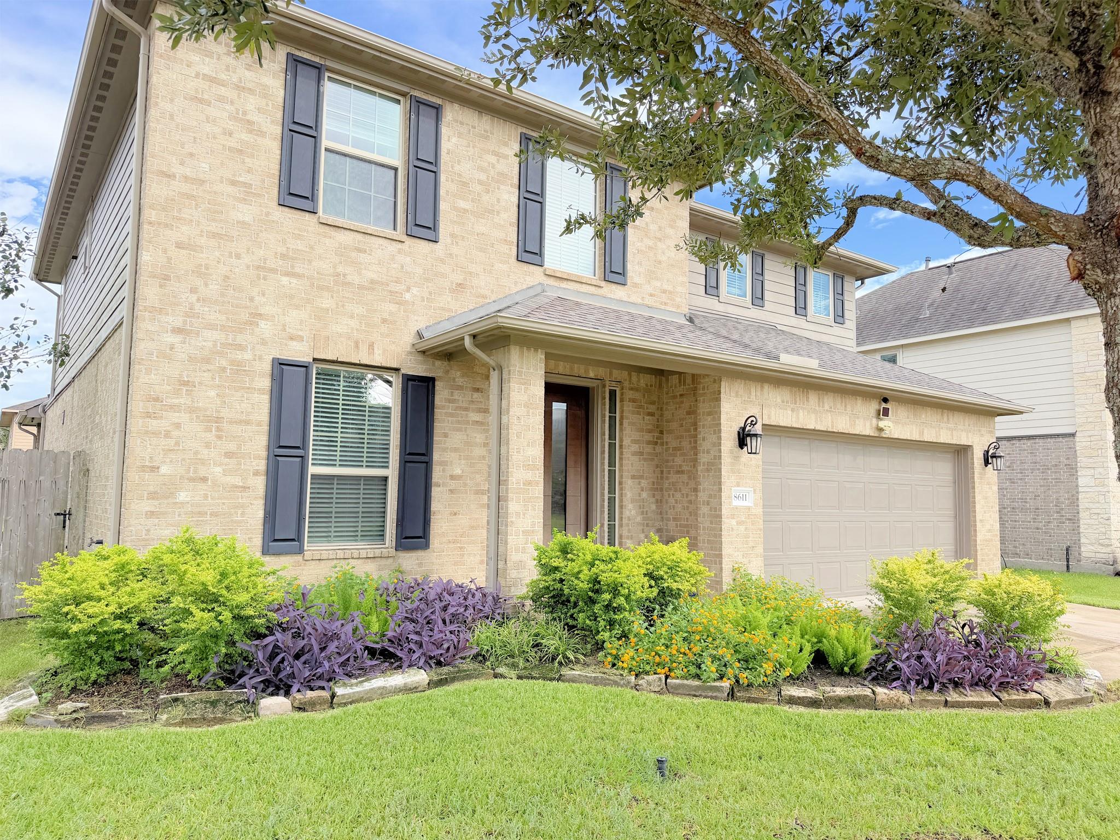
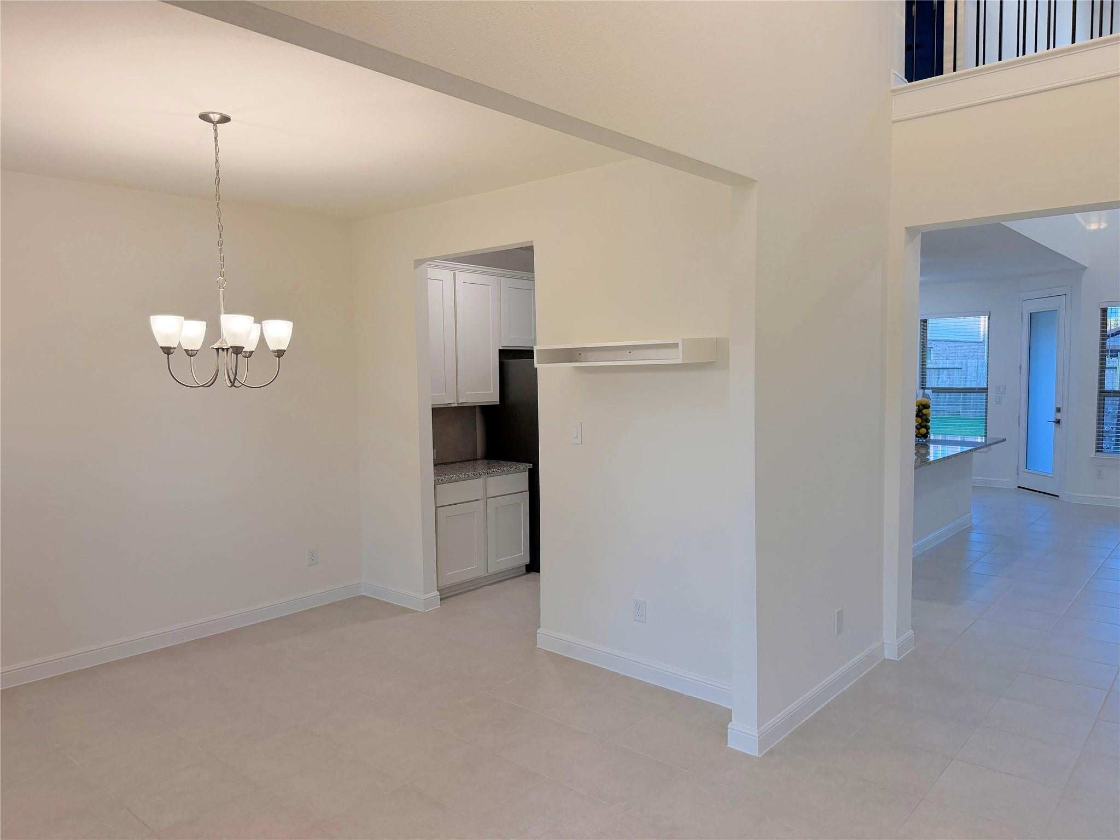
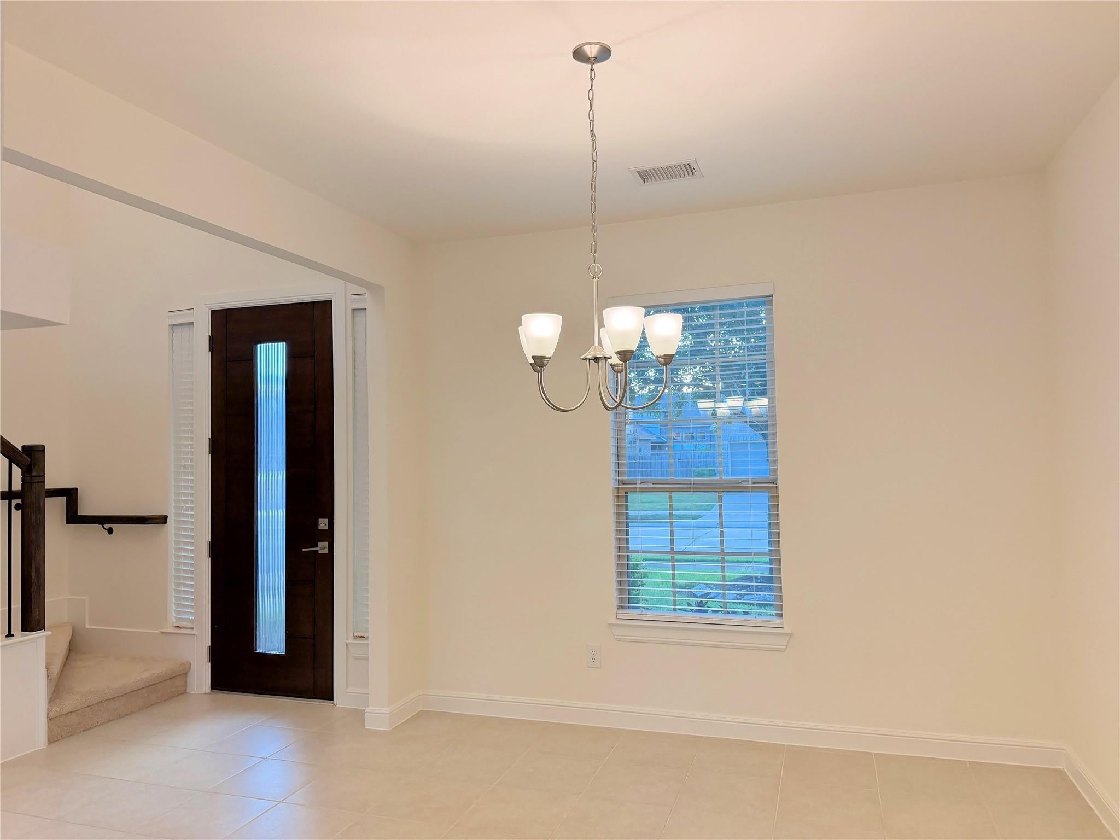
Welcome to Grand Vista Community at 8611 Oakdale Bluff Ct which has easy access to major freeways, great schools, near the park, medical clinics, shopping, and entertainment, 5mins to amazon fulfillment center. This charming 2-story residence, 4-bedroom, 3.5-bath and flex/office/study room, with tile flooring throughout 1st floor. Open floor plan with a beautiful kitchen which includes a large island and casual dining area. All appliances are high-end stainless steel. The master bedroom is situated to the rear of the home allowing peaceful retreat. The master bath comes with a separate bathtub and shower. You will love the covered outdoor living area as it is perfect for year-round gathering. The home equipped with refrigerator, dishwasher, washer and dryer. This home also comes with whole house water softener system and under-sink reverse osmosis water filter, newly landscaped and a spacious back yard which will all be maintained by the landlord.

Save
Ask
Tour
Hide
Share
Listing Snapshot
Price 
$2,800
Days On Site 
5 Days
Bedrooms 
4
Inside Area (SqFt) 
2,529 sqft
Total Baths 
4
Full Baths 
3
Partial Baths 
1
Lot Size 
0.1716 Acres
Year Built 
2018
MLS® Number 
86468947
Status 
Active
Property Tax 
N/A
HOA/Condo/Coop Fees 
N/A
Sq Ft Source 
N/A
Friends & Family
Recent Activity
17 hours agoListing updated with changes from the MLS®
17 hours agoPrice changed to $2,800
5 days agoListing first seen on site
General Features
Acres 
0.1716
Attached Garage 
Yes
Direction Faces 
West
Disclosures 
Owner/Agent
Garage 
Yes
Garage Spaces 
2
Green Energy Efficient 
ThermostatHVAC
Lease Term 
12 Months
Number Of Stories 
2
Parking 
Attached
Parking Spaces 
2
Pets 
No
Property Sub Type 
Single Family Residence
Sewer 
Public Sewer
SqFt Total 
2529
Style 
Contemporary/Modern
Water Source 
Public
Interior Features
Appliances 
Water HeaterDisposalIce MakerWater SoftenerGas OvenMicrowaveGas CooktopDryerRefrigeratorWasherDishwasherInstant Hot WaterWater Purifier
Cooling 
Ceiling Fan(s)Electric
Flooring 
CarpetTile
Heating 
Natural GasHot Water
Interior 
High CeilingsWalk-In Closet(s)Kitchen IslandPantryMaster DownstairsGranite CountersDouble VanitySoaking TubSmart Thermostat
Laundry Features 
Electric Dryer HookupWasher Hookup
Window Features 
Low Emissivity Windows
Save
Ask
Tour
Hide
Share
Exterior Features
Construction Details 
Batts Insulation
Exterior 
Playground
Fencing 
Full
Lot Features 
Subdivided
Patio And Porch 
Patio
Waterfront Features 
Pond
Windows/Doors 
Low Emissivity Windows
Community Features
Association Amenities 
ClubhousePool
Community Features 
Clubhouse
MLS Area 
37
School District 
19 - Fort Bend
Roads 
Concrete
Schools
School District
19 - Fort Bend
Elementary School
Patterson Elementary School (Fort Bend)
Middle School
Crockett Middle School (Fort Bend)
High School
Bush High School
Listing courtesy of Walzel Properties - Corporate Office kenny.truong@yahoo.com

IDX information is provided exclusively for consumers’ personal, non-commercial use. It may not be used for any purpose other than to identify prospective properties consumers may be interested in purchasing. This data is deemed reliable but is not guaranteed accurate by the MLS.

Data provided by HAR.com © 2026. All information provided should be independently verified.

Neighborhood & Commute
Source: Walkscore
Disclosure: Community information and market data powered by Constellation Data Labs. Information is deemed reliable but not guaranteed.
Save
Ask
Tour
Hide
Share

Compare Listings