Your search results

Rental Homes

Save
Ask
Tour
Hide
Share
$2,300
52 Days On Site

21647 Alberta Forest Circle
Magnolia, TX 77355

For Rent|Single Family Residence|Active
4
Beds
3
Total Baths
3
Full Baths
2,369
SqFt
$1
/SqFt
2024
Built
Subdivision:
Emory Glen
County:
Montgomery
Call Now: 281-271-8598
Is this the listing for you? We can help make it yours.
281-271-8598
21647 Alberta Forest Circle21647 Alberta Forest Circle21647 Alberta Forest Circle21647 Alberta Forest Circle
Save
Ask
Tour
Hide
Share

Mortgage Calculator

Monthly Payment (Est.)

$10
Calculator powered by Showcase IDX, a Constellation1 Company. Copyright ©2026 Information is deemed reliable but not guaranteed.

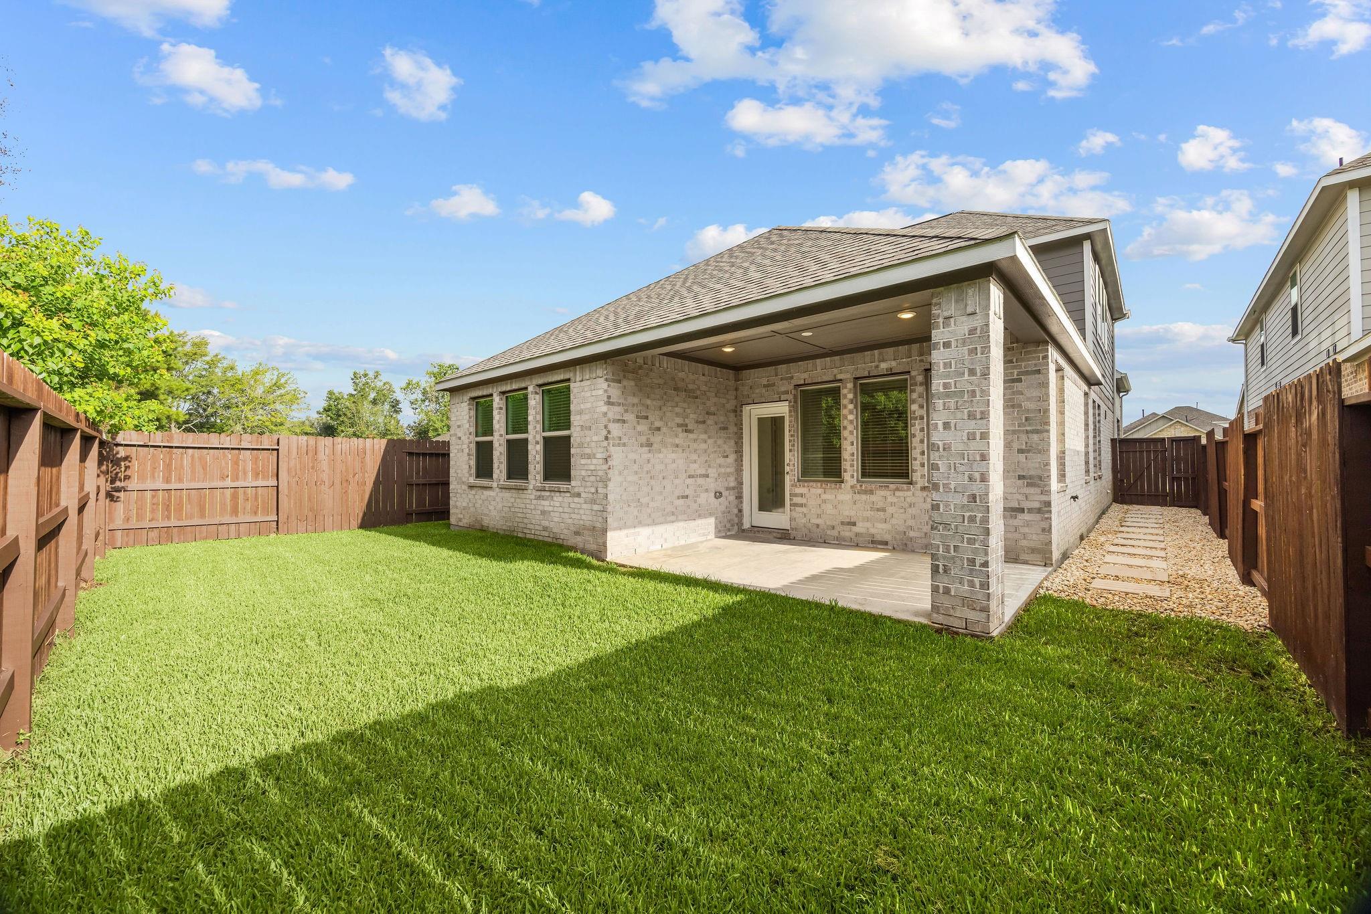
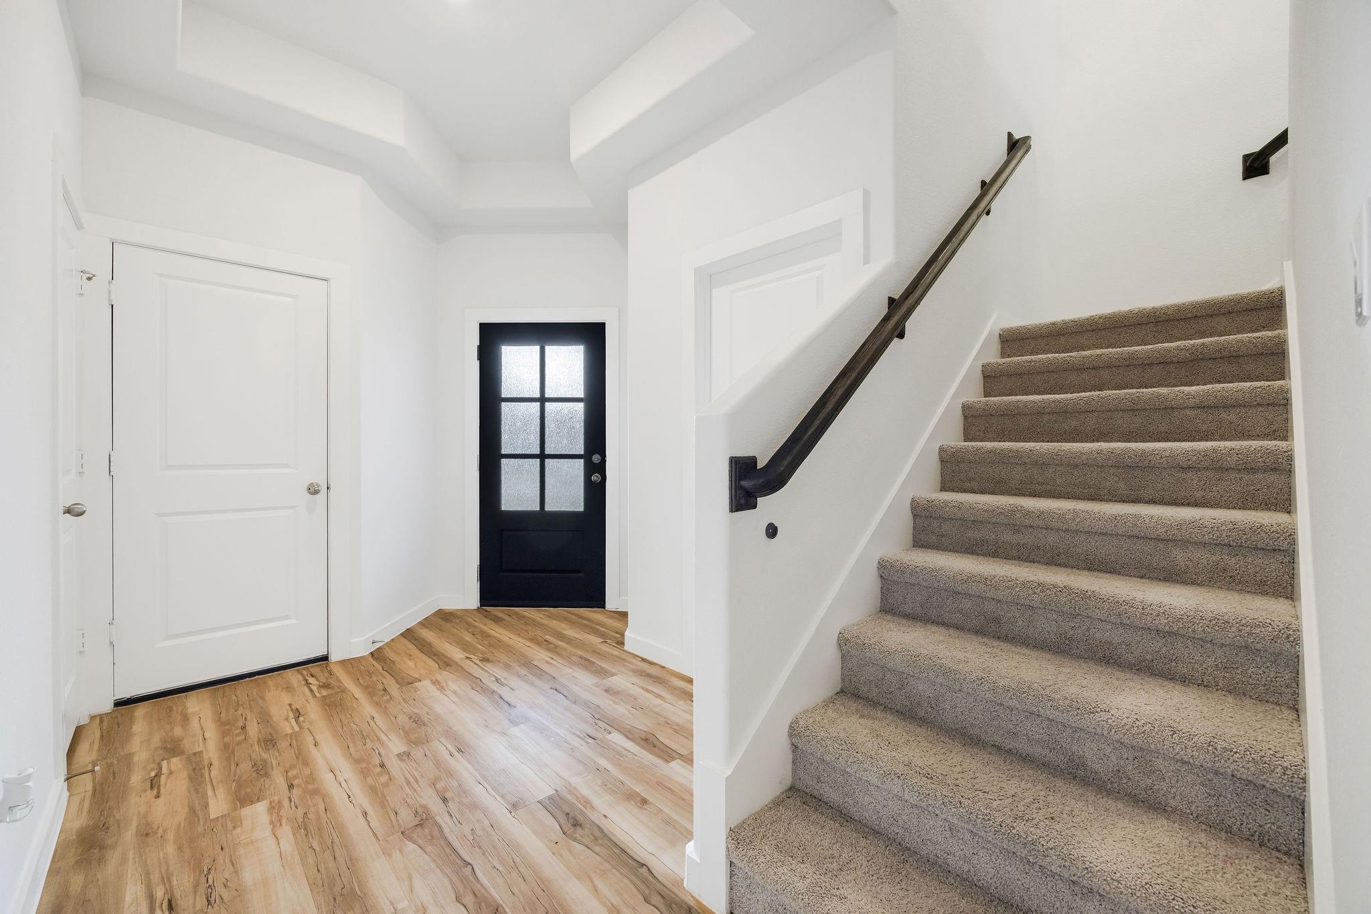
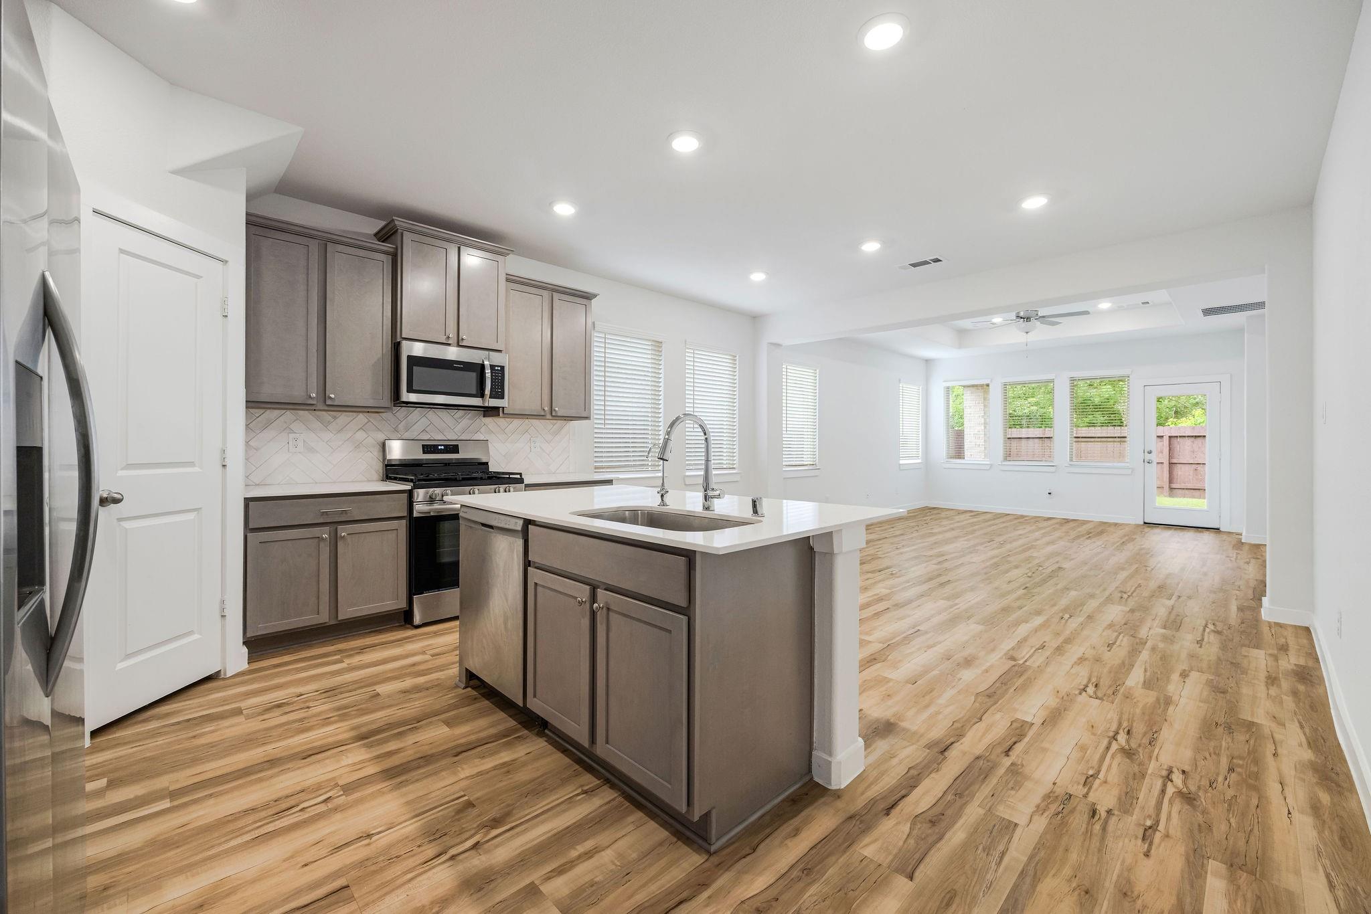
Beautifully maintained two-story home in the desirable Emory Glen community, backing to a peaceful wooded reserve with no rear neighbors. This versatile floor plan offers 4 bedrooms, including 3 on the first floor and a private upstairs bedroom with a full bath, ideal for guests or a home office. The spacious primary suite features dual vanities, a walk-in shower, and a large walk-in closet. The open-concept living, dining, and kitchen area is perfect for everyday living and entertaining. The kitchen boasts a large island with sink, abundant cabinet space, and a walk-in pantry. Upstairs, enjoy a spacious game room that can serve as a second living area or media room. Relax on the covered patio while taking in the private wooded views. Residents enjoy fantastic community amenities, including a pool and playground, with convenient access to shopping, dining, and major commuter routes.

Save
Ask
Tour
Hide
Share
Listing Snapshot
Price 
$2,300
Days On Site 
52 Days
Bedrooms 
4
Inside Area (SqFt) 
2,369 sqft
Total Baths 
3
Full Baths 
3
Partial Baths 
N/A
Lot Size 
0.1183 Acres
Year Built 
2024
MLS® Number 
86328463
Status 
Active
Property Tax 
N/A
HOA/Condo/Coop Fees 
N/A
Sq Ft Source 
N/A
Friends & Family
Recent Activity
yesterdayListing updated with changes from the MLS®
yesterdayPrice changed to $2,300
2 months agoListing first seen on site
General Features
Acres 
0.1183
Attached Garage 
Yes
Disclosures 
Sellers Disclosure
Garage 
Yes
Garage Spaces 
2
Lease Term 
12 Months
Parking 
Attached
Parking Spaces 
2
Pets 
Call
Property Sub Type 
Single Family Residence
Security 
Prewired
Sewer 
Public Sewer
SqFt Total 
2369
Style 
Traditional
Water Source 
Public
Interior Features
Appliances 
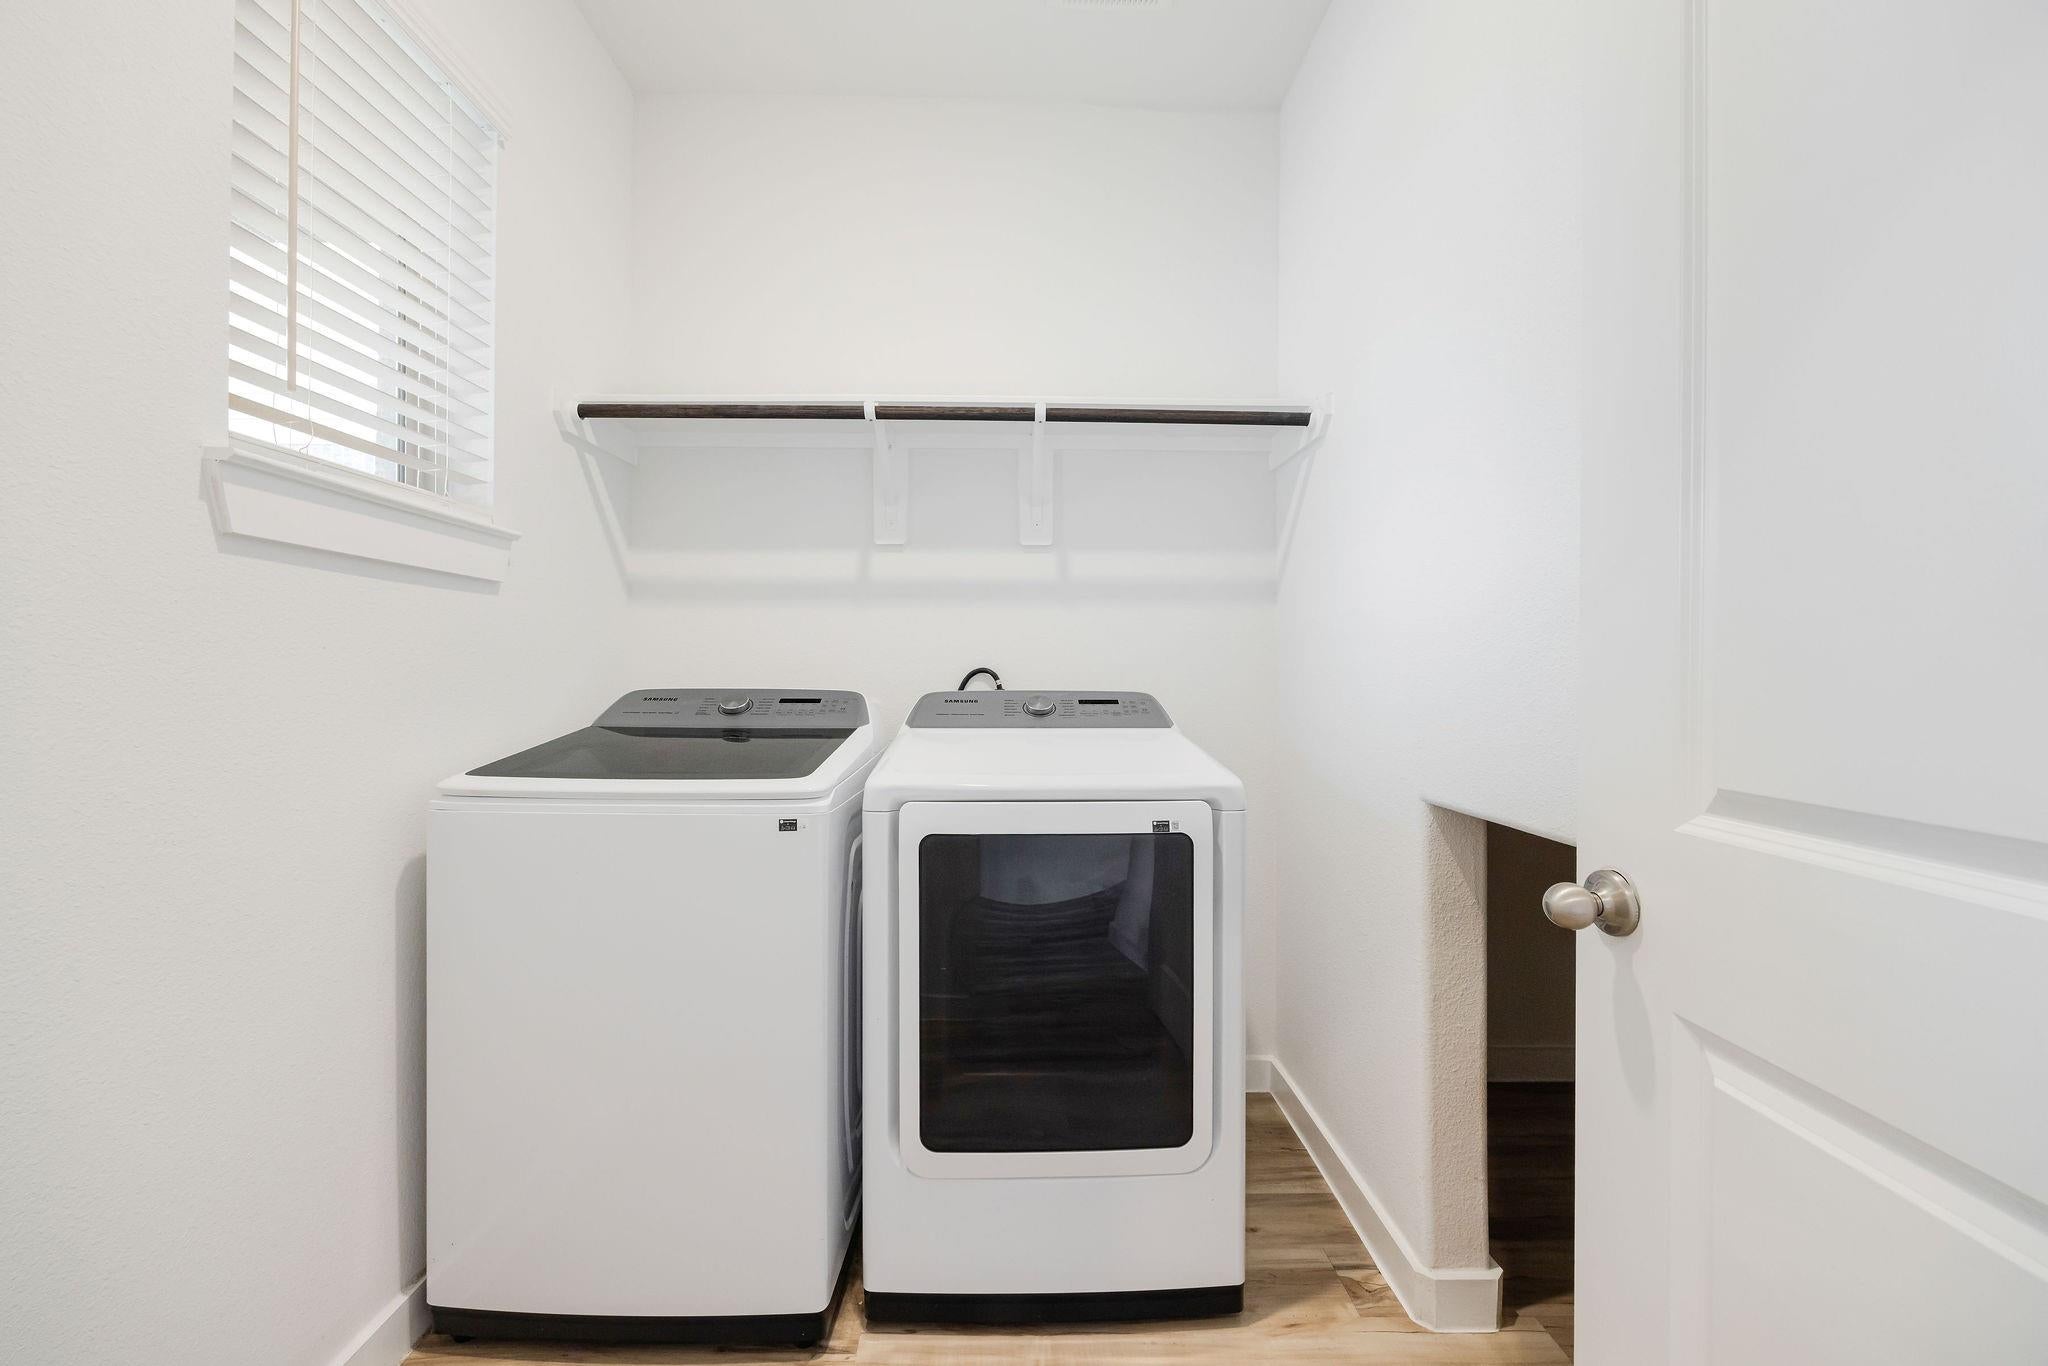
DisposalElectric OvenMicrowaveGas RangeDryerRefrigeratorWasherDishwasher
Cooling 
Electric
Heating 
Natural Gas
Interior 
Crown MoldingHigh CeilingsBreakfast BarKitchen IslandPantryMaster DownstairsDouble Vanity
Laundry Features 
Electric Dryer HookupWasher Hookup
Save
Ask
Tour
Hide
Share
Exterior Features
Fencing 
Back YardFull
Lot Features 
Subdivided
Patio And Porch 
Patio
Community Features
MLS Area 
15
School District 
36 - Magnolia
Schools
School District
36 - Magnolia
Elementary School
Magnolia Elementary School (Magnolia)
Middle School
Magnolia Junior High School
High School
Magnolia West High School
Listing courtesy of Keller Williams Realty Metropolitan sergiofranco@kw.com

IDX information is provided exclusively for consumers’ personal, non-commercial use. It may not be used for any purpose other than to identify prospective properties consumers may be interested in purchasing. This data is deemed reliable but is not guaranteed accurate by the MLS.

Data provided by HAR.com © 2026. All information provided should be independently verified.

Neighborhood & Commute
Source: Walkscore
Disclosure: Community information and market data powered by Constellation Data Labs. Information is deemed reliable but not guaranteed.
Save
Ask
Tour
Hide
Share

Compare Listings