Your search results

Rental Homes

Save
Ask
Tour
Hide
Share
$2,595
New Listing

1306 Vinter Meadows Lane
Richmond, TX 77406

For Rent|Single Family Residence|Active
4
Beds
3
Total Baths
3
Full Baths
2,057
SqFt
$1
/SqFt
2023
Built
Subdivision:
Mandola Farms Sec 2
County:
Fort Bend
Call Now: 281-271-8598
Is this the listing for you? We can help make it yours.
281-271-8598
1306 Vinter Meadows Lane1306 Vinter Meadows Lane1306 Vinter Meadows Lane1306 Vinter Meadows Lane
Save
Ask
Tour
Hide
Share

Mortgage Calculator

Monthly Payment (Est.)

$12
Calculator powered by Showcase IDX, a Constellation1 Company. Copyright ©2026 Information is deemed reliable but not guaranteed.

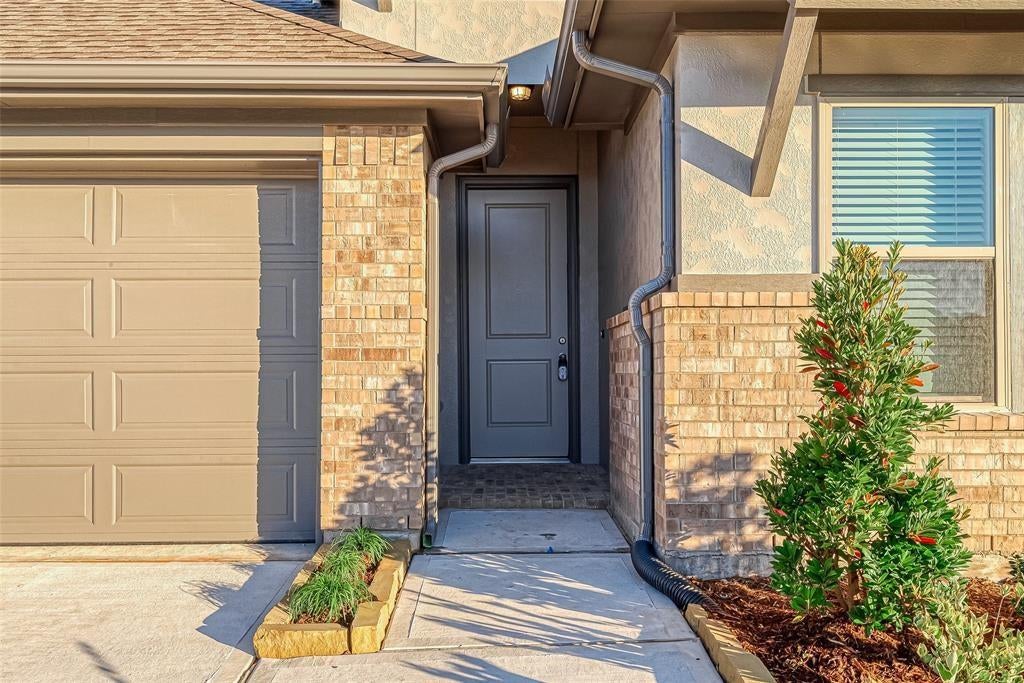
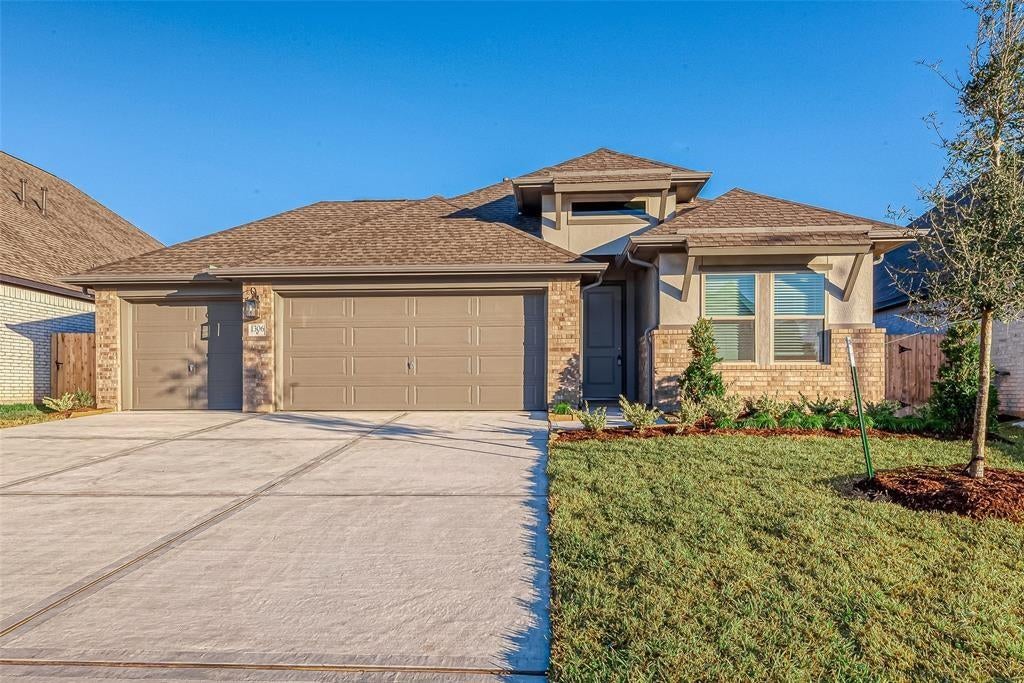
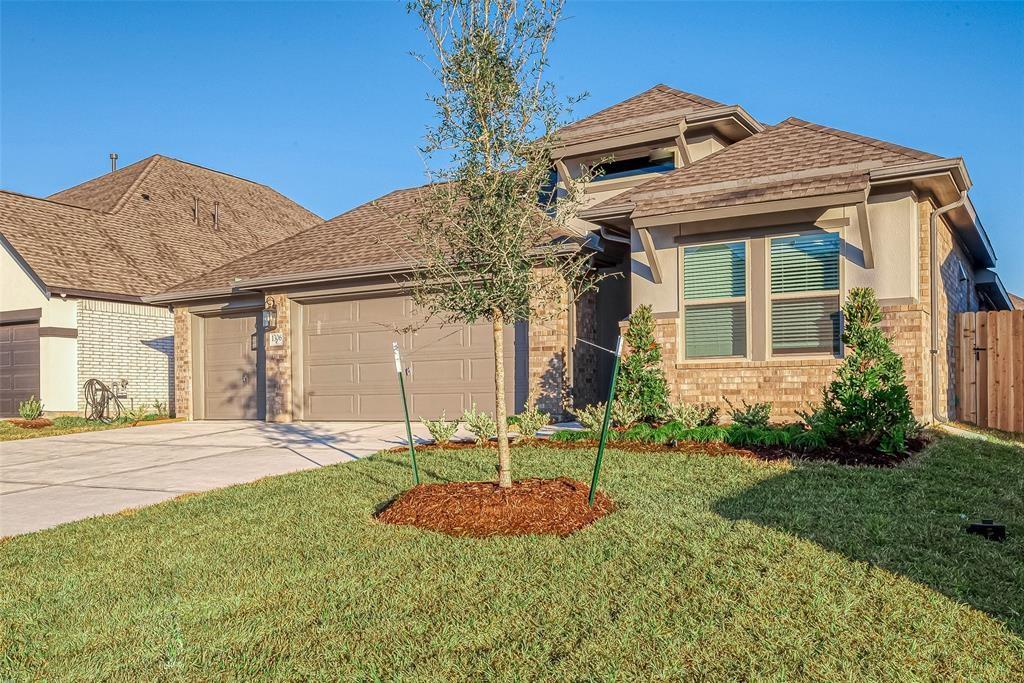
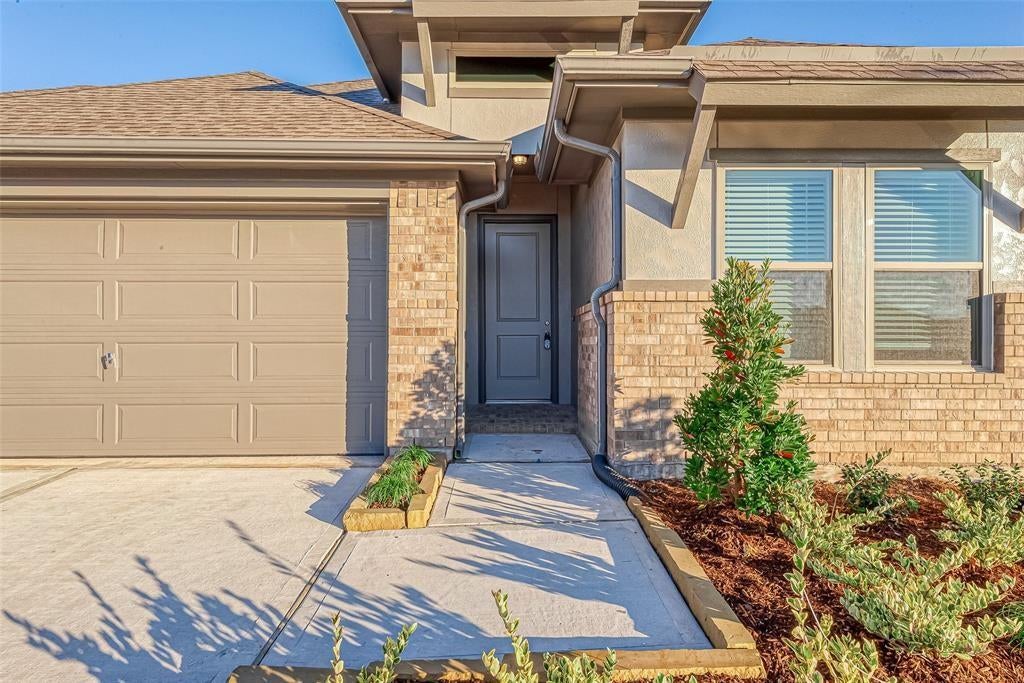
Explore this newly constructed gem in Mandola Farms, tucked away in a tranquil cul-de-sac. Built on Coventry Homes' acclaimed "Carmine" floor plan, this 4-bed, 3-bath home with a 3-car garage exudes modern elegance. The foyer introduces an octagonal design and tray ceilings, setting the stage for the well-designed spaces within. The home features a flex room, formal dining, family room, breakfast area, and a kitchen with quality finishes—ample cabinets, tile backsplash, granite counters, an island, and a walk-in pantry. The primary bedroom is bathed in natural light, boasting an ensuite bath with dual sinks, a soaking tub, a separate shower, and a spacious walk-in closet. A secondary bedroom with a full bath provides an ideal retreat. Sleek tile flooring graces the main areas, while plush carpeting adds comfort to the bedrooms and flex room. Enjoy the outdoors with a spacious backyard and covered patio.

Save
Ask
Tour
Hide
Share
Listing Snapshot
Price 
$2,595
Days On Site 
0 Days
Bedrooms 
4
Inside Area (SqFt) 
2,057 sqft
Total Baths 
3
Full Baths 
3
Partial Baths 
N/A
Lot Size 
0.1647 Acres
Year Built 
2023
MLS® Number 
85286557
Status 
Active
Property Tax 
N/A
HOA/Condo/Coop Fees 
N/A
Sq Ft Source 
N/A
Friends & Family
Recent Activity
3 hours agoListing updated with changes from the MLS®
3 hours agoListing first seen on site
General Features
Acres 
0.1647
Attached Garage 
Yes
Disclosures 
Sellers Disclosure
Garage 
Yes
Garage Spaces 
3
Green Energy Efficient 
Thermostat
Lease Term 
12 Months
Parking 
Attached
Parking Spaces 
3
Pets 
No
Property Sub Type 
Single Family Residence
SqFt Total 
2057
Style 
Contemporary/Modern
Water Source 
Public
Interior Features
Appliances 
DisposalMicrowaveDishwasher
Cooling 
Attic FanCeiling Fan(s)Electric
Flooring 
Carpet
Heating 
Natural Gas
Interior 
Smart Thermostat
Save
Ask
Tour
Hide
Share
Exterior Features
Lot Features 
Subdivided
Community Features
MLS Area 
30
School District 
33 - Lamar Consolidated
Roads 
Asphalt
Schools
School District
33 - Lamar Consolidated
Elementary School
Long Elementary School (Lamar)
Middle School
Lamar Junior High School
High School
Lamar Consolidated High School
Listing courtesy of Roots Brokerage khatrizubair@gmail.com

IDX information is provided exclusively for consumers’ personal, non-commercial use. It may not be used for any purpose other than to identify prospective properties consumers may be interested in purchasing. This data is deemed reliable but is not guaranteed accurate by the MLS.

Data provided by HAR.com © 2026. All information provided should be independently verified.

Neighborhood & Commute
Source: Walkscore
Disclosure: Community information and market data powered by Constellation Data Labs. Information is deemed reliable but not guaranteed.
Save
Ask
Tour
Hide
Share

Compare Listings