Your search results

Rental Homes

Save
Ask
Tour
Hide
Share
$4,250
91 Days On Site

1512 Dyer Lake Lane
Houston, TX 77008

For Rent|Single Family Residence|Active
3
Beds
4
Total Baths
2
Full Baths
2
Partial Baths
2,693
SqFt
$2
/SqFt
2015
Built
Subdivision:
Covington Park
County:
Harris
Call Now: 281-271-8598
Is this the listing for you? We can help make it yours.
281-271-8598
1512 Dyer Lake Lane1512 Dyer Lake Lane1512 Dyer Lake Lane1512 Dyer Lake Lane
Save
Ask
Tour
Hide
Share

Mortgage Calculator

Monthly Payment (Est.)

Enter an interest rate to see your estimated monthly payment.
Calculator powered by Showcase IDX, a Constellation1 Company. Copyright ©2026 Information is deemed reliable but not guaranteed.

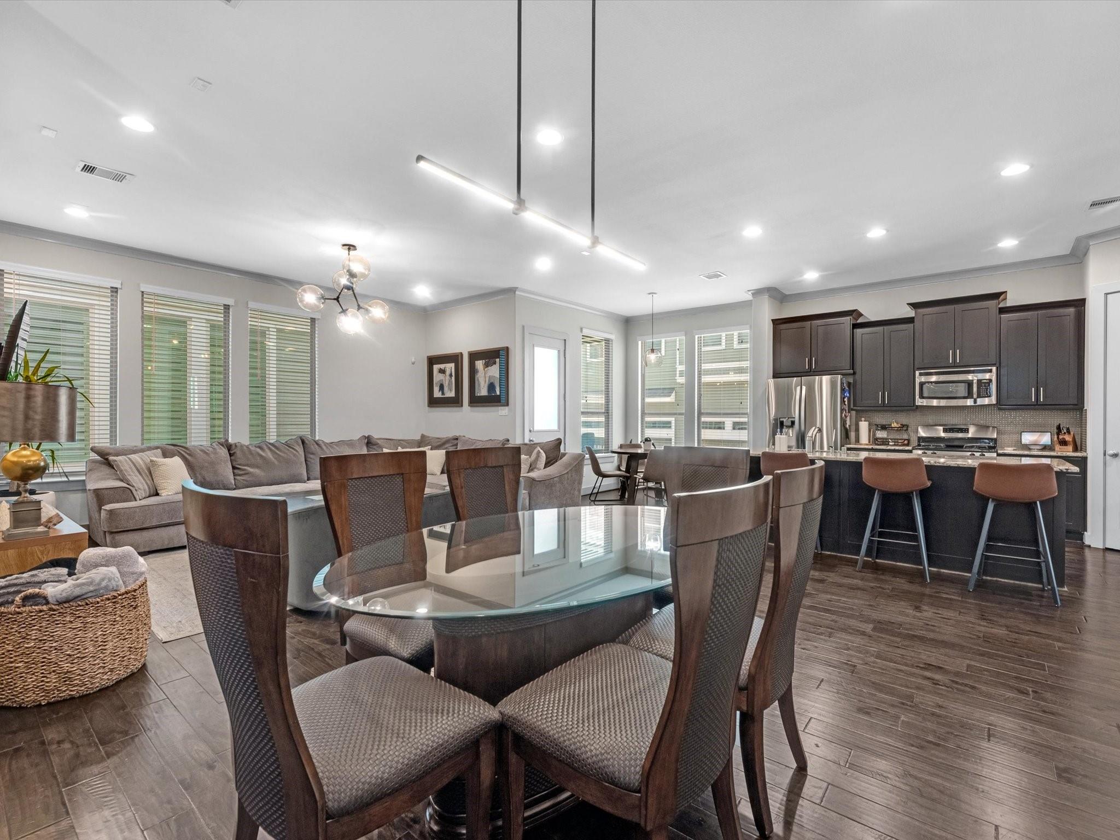
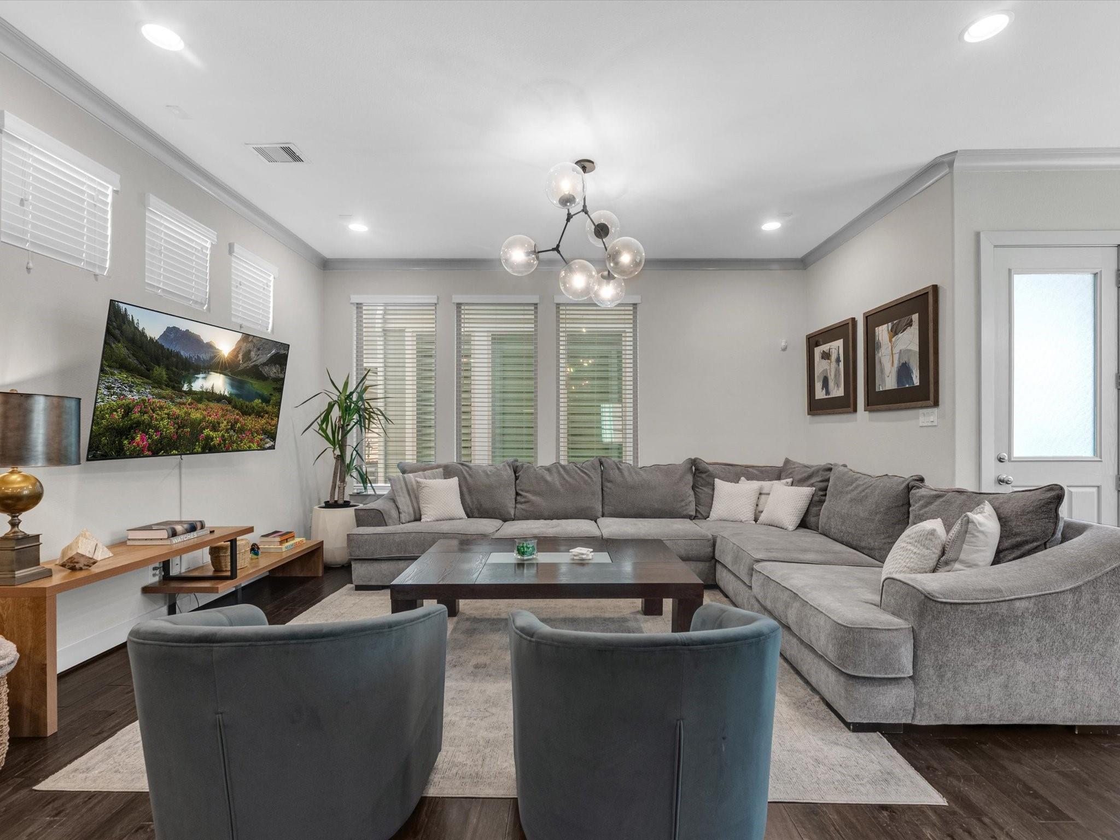
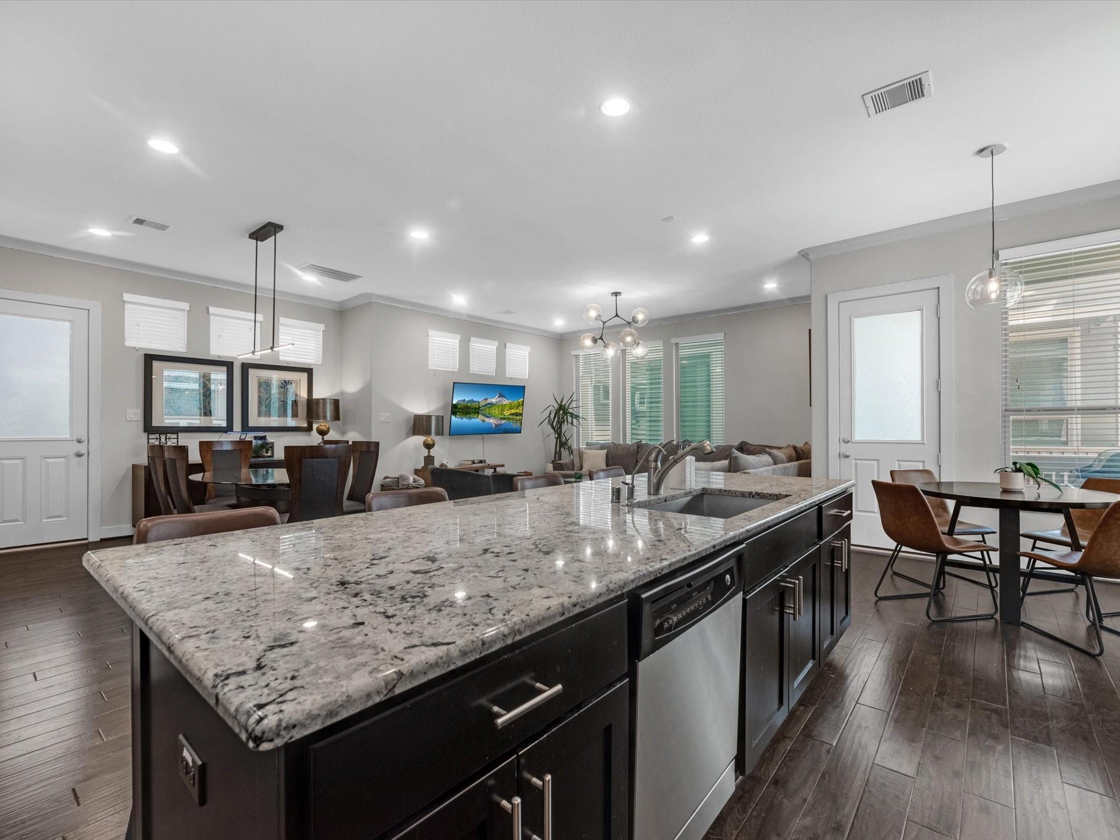
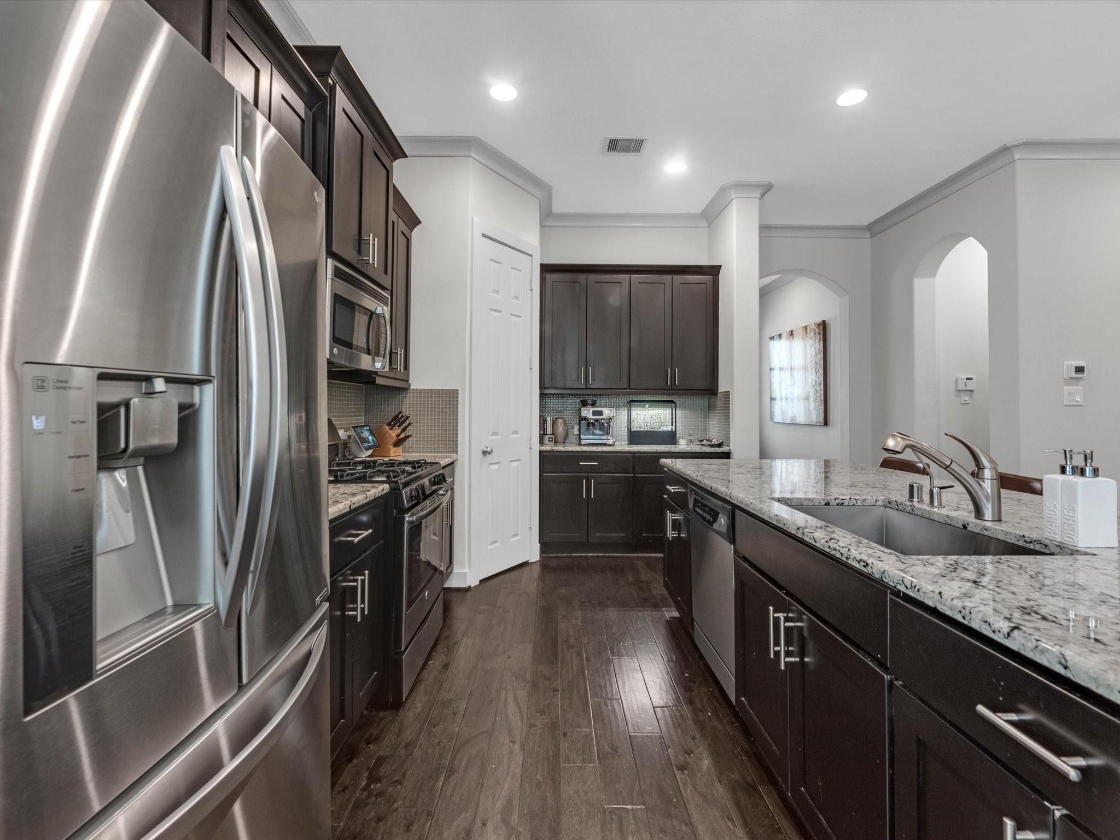
Live in the middle of Heights/Shady Acres with space to spread out. This FULLY-FURNISHED, gated 3-story home offers 3 bedrooms, 3.5 baths, a 2-car attached garage and a rooftop deck. The first floor keeps everyday living where it belongs, with an open kitchen, dining and family room featuring hardwood floors, high ceilings, abundant natural light, gas cooking, island seating and a walk-in pantry. Upstairs, the second floor includes all three bedrooms plus a game room, including a spacious primary suite with walk-in closet, soaking tub, separate shower and dual vanities. The third floor adds another game/flex space and opens to the rooftop deck—perfect for entertaining or winding down at the end of the day. HOA-maintained outdoor space, gated access and a prime Heights/Shady Acres location with quick access to 610, I-10, trails, restaurants, bars and more.

Save
Ask
Tour
Hide
Share
Listing Snapshot
Price 
$4,250
Days On Site 
91 Days
Bedrooms 
3
Inside Area (SqFt) 
2,693 sqft
Total Baths 
4
Full Baths 
2
Partial Baths 
2
Lot Size 
0.0541 Acres
Year Built 
2015
MLS Number 
84856204
Status 
Active
Property Tax 
N/A
HOA/Condo/Coop Fees 
N/A
Sq Ft Source 
N/A
Friends & Family
Recent Activity
16 hours agoListing updated with changes from the MLS
16 hours agoStatus changed to Active
16 hours agoPrice changed to $4,250
3 months agoListing first seen on site
General Features
Acres 
0.0541
Attached Garage 
Yes
Disclosures 
No Disclosures
Garage 
Yes
Garage Spaces 
2
Green Energy Efficient 
ThermostatHVACAppliances
Lease Term 
12 Months
Number Of Stories 
3
Parking 
AttachedAdditional ParkingElectric GateGarage Door Opener
Parking Spaces 
2
Pets 
Call
Property Sub Type 
Single Family Residence
Sewer 
Public Sewer
SqFt Total 
2693
Utilities 
Cable Available
Water Source 
Public
Interior Features
Appliances 
ENERGY STAR Qualified AppliancesDisposalGas OvenOvenMicrowaveGas RangeDryerRefrigeratorWasherDishwasher
Cooling 
Ceiling Fan(s)Electric
Flooring 
CarpetTileWood
Furnished 
Furnished
Heating 
Natural Gas
Interior 
Crown MoldingHigh CeilingsWalk-In Closet(s)Breakfast BarKitchen IslandPantryDouble VanitySoaking TubSmart Thermostat
Laundry Features 
Electric Dryer HookupGas Dryer HookupWasher Hookup
Window Features 
Window CoveringsLow Emissivity Windows
Bedroom 
Dimensions - 13x10Level - SecondArea - 130
Breakfast 
Dimensions - 9x9Level - FirstArea - 81
Den 
Dimensions - 18x14Level - ThirdArea - 252
Dining Room 
Dimensions - 14x12Level - FirstArea - 168
Exterior Porch/Balcony 
Level - Third
Game Room 
Dimensions - 18x17Level - SecondArea - 306
Kitchen 
Dimensions - 14x12Level - FirstArea - 168
Master Bathroom 
Level - Second
Master Bedroom 
Dimensions - 18x14Level - SecondArea - 252
Save
Ask
Tour
Hide
Share
Exterior Features
Exterior 
Balcony
Lot Features 
Back YardCorner Lot
Patio And Porch 
Patio
Windows/Doors 
Window CoveringsLow Emissivity Windows
Community Features
Association Amenities 
Dog ParkJogging Path
Community Features 
Curbs
MLS Area 
9
School District 
27 - Houston
Roads 
Concrete
Schools
School District
27 - Houston
Elementary School
Sinclair Elementary School (Houston)
Middle School
Black Middle School
High School
Waltrip High School
Listing courtesy of Icon Real Estate sales@houstonicon.com

IDX information is provided exclusively for consumers’ personal, non-commercial use. It may not be used for any purpose other than to identify prospective properties consumers may be interested in purchasing. This data is deemed reliable but is not guaranteed accurate by the MLS.

Data provided by HAR.com © 2026. All information provided should be independently verified.

Neighborhood & Commute
Source: Walkscore
Disclosure: Community information and market data powered by Constellation Data Labs. Information is deemed reliable but not guaranteed.
Save
Ask
Tour
Hide
Share

Compare Listings