
Save
Ask
Tour
Hide
$2,935
45 Days On Site
4124 Ruth AlleyGrand Prairie, TX 75052
For Rent|Townhouse|Active
4
Beds
3
Total Baths
2
Full Baths
1
Partial Bath
1,872
SqFt
$2
/SqFt
2025
Built
Subdivision:
Villas At Bardin
County:
Tarrant
Call Now: 281-271-8598
Is this the listing for you? We can help make it yours.
281-271-8598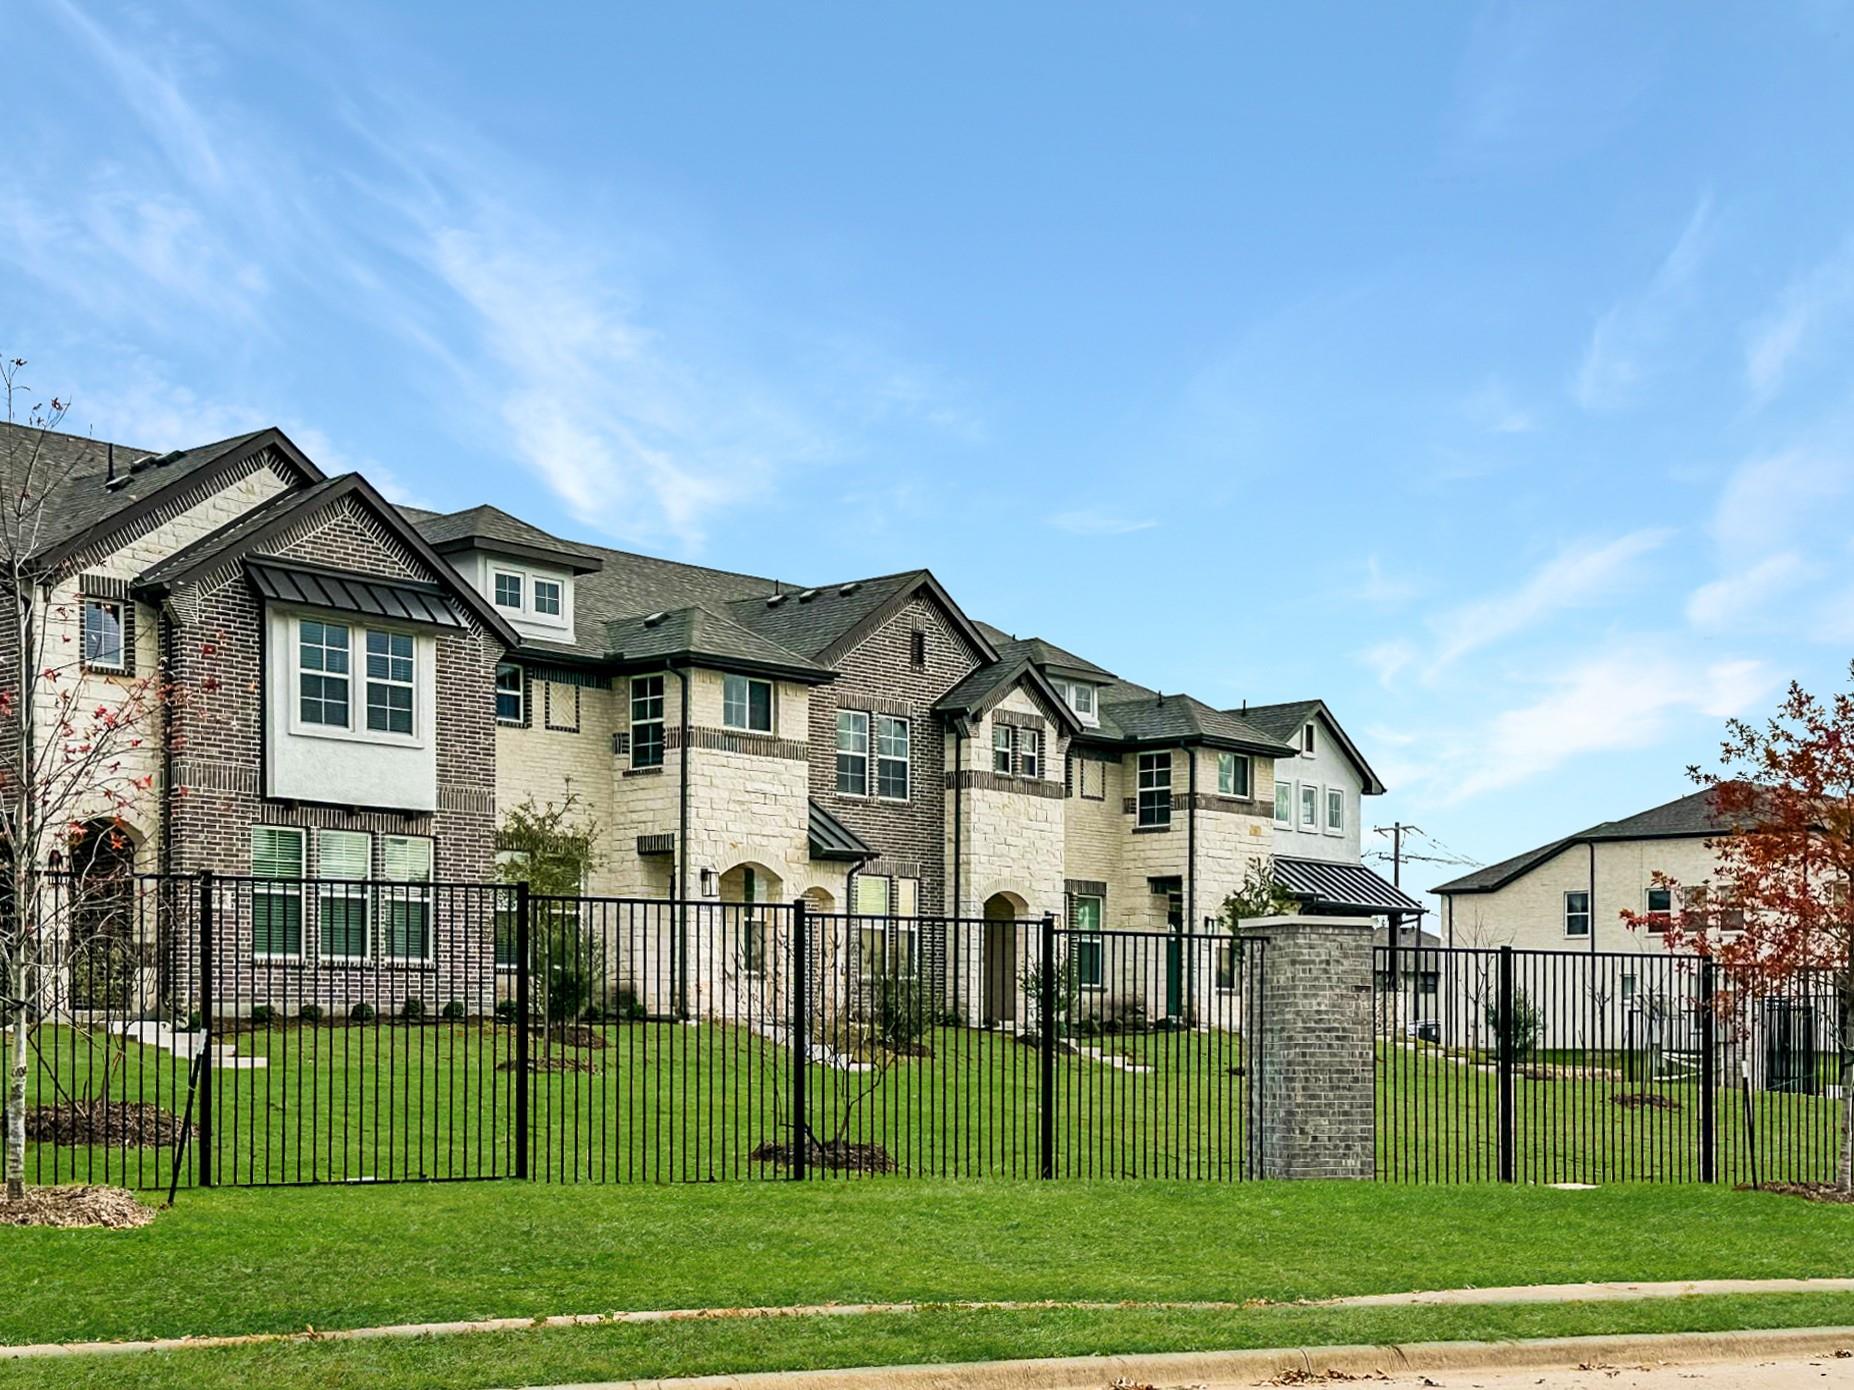
Save
Ask
Tour
Hide
Mortgage Calculator
Monthly Payment (Est.)
$13Calculator powered by Showcase IDX, a Constellation1 Company. Copyright ©2026 Information is deemed reliable but not guaranteed.
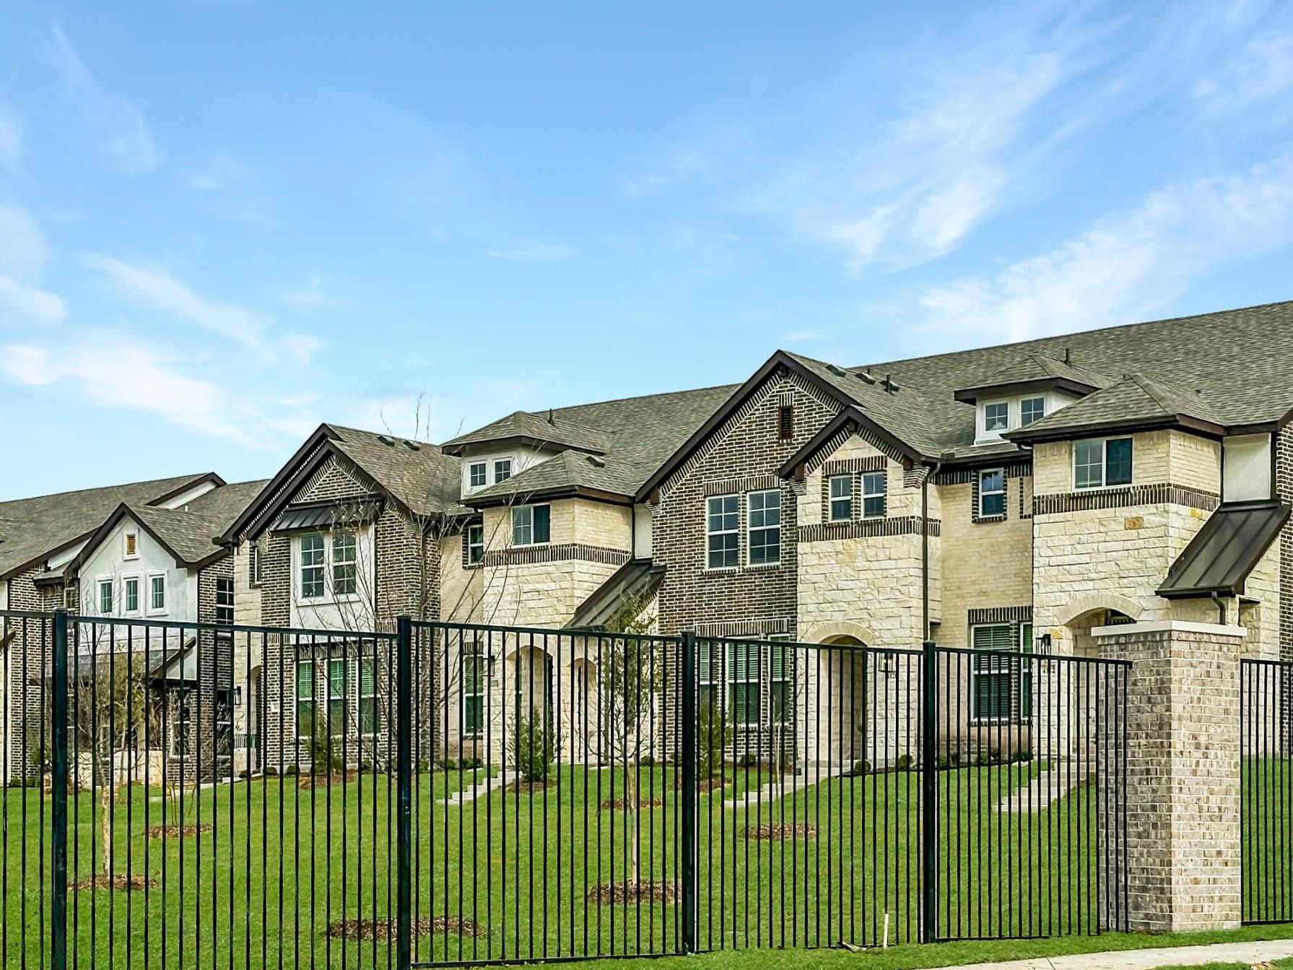
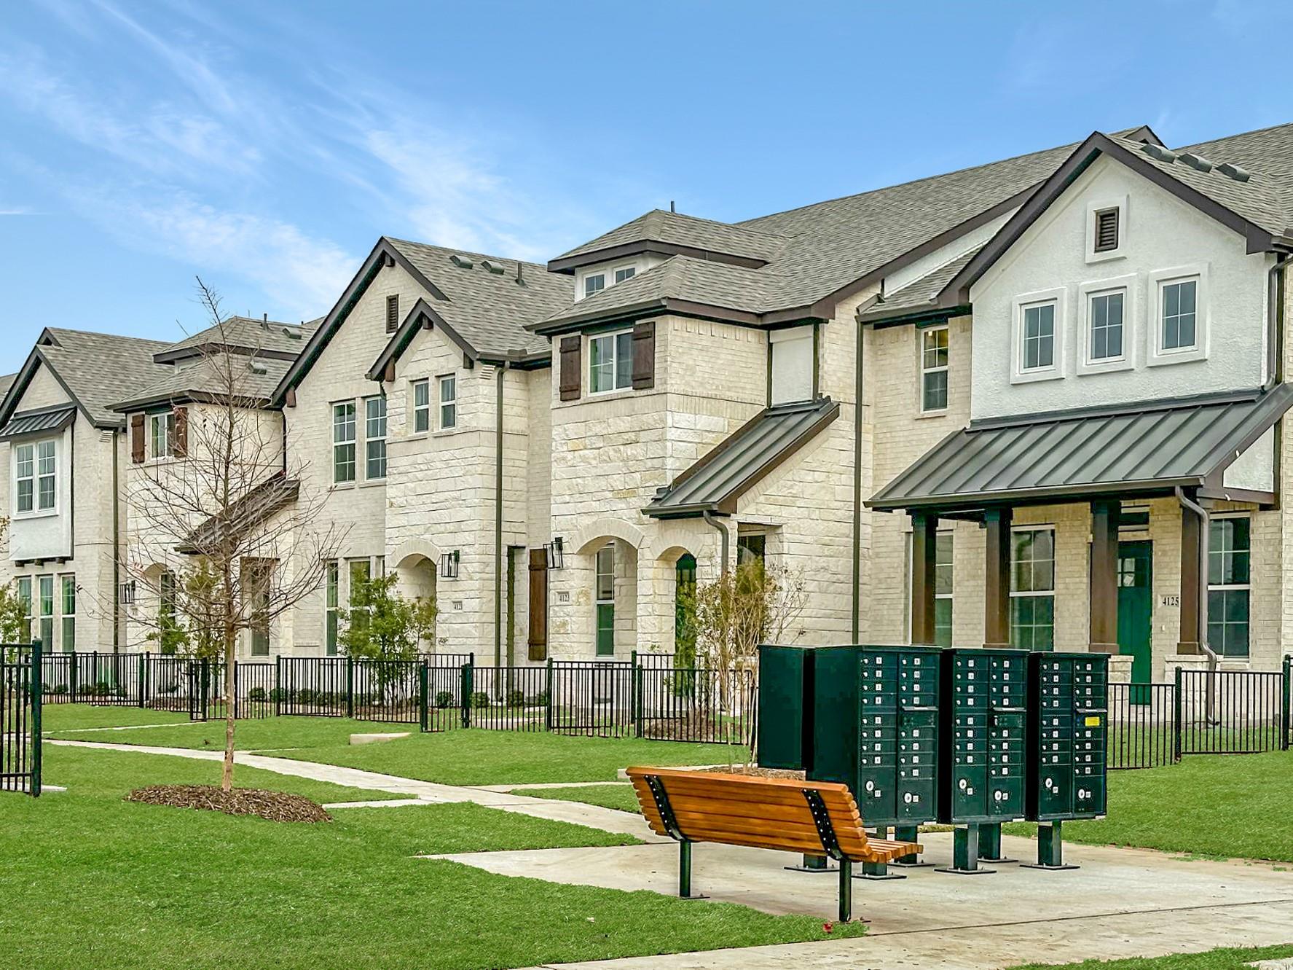
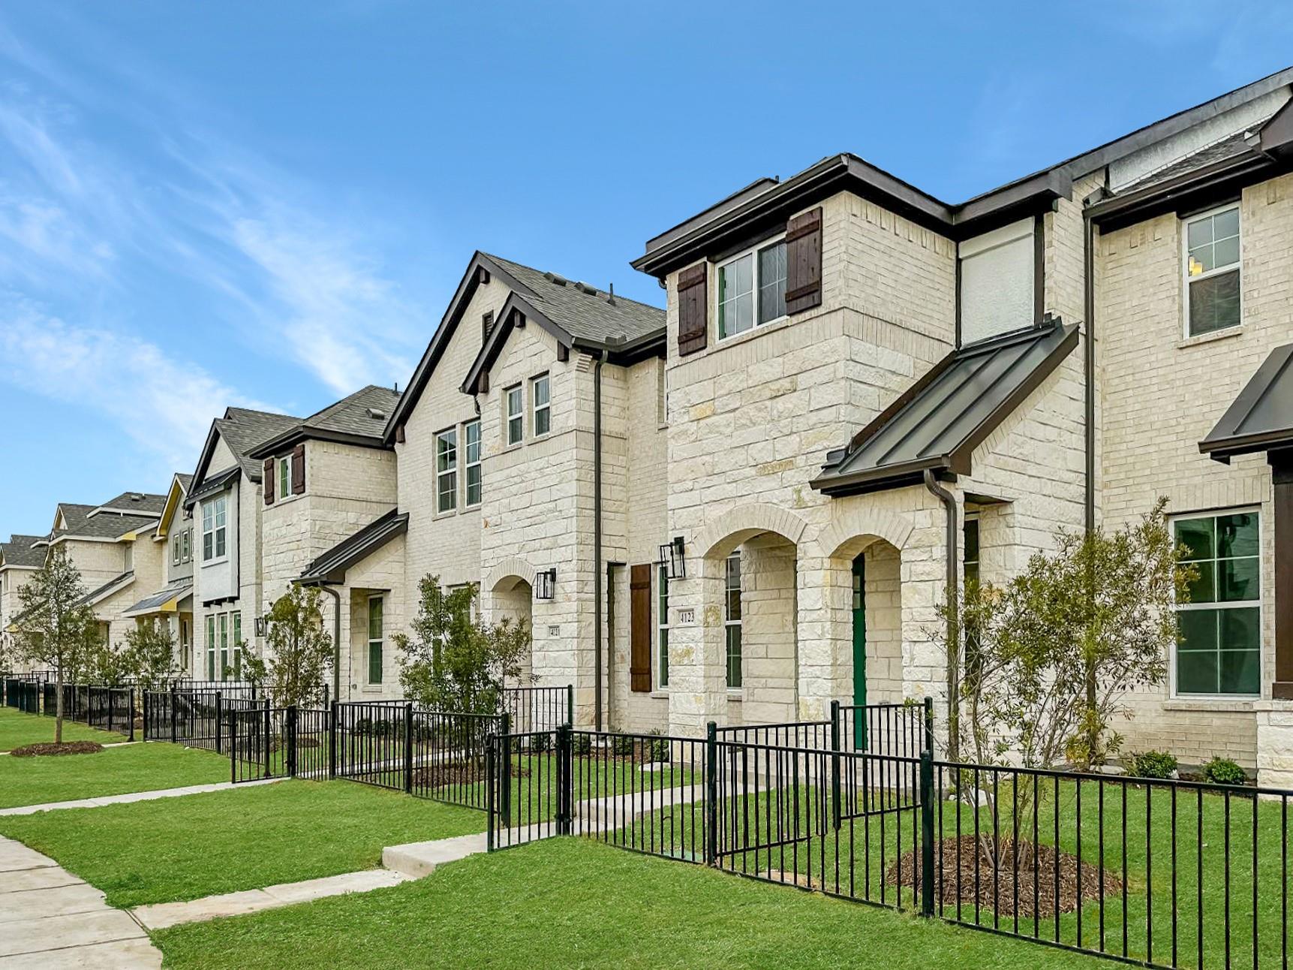
Discover this luxury single-family rental home in Grand Prairie, Texas. This newly constructed home combine modern convenience with upscale living. This home features spacious, open-concept living areas, perfect for both entertaining and everyday life. Elevated with features like stainless steel appliances, custom cabinetry, quartz counters, wood-style flooring, and tiled shower/tubs. Experience the perfect blend of modern luxury and lifestyle convenience today!
Save
Ask
Tour
Hide
Listing Snapshot
Price
$2,935
Days On Site
45 Days
Bedrooms
4
Inside Area (SqFt)
1,872 sqft
Total Baths
3
Full Baths
2
Partial Baths
1
Lot Size
N/A
Year Built
2025
MLS® Number
78662720
Status
Active
Property Tax
N/A
HOA/Condo/Coop Fees
N/A
Sq Ft Source
N/A
Friends & Family
Recent Activity
| 12 hours ago | Listing updated with changes from the MLS® | |
| 12 hours ago | Price changed to $2,935 | |
| a month ago | Listing first seen on site |
General Features
Attached Garage
Yes
Disclosures
No Disclosures
Garage
Yes
Garage Spaces
2
Green Energy Efficient
ThermostatHVAC
Lease Term
12 Months
Parking
Attached
Parking Spaces
2
Pets
Breed Restrictions
Property Sub Type
Townhouse
Sewer
Public Sewer
SqFt Total
1872
Water Source
Public
Interior Features
Appliances
Electric OvenMicrowaveElectric RangeDryerRefrigeratorWasherDishwasher
Cooling
Ceiling Fan(s)Electric
Flooring
TileVinyl
Heating
Electric
Interior
High CeilingsWalk-In Closet(s)Kitchen IslandPantryGranite CountersDouble VanitySmart Thermostat
Laundry Features
Common AreaElectric Dryer HookupWasher Hookup
Window Features
Window Coverings
Save
Ask
Tour
Hide
Exterior Features
Fencing
Back Yard
Lot Features
Subdivided
Windows/Doors
Window Coverings
Community Features
Association Amenities
Dog Park
MLS Area
84
School District
314 - Arlington
Schools
School District
314 - Arlington
Elementary School
Starrett Elementary School
Middle School
Barnett Junior High School
High School
Bowie High School (Arlington)
Listing courtesy of Bre Realty, LLC meredith@gsdrea.com
IDX information is provided exclusively for consumers’ personal, non-commercial use. It may not be used for any purpose other than to identify prospective properties consumers may be interested in purchasing. This data is deemed reliable but is not guaranteed accurate by the MLS.
Data provided by HAR.com © 2026. All information provided should be independently verified.
IDX information is provided exclusively for consumers’ personal, non-commercial use. It may not be used for any purpose other than to identify prospective properties consumers may be interested in purchasing. This data is deemed reliable but is not guaranteed accurate by the MLS.
Data provided by HAR.com © 2026. All information provided should be independently verified.
Neighborhood & Commute
Source: Walkscore
Disclosure: Community information and market data powered by Constellation Data Labs. Information is deemed reliable but not guaranteed.
Save
Ask
Tour
Hide
Did you know? You can invite friends and family to your search. They can join your search, rate and discuss listings with you.