
Save
Ask
Tour
Hide
$2,600
New Listing
1201 BriarmeadowBeaumont, TX 77706
For Rent|Single Family Residence|Active
3
Beds
2
Total Baths
2
Full Baths
2,185
SqFt
$1
/SqFt
1981
Built
Subdivision:
Evangeline Meadow
County:
Jefferson
Call Now: 281-271-8598
Is this the listing for you? We can help make it yours.
281-271-8598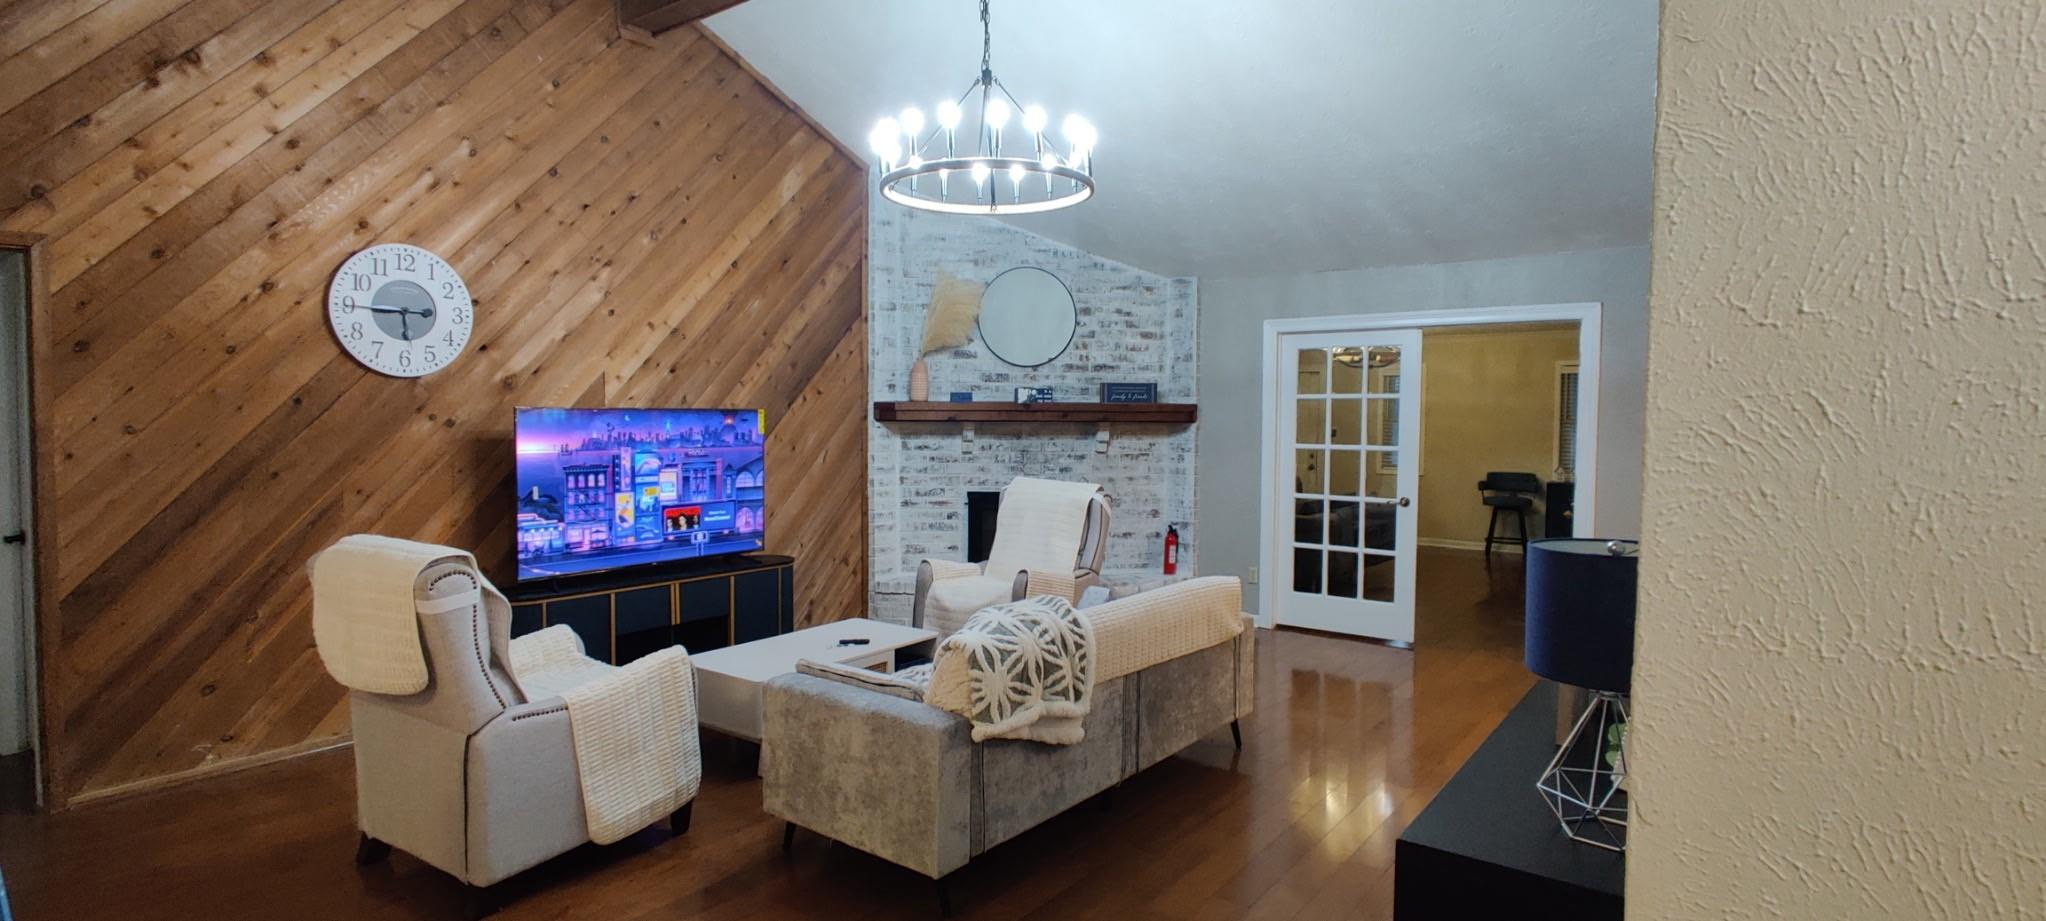
Save
Ask
Tour
Hide
Mortgage Calculator
Monthly Payment (Est.)
Enter an interest rate to see your estimated monthly payment.Calculator powered by Showcase IDX, a Constellation1 Company. Copyright ©2026 Information is deemed reliable but not guaranteed.
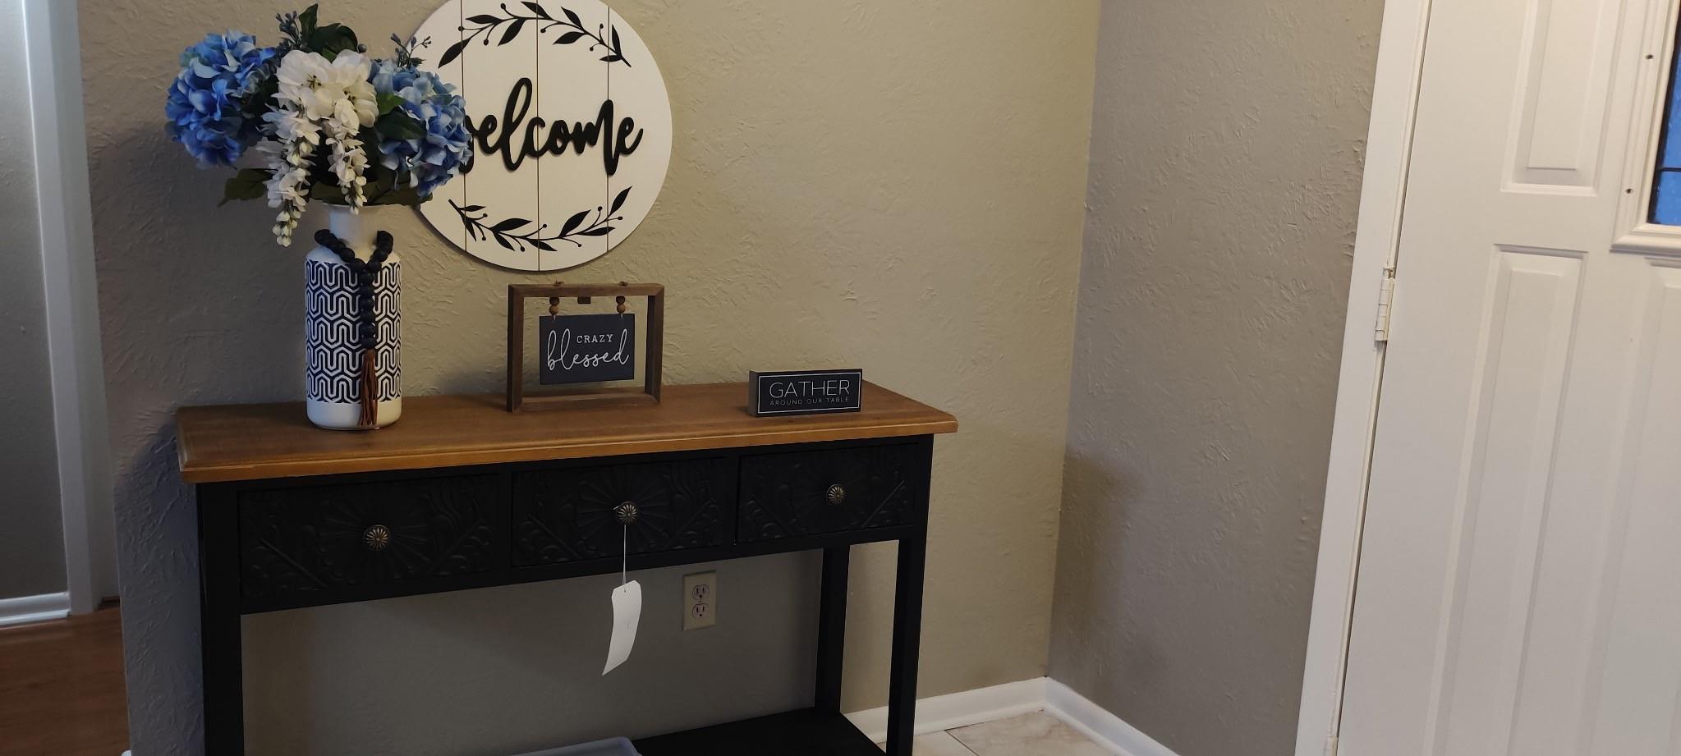
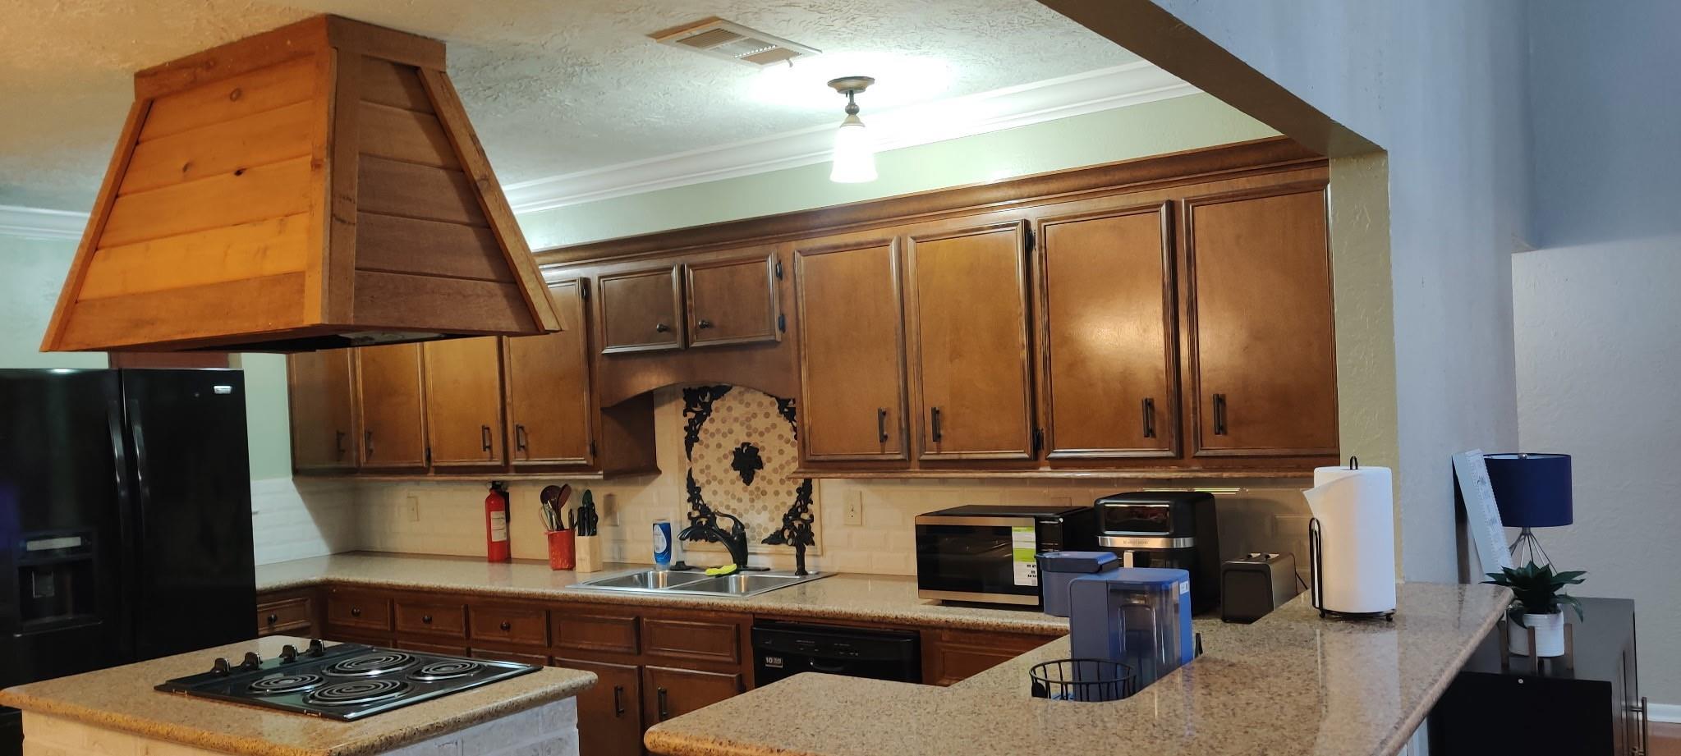
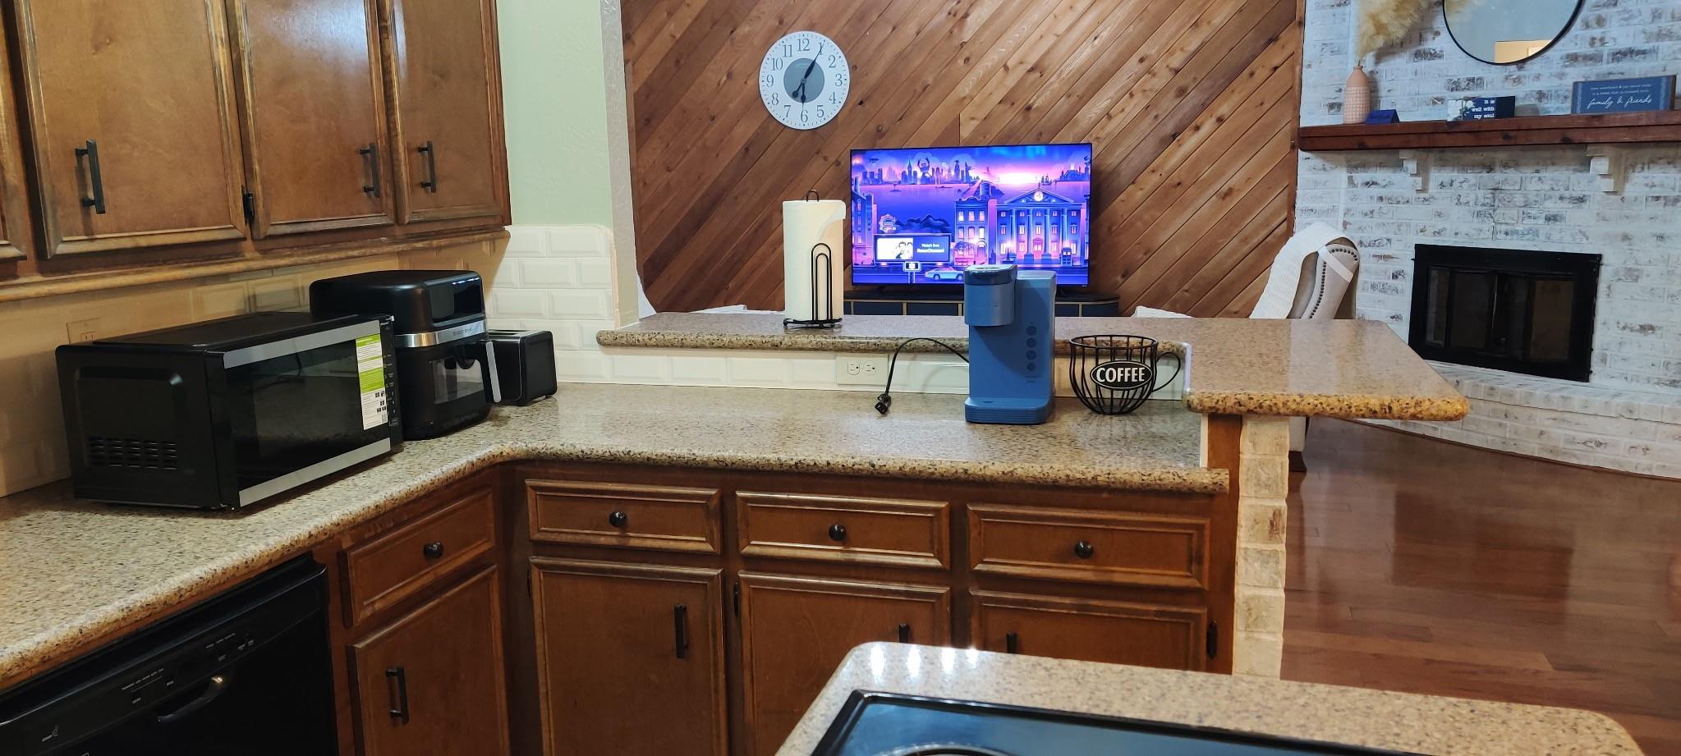
Located in the desirable Evangeline Meadow neighborhood of West Beaumont, this beautifully updated 3-bedroom, 2-bath home offers plenty of space, comfort, and functionality. Featuring a desirable split floor plan for added privacy, the home also includes a second living area perfect for entertaining, relaxing, or creating a flexible-use space. The updated kitchen is complete with elegant marble countertops, a breakfast bar, abundant cabinet storage, and a large pantry. Enjoy the spacious interior and unwind outdoors on the inviting patio. With its thoughtful updates, generous living spaces, and convenient West Beaumont location, this home is one you won't want to miss!
Save
Ask
Tour
Hide
Listing Snapshot
Price
$2,600
Days On Site
0 Days
Bedrooms
3
Inside Area (SqFt)
2,185 sqft
Total Baths
2
Full Baths
2
Partial Baths
N/A
Lot Size
0.16 Acres
Year Built
1981
MLS Number
78409668
Status
Active
Property Tax
N/A
HOA/Condo/Coop Fees
N/A
Sq Ft Source
N/A
Friends & Family
Recent Activity
| 22 hours ago | Listing updated with changes from the MLS | |
| 22 hours ago | Listing first seen on site |
General Features
Acres
0.16
Attached Garage
Yes
Disclosures
Other Disclosures
Garage
Yes
Garage Spaces
2
Lease Term
12 Months
Number Of Stories
1
Parking
AttachedAdditional ParkingGarage Door Opener
Parking Spaces
2
Pets
Call
Property Sub Type
Single Family Residence
Sewer
Public Sewer
SqFt Total
2185
Style
EnglishOther
Utilities
None
Water Source
Public
Interior Features
Appliances
Electric OvenMicrowaveElectric CooktopDryerRefrigeratorWasherDishwasher
Cooling
Electric
Fireplace
Yes
Fireplace Features
Wood Burning
Fireplaces
1
Flooring
Wood
Heating
Electric
Laundry Features
Electric Dryer HookupWasher Hookup
Bathroom
Dimensions - 7x6Level - FirstArea - 42
Bedroom
Dimensions - 9x8Level - FirstArea - 72
Master Bathroom
Dimensions - 7x6Level - FirstArea - 42
Master Bedroom
Dimensions - 10x9Level - FirstArea - 90
Save
Ask
Tour
Hide
Exterior Features
Lot Features
Other
Community Features
Community Features
Curbs
MLS Area
51
School District
143 - Beaumont
Schools
School District
143 - Beaumont
Elementary School
Amelia Elementary School
Middle School
Vincent Middle School
High School
West Brook High School
Listing courtesy of Property Pros Real Estate & Co leadership@theproshomes.com
IDX information is provided exclusively for consumers’ personal, non-commercial use. It may not be used for any purpose other than to identify prospective properties consumers may be interested in purchasing. This data is deemed reliable but is not guaranteed accurate by the MLS.
Data provided by HAR.com © 2026. All information provided should be independently verified.
IDX information is provided exclusively for consumers’ personal, non-commercial use. It may not be used for any purpose other than to identify prospective properties consumers may be interested in purchasing. This data is deemed reliable but is not guaranteed accurate by the MLS.
Data provided by HAR.com © 2026. All information provided should be independently verified.
Neighborhood & Commute
Source: Walkscore
Disclosure: Community information and market data powered by Constellation Data Labs. Information is deemed reliable but not guaranteed.
Save
Ask
Tour
Hide
Did you know? You can invite friends and family to your search. They can join your search, rate and discuss listings with you.