Your search results

Rental Homes

Save
Ask
Tour
Hide
Share
$3,780
New Listing

4214 Brannon Branch St Court
Fulshear, TX 77441

For Rent|Single Family Residence|Active
5
Beds
4
Total Baths
3
Full Baths
1
Partial Bath
3,826
SqFt
$1
/SqFt
2014
Built
Subdivision:
Churchill Farms Sec 10
County:
Fort Bend
Call Now: 281-271-8598
Is this the listing for you? We can help make it yours.
281-271-8598
4214 Brannon Branch St Court4214 Brannon Branch St Court4214 Brannon Branch St Court4214 Brannon Branch St Court
Save
Ask
Tour
Hide
Share

Mortgage Calculator

Monthly Payment (Est.)

Enter an interest rate to see your estimated monthly payment.
Calculator powered by Showcase IDX, a Constellation1 Company. Copyright ©2026 Information is deemed reliable but not guaranteed.

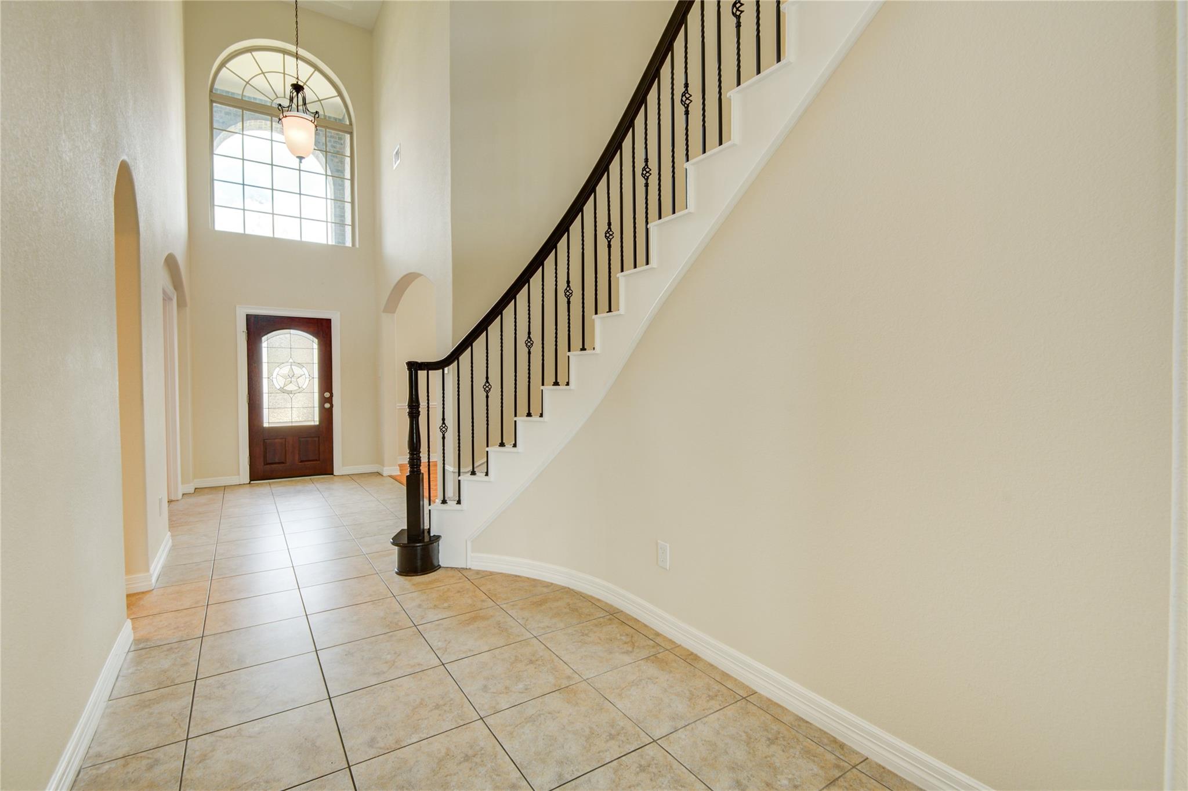
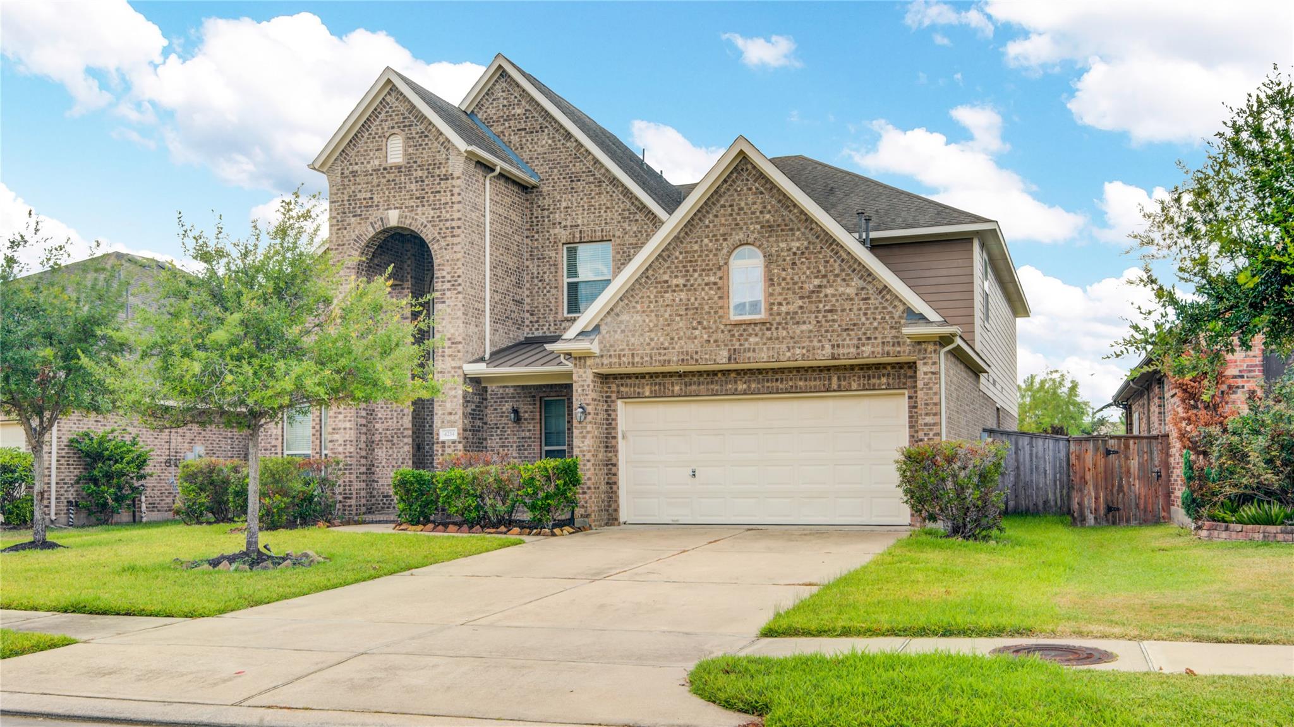
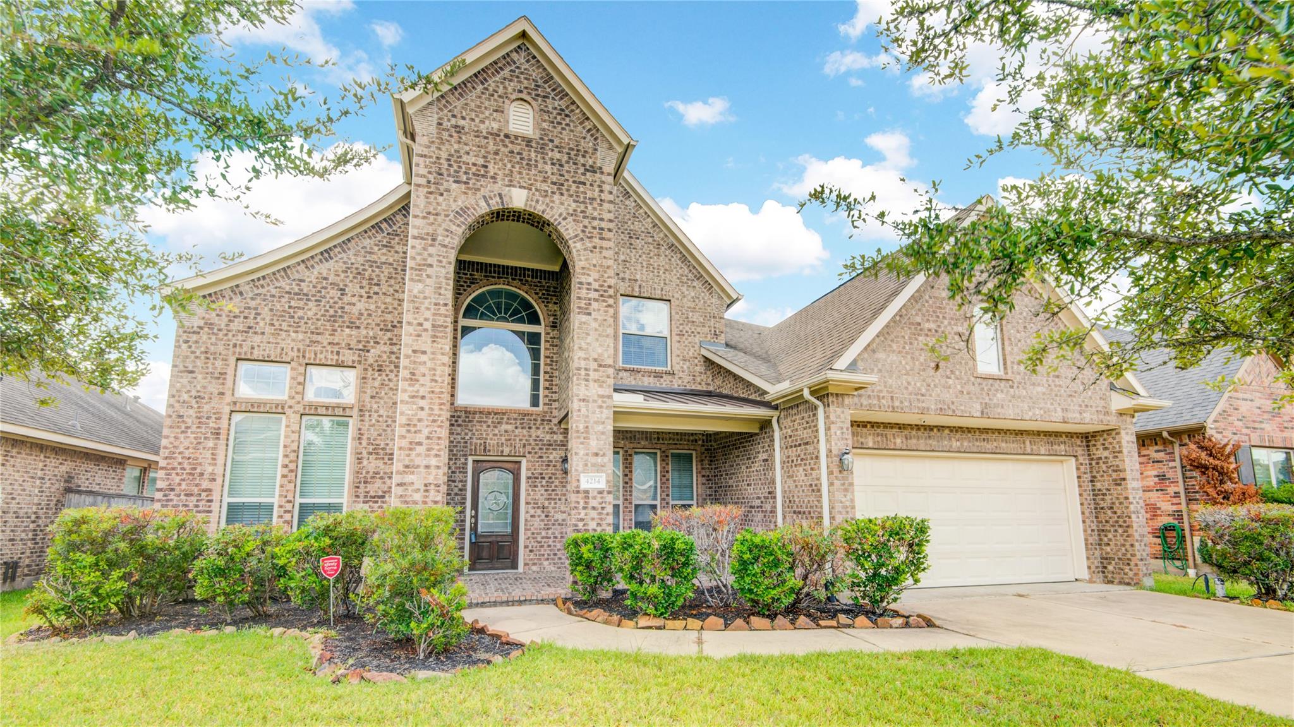
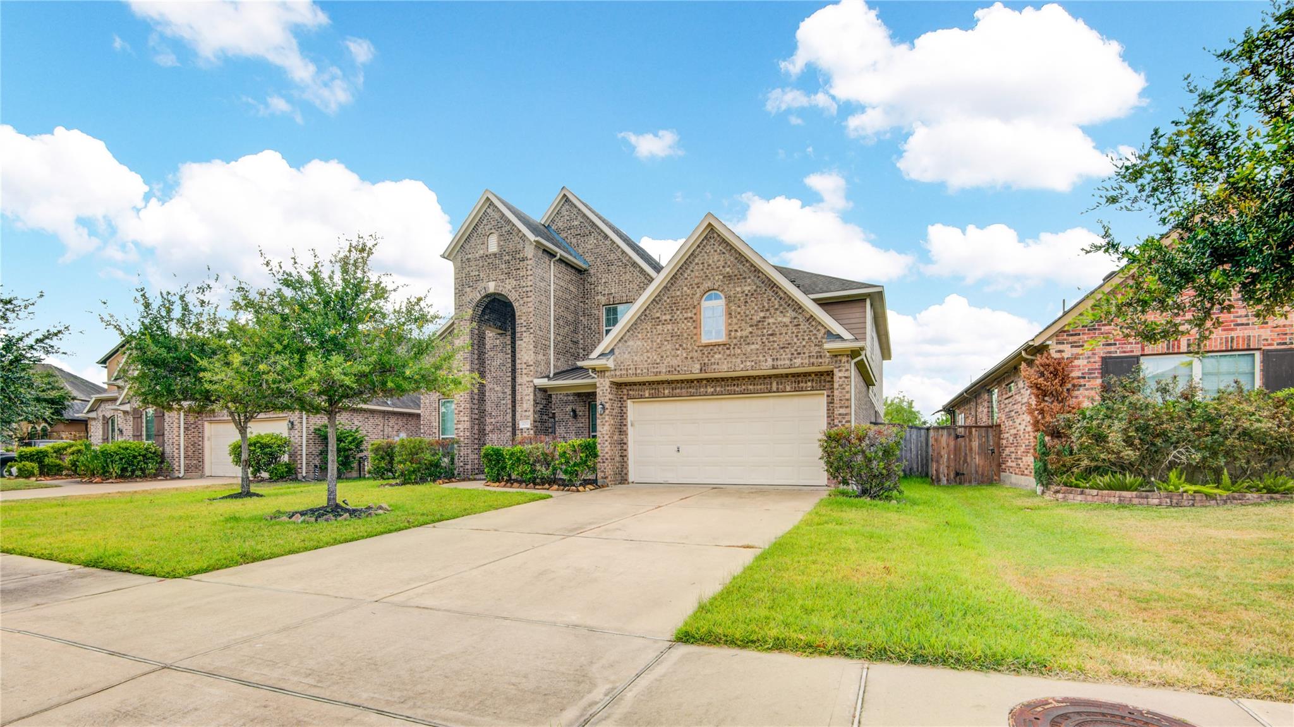
Nestled in the serene enclave of Cross Creek, behind Jordan High school, this impeccably maintained home renovated with new windows, fresh painting, new floors, new carpets. Boasting 4-5 spacious bedrooms, the primary suite thoughtfully situated on the first floor with floors. an expansive game room and a dedicated media room—ideal for both relaxation and entertainment. Its prime location ensures easy access to grocery stores and the Westpark Tollway, making daily errands a breeze. The home comes fully equipped with modern appliances, including stove and oven, dishwasher, exhaust fan, microwave. Huge countertop makes the kitchen luxury style. The expansive backyard, complete with a charming patio, provides an inviting space for outdoor gatherings and leisure.

Save
Ask
Tour
Hide
Share
Listing Snapshot
Price 
$3,780
Days On Site 
0 Days
Bedrooms 
5
Inside Area (SqFt) 
3,826 sqft
Total Baths 
4
Full Baths 
3
Partial Baths 
1
Lot Size 
0.1992 Acres
Year Built 
2014
MLS® Number 
75332914
Status 
Active
Property Tax 
N/A
HOA/Condo/Coop Fees 
N/A
Sq Ft Source 
N/A
Friends & Family
Recent Activity
2 hours agoListing updated with changes from the MLS®
2 hours agoListing first seen on site
General Features
Acres 
0.1992
Attached Garage 
Yes
Disclosures 
No Disclosures
Garage 
Yes
Garage Spaces 
2
Lease Term 
12 Months
Number Of Stories 
2
Parking 
Attached
Parking Spaces 
2
Pets 
Call
Property Sub Type 
Single Family Residence
Sewer 
Public Sewer
SqFt Total 
3826
Water Source 
Public
Interior Features
Cooling 
Electric
Heating 
Natural Gas
Bedroom 
Dimensions - 11x11Level - SecondArea - 121
Master Bathroom 
Level - First
Master Bedroom 
Dimensions - 16x17Level - FirstArea - 272
Media Room 
Level - Second
Save
Ask
Tour
Hide
Share
Exterior Features
Lot Features 
Cleared
Community Features
MLS Area 
36
School District 
30 - Katy
Schools
School District
30 - Katy
Elementary School
Campbell Elementary School (Katy)
Middle School
Adams Junior High School
High School
Jordan High School
Listing courtesy of Houcon Realty LLC wendyzhao281@gmail.com

IDX information is provided exclusively for consumers’ personal, non-commercial use. It may not be used for any purpose other than to identify prospective properties consumers may be interested in purchasing. This data is deemed reliable but is not guaranteed accurate by the MLS.

Data provided by HAR.com © 2026. All information provided should be independently verified.

Neighborhood & Commute
Source: Walkscore
Disclosure: Community information and market data powered by Constellation Data Labs. Information is deemed reliable but not guaranteed.
Save
Ask
Tour
Hide
Share

Compare Listings