Your search results

Rental Homes

Save
Ask
Tour
Hide
Share
$1,609
112 Days On Site

9414 Laiden Creek Trail
Conroe, TX 77303

For Rent|Single Family Residence|Active
4
Beds
2
Total Baths
2
Full Baths
1,427
SqFt
$1
/SqFt
2021
Built
Subdivision:
Caney Mills 01
County:
Montgomery
Call Now: 281-271-8598
Is this the listing for you? We can help make it yours.
281-271-8598
9414 Laiden Creek Trail9414 Laiden Creek Trail9414 Laiden Creek Trail9414 Laiden Creek Trail
Save
Ask
Tour
Hide
Share

Mortgage Calculator

Monthly Payment (Est.)

Enter an interest rate to see your estimated monthly payment.
Calculator powered by Showcase IDX, a Constellation1 Company. Copyright ©2026 Information is deemed reliable but not guaranteed.

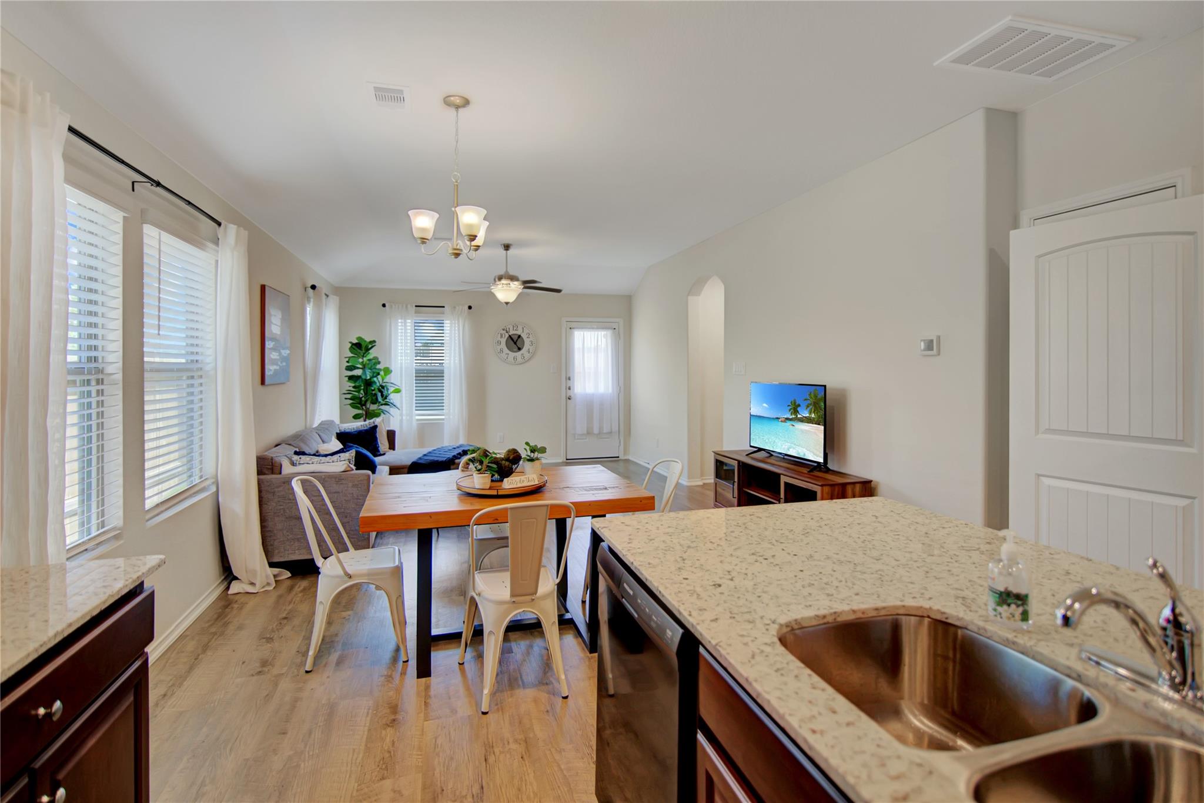
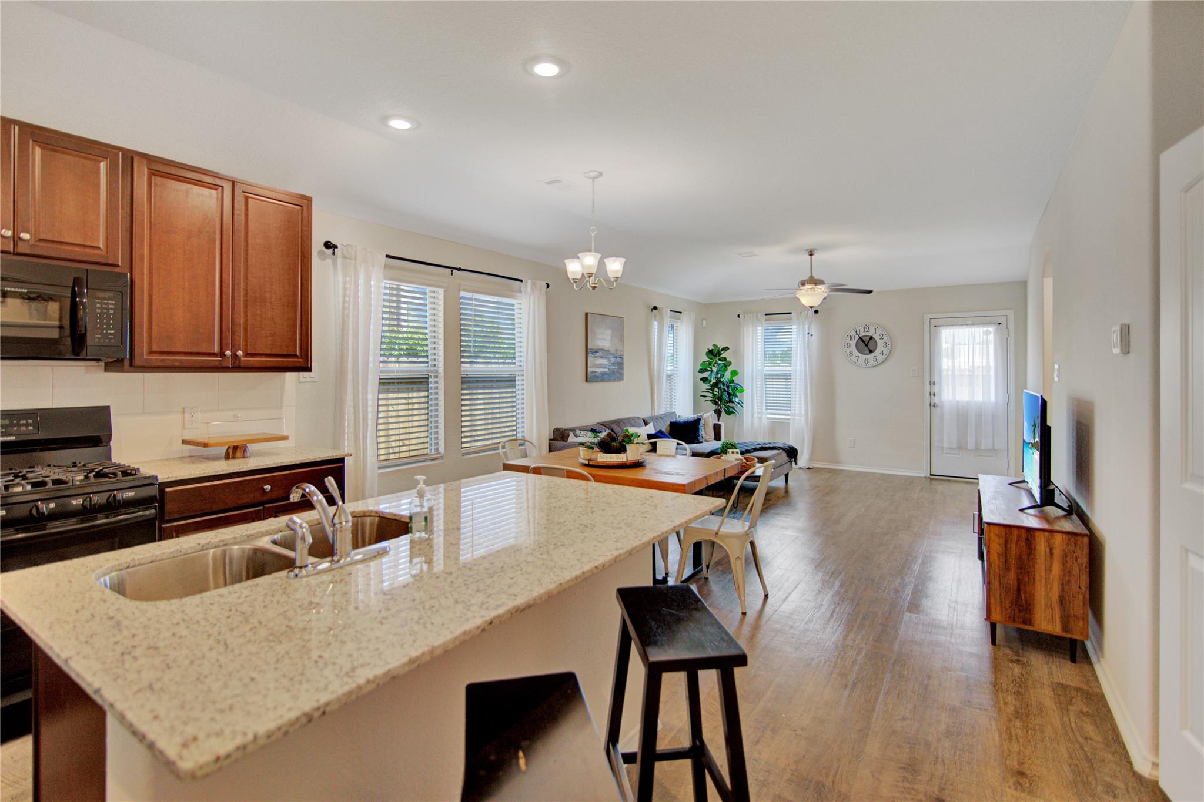
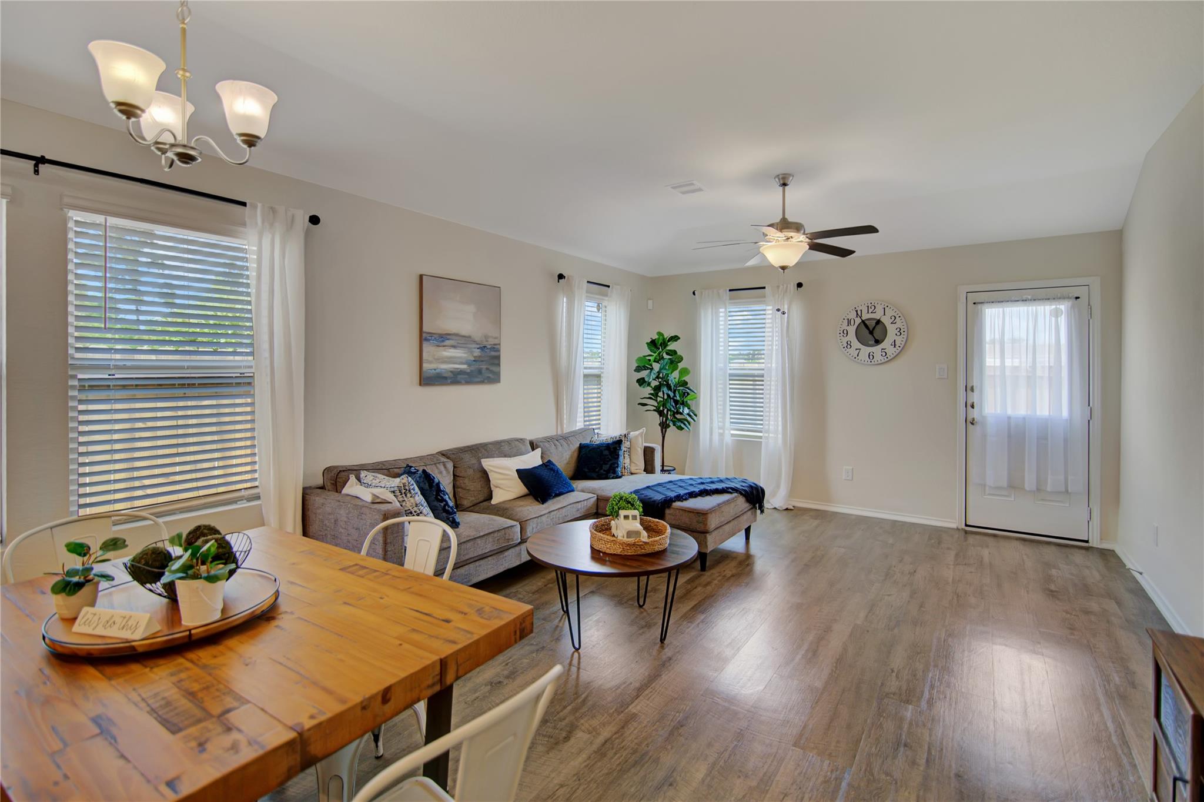
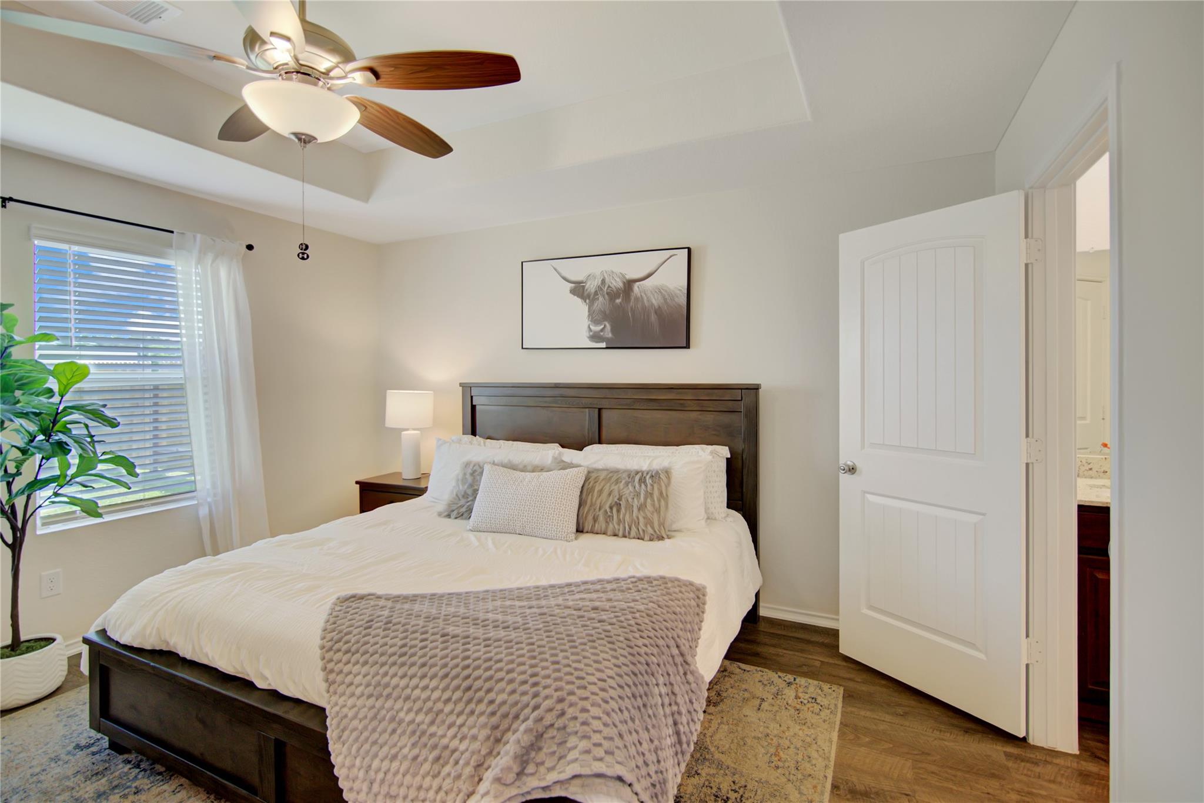
Located in the Village of Granger Pines is a single story 4-bedroom, 2 bathroom single-family home. This charming residence offers the perfect blend of modern comfort and small-town vibes. The main living area is spacious with a useful flow, and features vinyl plank flooring. The kitchen and bath feature new granite countertops. The primary suite offers a walk-in closet and features an en-suite bathroom with a stand-alone shower. Three additional bedrooms provide ample space for family or guests, with a hall bathroom to share. Embrace the Texas sunshine in your private backyard. Enjoy the tranquility of a community nestled in the country, while still having easy access to shopping, dining, and entertainment in Conroe and New Caney. Other features include a 2 car garage with double-wide driveway, a full size utility room, and zoned to CISD schools.

Save
Ask
Tour
Hide
Share
Listing Snapshot
Price 
$1,609
Days On Site 
112 Days
Bedrooms 
4
Inside Area (SqFt) 
1,427 sqft
Total Baths 
2
Full Baths 
2
Partial Baths 
N/A
Lot Size 
N/A
Year Built 
2021
MLS Number 
74466464
Status 
Active
Property Tax 
N/A
HOA/Condo/Coop Fees 
N/A
Sq Ft Source 
N/A
Friends & Family
Recent Activity
17 hours agoListing updated with changes from the MLS
18 hours agoStatus changed to Active
18 hours agoPrice changed to $1,609
4 months agoListing first seen on site
General Features
Attached Garage 
Yes
Disclosures 
No Disclosures
Garage 
Yes
Garage Spaces 
2
Green Energy Efficient 
Thermostat
Lease Term 
12 Months
Levels 
One
Number Of Stories 
1
Parking 
AttachedGarage Door Opener
Parking Spaces 
2
Pets 
Call
Property Sub Type 
Single Family Residence
SqFt Total 
1427
Style 
Traditional
Utilities 
Cable AvailableNone
Water Source 
Public
Interior Features
Appliances 
DisposalGas OvenMicrowaveGas CooktopDishwasher
Cooling 
Ceiling Fan(s)Electric
Flooring 
Vinyl
Furnished 
Unfurnished
Heating 
Electric
Interior 
Walk-In Closet(s)PantryEntrance FoyerMaster DownstairsGranite CountersSmart Thermostat
Laundry Features 
Common AreaElectric Dryer HookupWasher Hookup
Window Features 
Window CoveringsLow Emissivity Windows
Bedroom 
Dimensions - 10x10Level - FirstArea - 100
Master Bedroom 
Dimensions - 12*13Level - FirstArea - 156
Save
Ask
Tour
Hide
Share
Exterior Features
Fencing 
Fenced
Lot Features 
Back YardSubdivided
Windows/Doors 
Window CoveringsLow Emissivity Windows
Community Features
MLS Area 
19
School District 
11 - Conroe
Roads 
Concrete
Schools
School District
11 - Conroe
Elementary School
Bartlett Elementary (Conroe)
Middle School
Stockton Junior High School
High School
Conroe High School
Listing courtesy of Angel Fultz Realty angel@angelfultzrealty.com

IDX information is provided exclusively for consumers’ personal, non-commercial use. It may not be used for any purpose other than to identify prospective properties consumers may be interested in purchasing. This data is deemed reliable but is not guaranteed accurate by the MLS.

Data provided by HAR.com © 2026. All information provided should be independently verified.

Neighborhood & Commute
Source: Walkscore
Disclosure: Community information and market data powered by Constellation Data Labs. Information is deemed reliable but not guaranteed.
Save
Ask
Tour
Hide
Share

Compare Listings