Your search results

Rental Homes

Save
Ask
Tour
Hide
Share
$2,390
87 Days On Site

2927 Clinton Drive
Houston, TX 77020

For Rent|Single Family Residence|Active
3
Beds
3
Total Baths
2
Full Baths
1
Partial Bath
1,964
SqFt
$1
/SqFt
2004
Built
Subdivision:
Regent Park
County:
Harris
Call Now: 281-271-8598
Is this the listing for you? We can help make it yours.
281-271-8598
2927 Clinton Drive2927 Clinton Drive2927 Clinton Drive2927 Clinton Drive
Save
Ask
Tour
Hide
Share

Mortgage Calculator

Monthly Payment (Est.)

$11
Calculator powered by Showcase IDX, a Constellation1 Company. Copyright ©2026 Information is deemed reliable but not guaranteed.

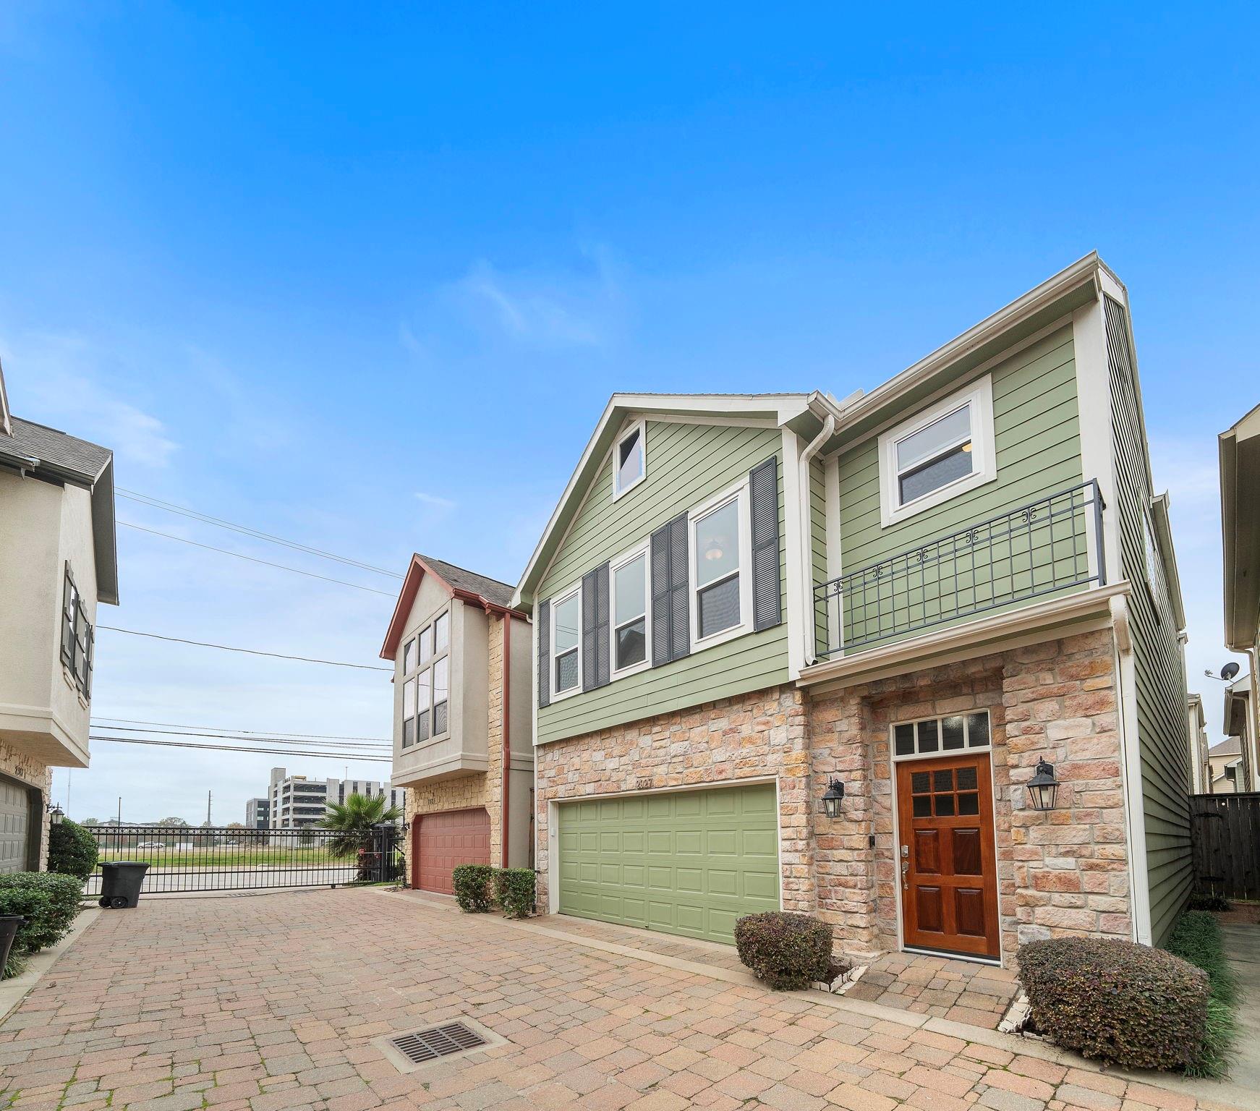
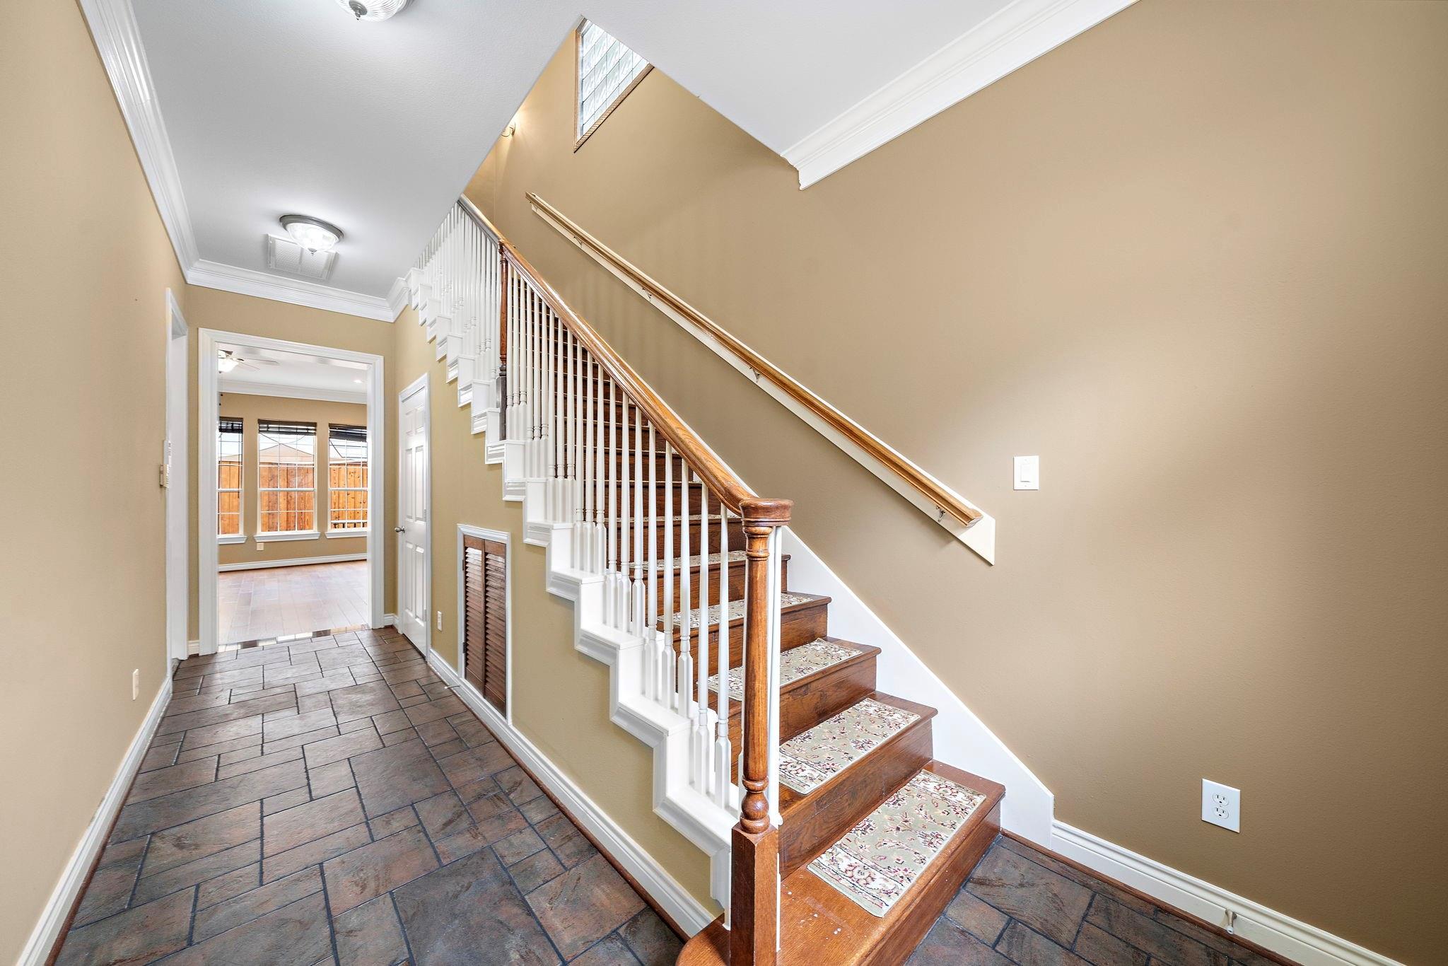
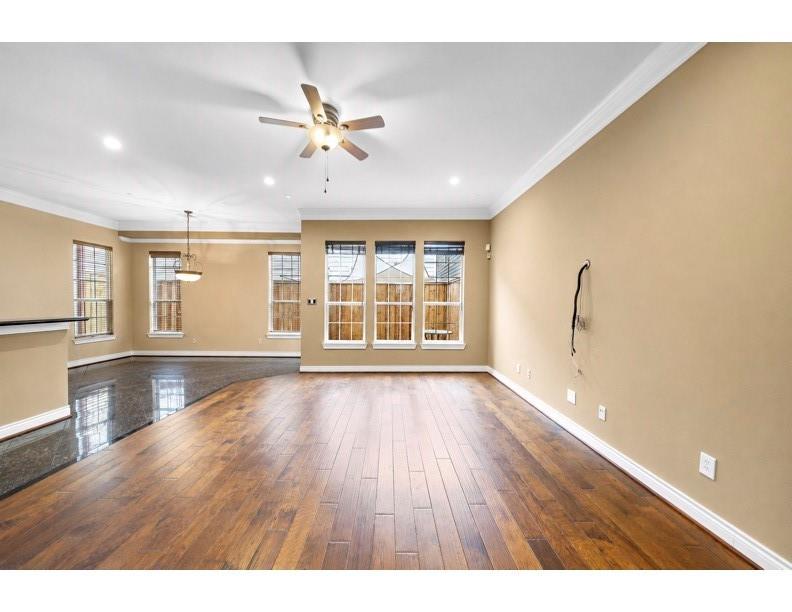
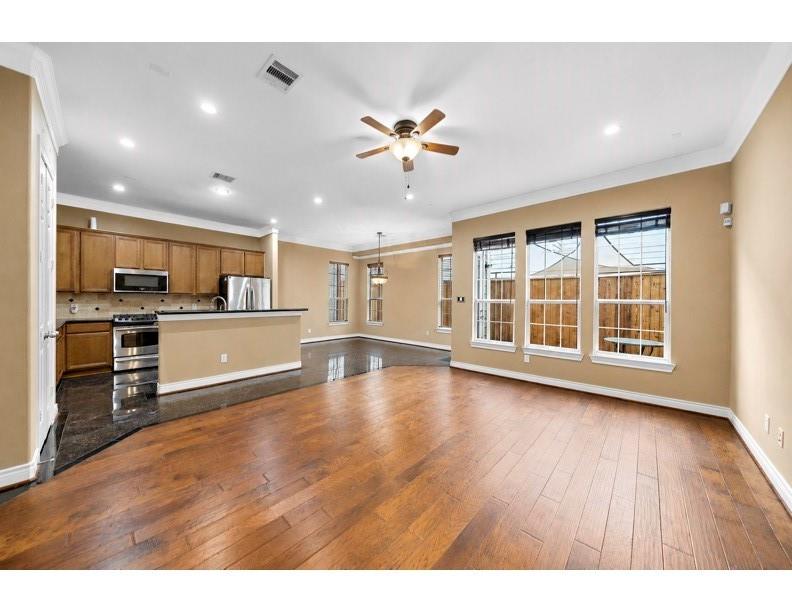
This stunning home in a sought-after gated community is ideal for both families and professionals! Stylish touches are everywhere, from hardwood floors and a full-house water filtration system to granite countertops and a private backyard patio retreat. The spacious primary suite features dual oversized walk-in closets and an ensuite with a jetted tub and separate shower, while two additional bedrooms share a convenient jack-and-jill bathroom. Added perks include an in-unit washer/dryer and a downstairs half bath. The bright, open kitchen flows into the large family room and showcases stainless steel appliances, granite counters, and abundant natural light from expansive windows. Located at 2927 Clinton Street, this home offers easy access to Astros games at Minute Maid, Downtown offices, EaDo dining and nightlife, and the world-class Houston Medical Center. Fiber internet ready!

Save
Ask
Tour
Hide
Share
Listing Snapshot
Price 
$2,390
Days On Site 
87 Days
Bedrooms 
3
Inside Area (SqFt) 
1,964 sqft
Total Baths 
3
Full Baths 
2
Partial Baths 
1
Lot Size 
0.0459 Acres
Year Built 
2004
MLS® Number 
74145036
Status 
Active
Property Tax 
N/A
HOA/Condo/Coop Fees 
N/A
Sq Ft Source 
N/A
Friends & Family
Recent Activity
9 hours agoListing updated with changes from the MLS®
9 hours agoPrice changed to $2,390
3 months agoListing first seen on site
General Features
Acres 
0.0459
Attached Garage 
Yes
Direction Faces 
East
Disclosures 
No Disclosures
Garage 
Yes
Garage Spaces 
2
Lease Term 
12 Months
Number Of Stories 
2
Parking 
AttachedElectric GateGatedGarage Door Opener
Parking Spaces 
2
Pets 
No
Property Sub Type 
Single Family Residence
Security 
Secured Garage/Parking
Sewer 
Public Sewer
SqFt Total 
1964
Style 
Traditional
Water Source 
Public
Interior Features
Appliances 
DisposalGas OvenMicrowaveGas RangeDryerRefrigeratorWasherDishwasher
Cooling 
Electric
Flooring 
CarpetStoneWood
Heating 
Natural Gas
Interior 
Crown MoldingWalk-In Closet(s)Breakfast BarKitchen IslandPantryGranite CountersDouble VanitySoaking Tub
Laundry Features 
Gas Dryer HookupWasher Hookup
Window Features 
Window Coverings
Save
Ask
Tour
Hide
Share
Exterior Features
Fencing 
Back Yard
Lot Features 
Subdivided
Patio And Porch 
Patio
Windows/Doors 
Window Coverings
Community Features
Accessibility Features 
Therapeutic Whirlpool
Community Features 
Curbs
MLS Area 
2
School District 
27 - Houston
Roads 
Concrete
Schools
School District
27 - Houston
Elementary School
Bruce Elementary School
Middle School
Mcreynolds Middle School
High School
Wheatley High School
Listing courtesy of RE/MAX East bharris@remax-east.com

IDX information is provided exclusively for consumers’ personal, non-commercial use. It may not be used for any purpose other than to identify prospective properties consumers may be interested in purchasing. This data is deemed reliable but is not guaranteed accurate by the MLS.

Data provided by HAR.com © 2026. All information provided should be independently verified.

Neighborhood & Commute
Source: Walkscore
Disclosure: Community information and market data powered by Constellation Data Labs. Information is deemed reliable but not guaranteed.
Save
Ask
Tour
Hide
Share

Compare Listings