Your search results

Rental Homes

Save
Ask
Tour
Hide
Share
$2,100
New Listing

1719 W Stroker Road
Crosby, TX 77532

For Rent|Single Family Residence|Active
4
Beds
3
Total Baths
2
Full Baths
1
Partial Bath
1,979
SqFt
$1
/SqFt
2025
Built
Subdivision:
Indian Spgs Sec 1
County:
Harris
Call Now: 281-271-8598
Is this the listing for you? We can help make it yours.
281-271-8598
1719 W Stroker Road1719 W Stroker Road1719 W Stroker Road1719 W Stroker Road
Save
Ask
Tour
Hide
Share

Mortgage Calculator

Monthly Payment (Est.)

Enter an interest rate to see your estimated monthly payment.
Calculator powered by Showcase IDX, a Constellation1 Company. Copyright ©2026 Information is deemed reliable but not guaranteed.

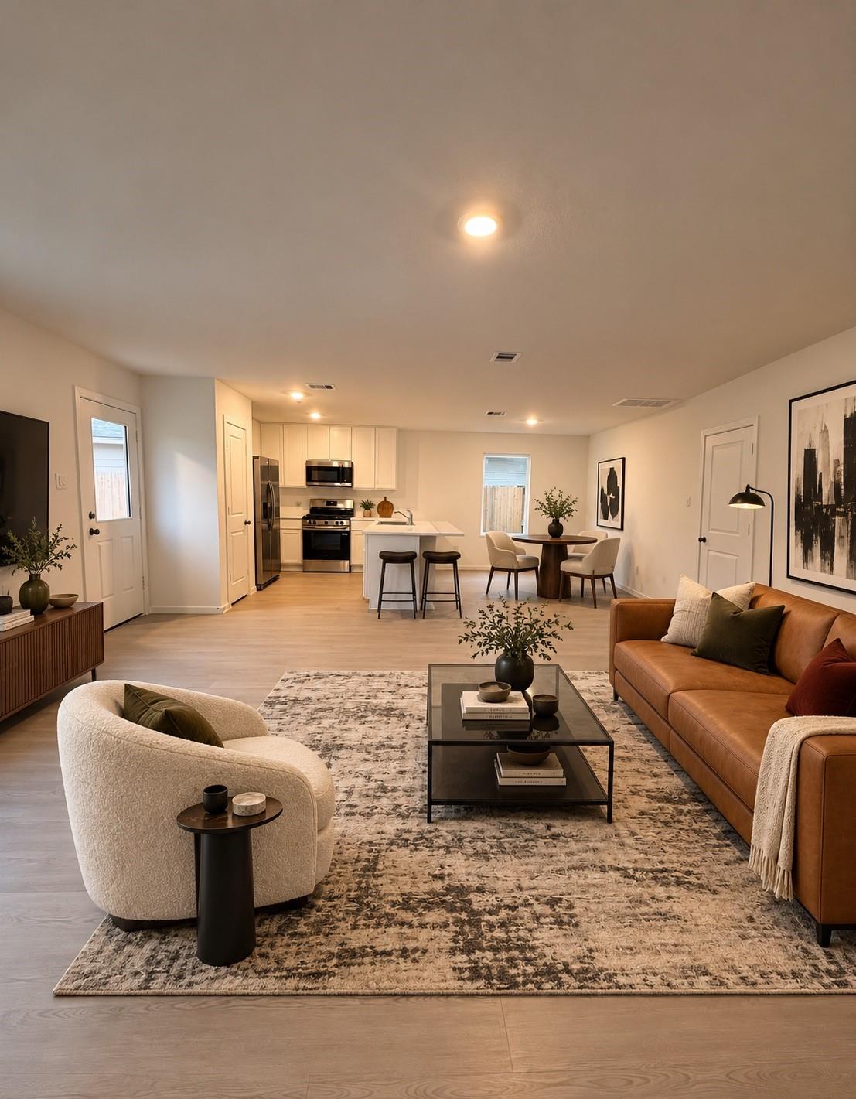
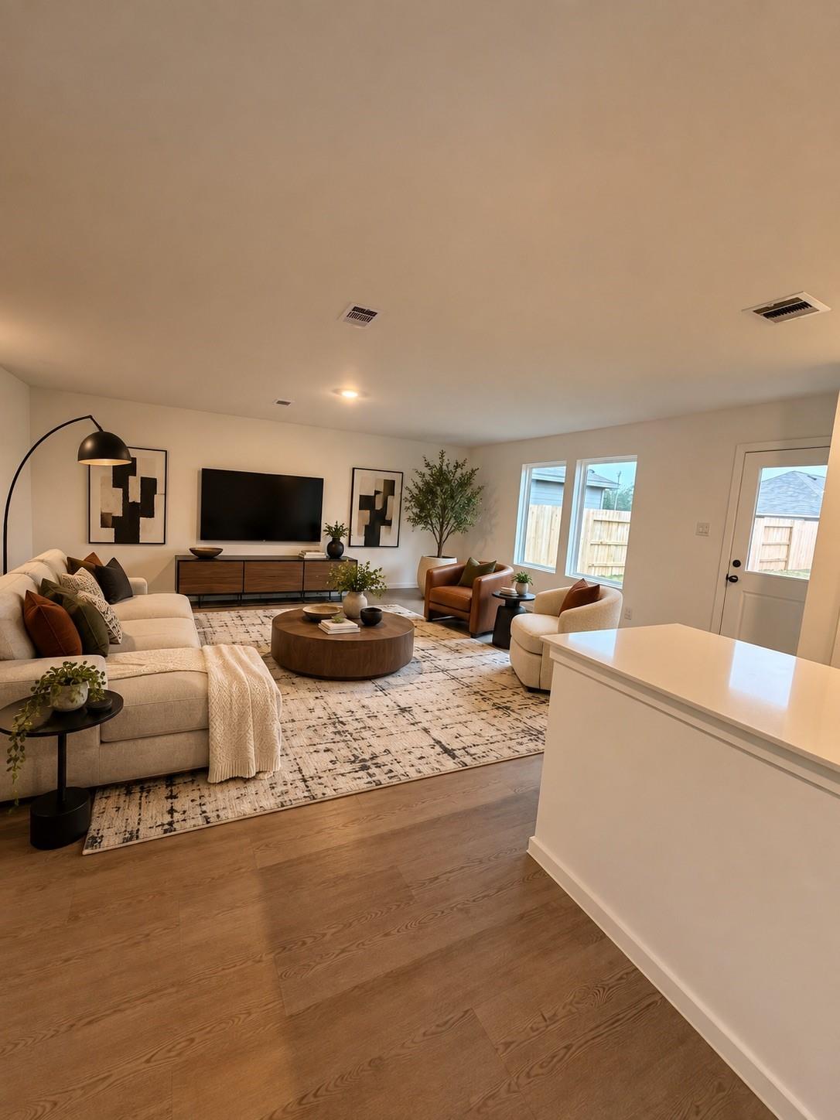
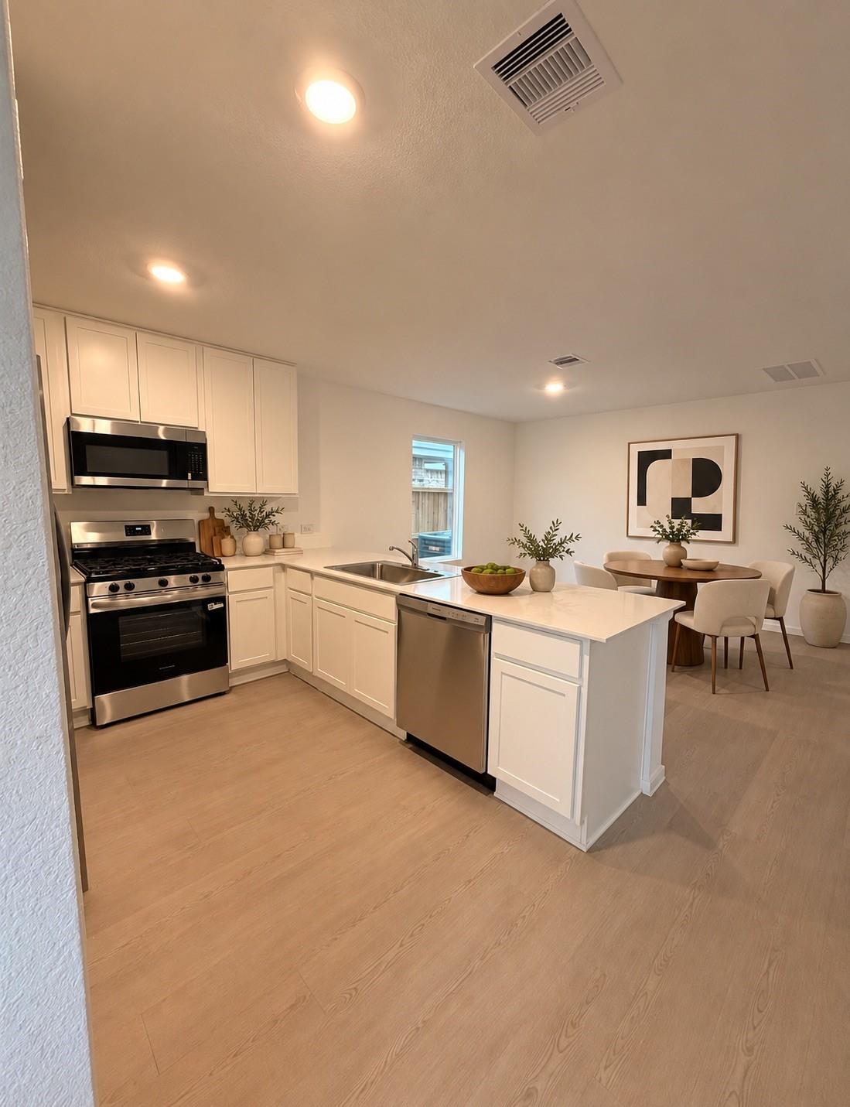
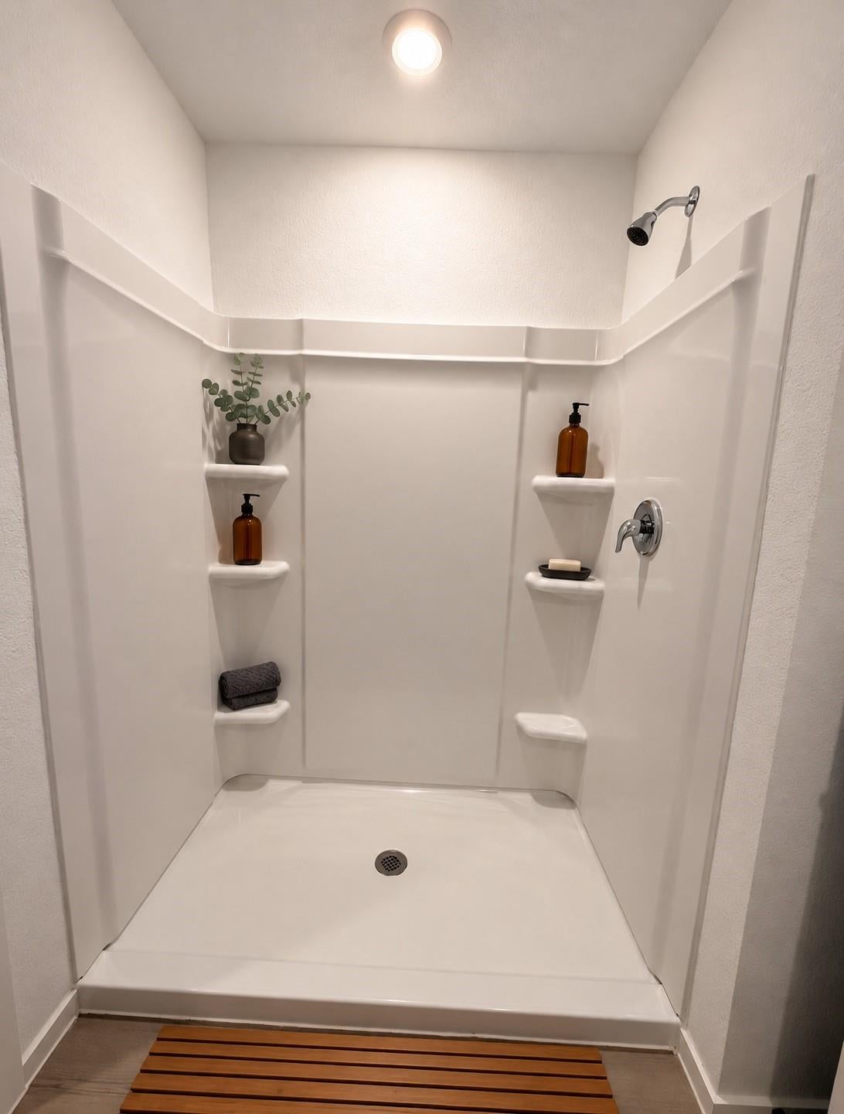
For Rent – 4 Bed, 2.5 Bath Home in Crosby, TX Welcome to this beautiful two-story home offering 4 spacious bedrooms and 2.5 bathrooms in a quiet Indian Springs neighborhood. Step inside to find an open-concept living area that flows seamlessly into the modern kitchen, complete with stainless steel appliances, sleek countertops, and ample cabinet space. The primary suite features a private bath and large walk-in closet, while the additional bedrooms provide plenty of space for family, guests, or a home office. Enjoy a two-car garage, private backyard, and easy access to nearby schools, shopping, and major highways. This home is move-in ready and perfect for comfortable, modern living. Located in Crosby, TX 4 Bedrooms |2.5 Bathrooms | 2-Car Garage

Save
Ask
Tour
Hide
Share
Listing Snapshot
Price 
$2,100
Days On Site 
0 Days
Bedrooms 
4
Inside Area (SqFt) 
1,979 sqft
Total Baths 
3
Full Baths 
2
Partial Baths 
1
Lot Size 
0.1163 Acres
Year Built 
2025
MLS® Number 
70512297
Status 
Active
Property Tax 
N/A
HOA/Condo/Coop Fees 
N/A
Sq Ft Source 
N/A
Friends & Family
Recent Activity
5 hours agoListing updated with changes from the MLS®
5 hours agoListing first seen on site
General Features
Acres 
0.1163
Attached Garage 
Yes
Disclosures 
No Disclosures
Garage 
Yes
Garage Spaces 
2
Green Energy Efficient 
Thermostat
Parking 
Attached
Parking Spaces 
2
Pets 
No
Property Condition 
New Construction
Property Sub Type 
Single Family Residence
Sewer 
Public Sewer
SqFt Total 
1979
Style 
Traditional
Utilities 
None
Water Source 
Public
Interior Features
Appliances 
DisposalGas OvenMicrowaveGas RangeDryerRefrigeratorWasherDishwasher
Cooling 
Electric
Flooring 
Vinyl
Furnished 
Unfurnished
Heating 
Natural Gas
Interior 
Entrance FoyerSmart Thermostat
Laundry Features 
Electric Dryer HookupWasher Hookup
Window Features 
Window Coverings
Bedroom 
Dimensions - 12 x 12Level - SecondArea - 144
Dining Room 
Dimensions - 12 x 10Level - FirstArea - 120
Family Room 
Dimensions - 16 x 19Level - FirstArea - 304
Game Room 
Dimensions - 16 x 12Level - SecondArea - 192
Master Bedroom 
Dimensions - 16 x 12Level - SecondArea - 192
Save
Ask
Tour
Hide
Share
Exterior Features
Fencing 
Back Yard
Lot Features 
Subdivided
Windows/Doors 
Window Coverings
Community Features
Association Amenities 
Picnic AreaPlayground
MLS Area 
1
School District 
12 - Crosby
Schools
School District
12 - Crosby
Elementary School
Newport Elementary School
Middle School
Crosby Middle School (Crosby)
High School
Crosby High School
Listing courtesy of Premier Haus Realty, LLC celina.gomez.htx@gmail.com

IDX information is provided exclusively for consumers’ personal, non-commercial use. It may not be used for any purpose other than to identify prospective properties consumers may be interested in purchasing. This data is deemed reliable but is not guaranteed accurate by the MLS.

Data provided by HAR.com © 2026. All information provided should be independently verified.

Neighborhood & Commute
Source: Walkscore
Disclosure: Community information and market data powered by Constellation Data Labs. Information is deemed reliable but not guaranteed.
Save
Ask
Tour
Hide
Share

Compare Listings