Your search results

Rental Homes

Save
Ask
Tour
Hide
Share
$2,300
108 Days On Site

3514 Leaf Vines Drive
Spring, TX 77386

For Rent|Single Family Residence|Active
4
Beds
4
Total Baths
3
Full Baths
1
Partial Bath
2,792
SqFt
$1
/SqFt
2006
Built
Subdivision:
Canyon Gate At Legends Ranch 0
County:
Montgomery
Call Now: 281-271-8598
Is this the listing for you? We can help make it yours.
281-271-8598
3514 Leaf Vines Drive3514 Leaf Vines Drive3514 Leaf Vines Drive3514 Leaf Vines Drive
Save
Ask
Tour
Hide
Share

Mortgage Calculator

Monthly Payment (Est.)

Enter an interest rate to see your estimated monthly payment.
Calculator powered by Showcase IDX, a Constellation1 Company. Copyright ©2026 Information is deemed reliable but not guaranteed.

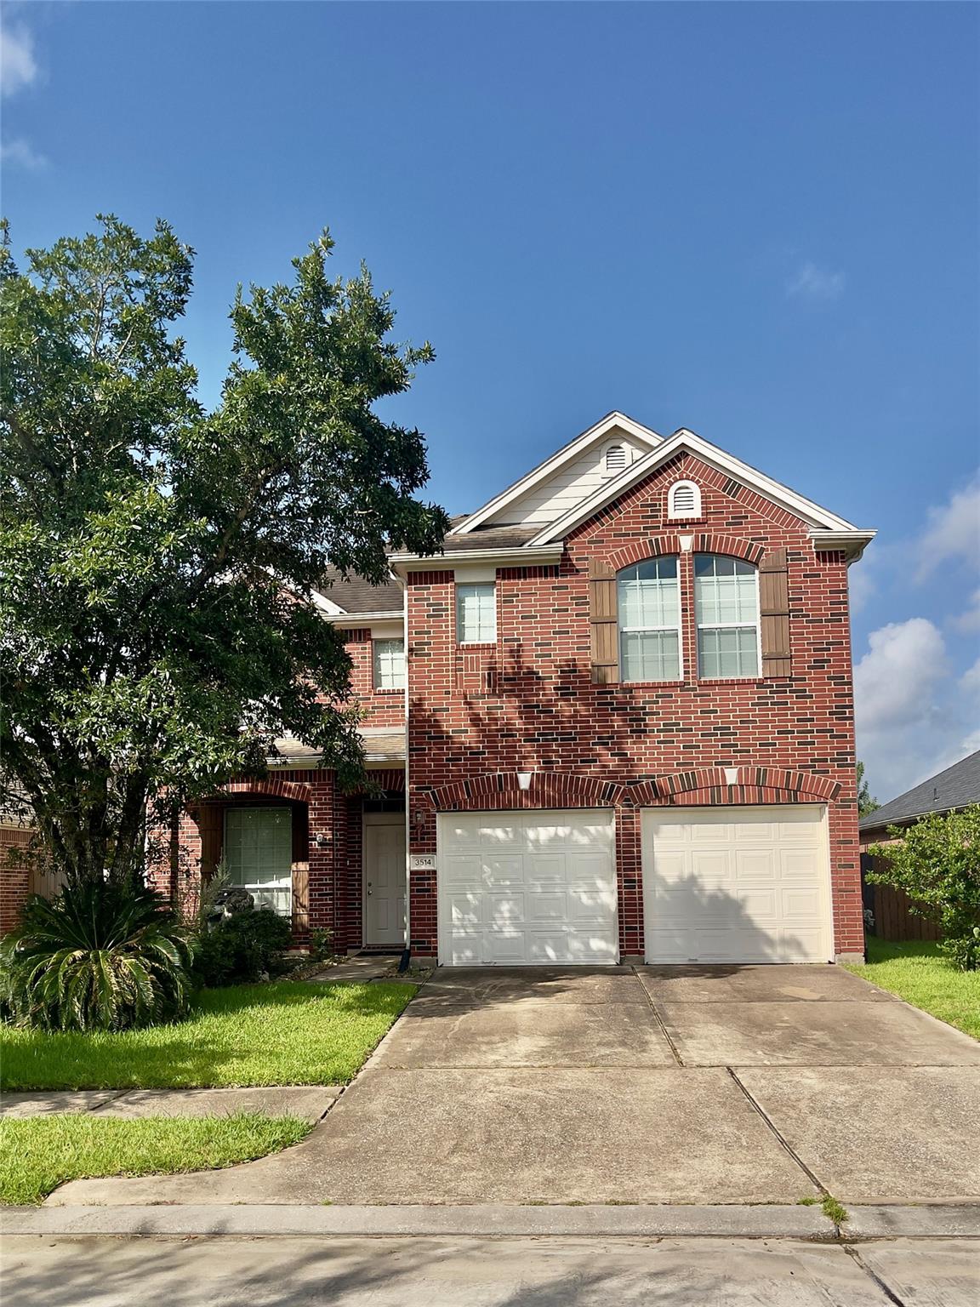
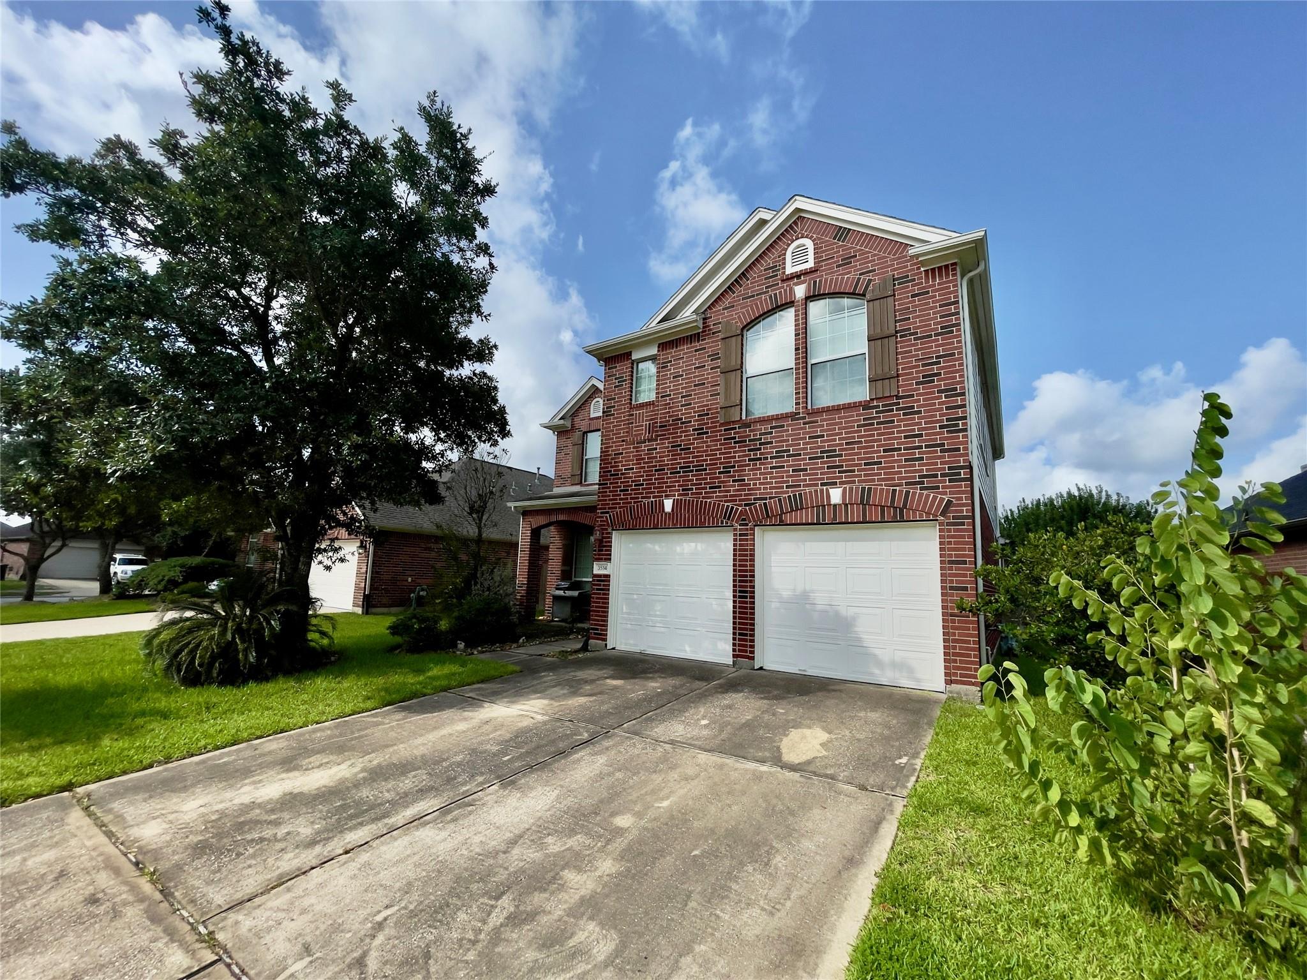
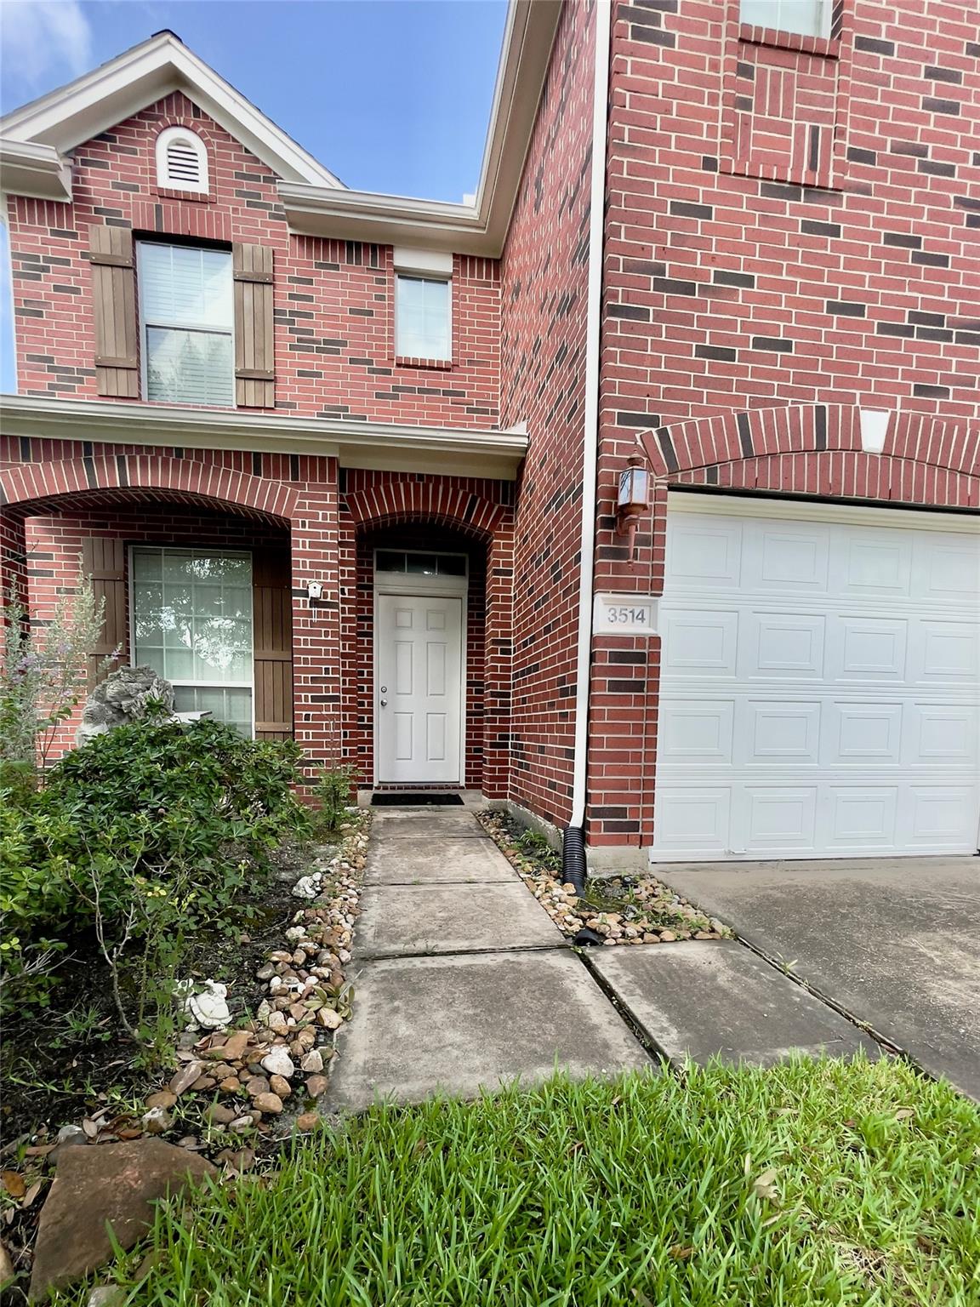
Welcome home to 3514 Leaf Vines Dr, where comfort, space, and community come together in the gated neighborhood of Legends Ranch. This beautifully maintained two-story brick home features 4 spacious bedrooms, 3.5 baths, and a 2-car garage with a floor plan designed for both everyday living and memorable gatherings. Whether you're hosting holiday celebrations, enjoying family movie nights, or creating quiet moments in your private primary suite, this home offers room for every chapter of life. Step outside and enjoy the exceptional neighborhood amenities, including pools, parks, playgrounds, scenic lakes, walking trails, and tennis courts. Conveniently located near shopping, dining, highly rated schools, and major highways I45 & 99, this is more than a house—it's a place to create lasting memories and truly feel at home.

Save
Ask
Tour
Hide
Share
Listing Snapshot
Price 
$2,300
Days On Site 
108 Days
Bedrooms 
4
Inside Area (SqFt) 
2,792 sqft
Total Baths 
4
Full Baths 
3
Partial Baths 
1
Lot Size 
0.1385 Acres
Year Built 
2006
MLS Number 
69849787
Status 
Active
Property Tax 
N/A
HOA/Condo/Coop Fees 
N/A
Sq Ft Source 
N/A
Friends & Family
Recent Activity
15 hours agoListing updated with changes from the MLS
21 hours agoPrice changed to $2,300
21 hours agoStatus changed to Active
4 months agoListing first seen on site
General Features
Acres 
0.1385
Attached Garage 
Yes
Disclosures 
Mud
Garage 
Yes
Garage Spaces 
2
Lease Term 
12 Months
Number Of Stories 
2
Parking 
AttachedAdditional ParkingGarage Door Opener
Parking Spaces 
2
Pets 
Call
Property Sub Type 
Single Family Residence
Sewer 
Public Sewer
SqFt Total 
2792
Style 
Traditional
Utilities 
None
Water Source 
Public
Interior Features
Appliances 
DisposalGas OvenMicrowaveGas RangeDishwasher
Cooling 
Ceiling Fan(s)Electric
Fireplace 
Yes
Fireplace Features 
Gas
Fireplaces 
1
Flooring 
CarpetTile
Heating 
Natural Gas
Interior 
High CeilingsWalk-In Closet(s)Breakfast BarMaster DownstairsDouble Vanity
Laundry Features 
Electric Dryer HookupGas Dryer HookupWasher Hookup
Window Features 
ScreensWindow CoveringsLow Emissivity Windows
Bedroom 
Dimensions - 12x11Level - SecondArea - 132
Breakfast 
Dimensions - 16x10Level - FirstArea - 160
Dining Room 
Dimensions - 14x12Level - FirstArea - 168
Game Room 
Dimensions - 12x16Level - SecondArea - 192
Kitchen 
Dimensions - 12x10Level - FirstArea - 120
Living Room 
Dimensions - 20x16Level - FirstArea - 320
Master Bedroom 
Dimensions - 14x12Level - FirstArea - 168
Save
Ask
Tour
Hide
Share
Exterior Features
Construction Details 
Blown-In Insulation
Fencing 
Back Yard
Lot Features 
Back YardClearedSubdivided
Windows/Doors 
ScreensWindow CoveringsLow Emissivity Windows
Community Features
Accessibility Features 
Therapeutic Whirlpool
Association Amenities 
Basketball CourtClubhouseFitness CenterJogging PathPicnic AreaPool
Community Features 
Tennis Court(s)CurbsClubhouse
MLS Area 
15
School District 
11 - Conroe
Roads 
Concrete
Schools
School District
11 - Conroe
Elementary School
Birnham Woods Elementary School
Middle School
York Junior High School
High School
Grand Oaks High School
Listing courtesy of United Real Estate jbelew01@gmail.com

IDX information is provided exclusively for consumers’ personal, non-commercial use. It may not be used for any purpose other than to identify prospective properties consumers may be interested in purchasing. This data is deemed reliable but is not guaranteed accurate by the MLS.

Data provided by HAR.com © 2026. All information provided should be independently verified.

Neighborhood & Commute
Source: Walkscore
Disclosure: Community information and market data powered by Constellation Data Labs. Information is deemed reliable but not guaranteed.
Save
Ask
Tour
Hide
Share

Compare Listings