Your search results

Rental Homes

Save
Ask
Tour
Hide
Share
$1,507
12 Days On Site

Other
12700 Ridgeline Boulevard 1303
Cedar Park, TX 78613

For Rent|Apartment|Active
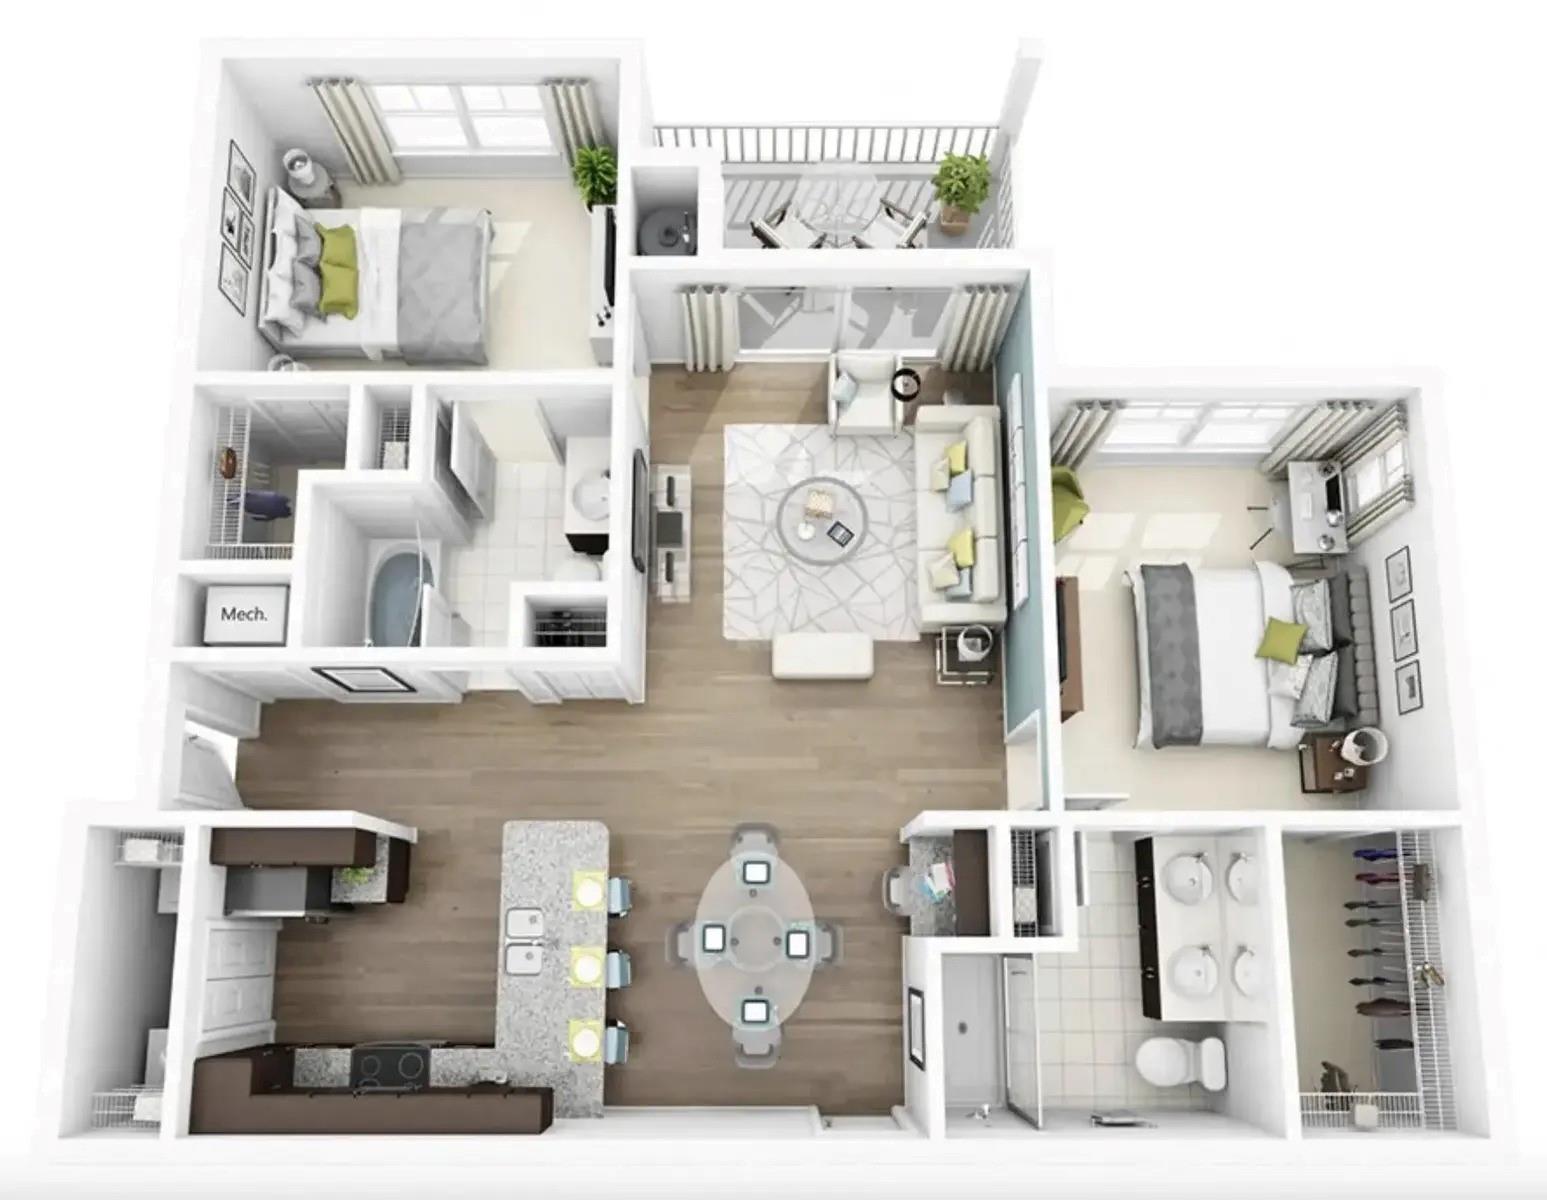
2
Beds
1
Total Bath
1
Full Bath
953
SqFt
$2
/SqFt
2016
Built
Subdivision:
Lakeline Commons 02
County:
Travis
Call Now: 281-271-8598
Is this the listing for you? We can help make it yours.
281-271-8598
12700 Ridgeline Boulevard 130312700 Ridgeline Boulevard 130312700 Ridgeline Boulevard 130312700 Ridgeline Boulevard 1303
Save
Ask
Tour
Hide
Share

Mortgage Calculator

Monthly Payment (Est.)

$7
Calculator powered by Showcase IDX, a Constellation1 Company. Copyright ©2026 Information is deemed reliable but not guaranteed.

Concessions: Up to 8 Weeks Free! *on select units Restrictions apply. Offers subject to change without notice. Rental Criteria Highlights: Income requirement is 2.5× the monthly base rent. All applicants 18 years and older must complete an application. Credit, criminal, and rental history are verified through a third-party screening service. A minimum of six months of satisfactory rental history is required. Guarantors are accepted with income equal to 5× the base rent. First-time renters or conditionally approved applicants may be subject to an additional non-refundable opportunity fee. Pet-friendly community with breed restrictions and applicable fees. Occupancy limits apply per bedroom count. Renter’s insurance with minimum liability coverage is required. Office Hours: Monday: 8:30am - 5:30pm Tuesday: 10:30am - 5:30pm Wednesday - Friday: 8:30am - 5:30pm Saturday: 10:00am - 5:00pm

Save
Ask
Tour
Hide
Share
Listing Snapshot
Price 
$1,507
Days On Site 
12 Days
Bedrooms 
2
Inside Area (SqFt) 
953 sqft
Total Baths 
1
Full Baths 
1
Partial Baths 
N/A
Lot Size 
N/A
Year Built 
2016
MLS® Number 
67774393
Status 
Active
Property Tax 
N/A
HOA/Condo/Coop Fees 
N/A
Sq Ft Source 
N/A
Friends & Family
Recent Activity
yesterdayListing updated with changes from the MLS®
yesterdayPrice changed to $1,507
2 weeks agoListing first seen on site
General Features
Carport 
1
Direction Faces 
North
Disclosures 
Corporate ListingOther Disclosures
Garage 
Yes
Lease Term 
12 Months
Number Of Stories 
1
Parking 
DetachedDetached Carport
Parking Spaces 
1
Pets 
Yes
Property Sub Type 
Apartment
Sewer 
Public Sewer
SqFt Total 
953
Utilities 
Cable Not Available
Water Source 
Public
Interior Features
Appliances 
DryerWasher
Cooling 
Other
Flooring 
TileWood
Furnished 
Unfurnished
Heating 
Other
Save
Ask
Tour
Hide
Share
Exterior Features
Exterior 
Balcony
Lot Features 
Other
Community Features
Association Amenities 
ClubhouseDog ParkFitness CenterParkPicnic AreaPlaygroundPoolRV/Boat Storage
Community Features 
Clubhouse
MLS Area 
83
School District 
125 - Round Rock
Schools
School District
125 - Round Rock
Elementary School
Purple Sage Elementary School (Round Rock)
Middle School
Grisham Middle School
High School
Westwood High School (Round Rock)
Listing courtesy of KX Realty PLLC customer.care@mlsapartments.com

IDX information is provided exclusively for consumers’ personal, non-commercial use. It may not be used for any purpose other than to identify prospective properties consumers may be interested in purchasing. This data is deemed reliable but is not guaranteed accurate by the MLS.

Data provided by HAR.com © 2026. All information provided should be independently verified.

Neighborhood & Commute
Source: Walkscore
Disclosure: Community information and market data powered by Constellation Data Labs. Information is deemed reliable but not guaranteed.
Save
Ask
Tour
Hide
Share

Compare Listings