Your search results

Rental Homes

Save
Ask
Tour
Hide
Share
$2,100
1 Day On Site

2909 Autumnbrook Lane
Pearland, TX 77584

For Rent|Single Family Residence|Active
3
Beds
2
Total Baths
2
Full Baths
1,803
SqFt
$1
/SqFt
2004
Built
Subdivision:
Shadow Creek Ranch Sf1-Sf2-S
County:
Brazoria
Call Now: 281-271-8598
Is this the listing for you? We can help make it yours.
281-271-8598
2909 Autumnbrook Lane2909 Autumnbrook Lane2909 Autumnbrook Lane2909 Autumnbrook Lane
Save
Ask
Tour
Hide
Share

Mortgage Calculator

Monthly Payment (Est.)

$10
Calculator powered by Showcase IDX, a Constellation1 Company. Copyright ©2026 Information is deemed reliable but not guaranteed.

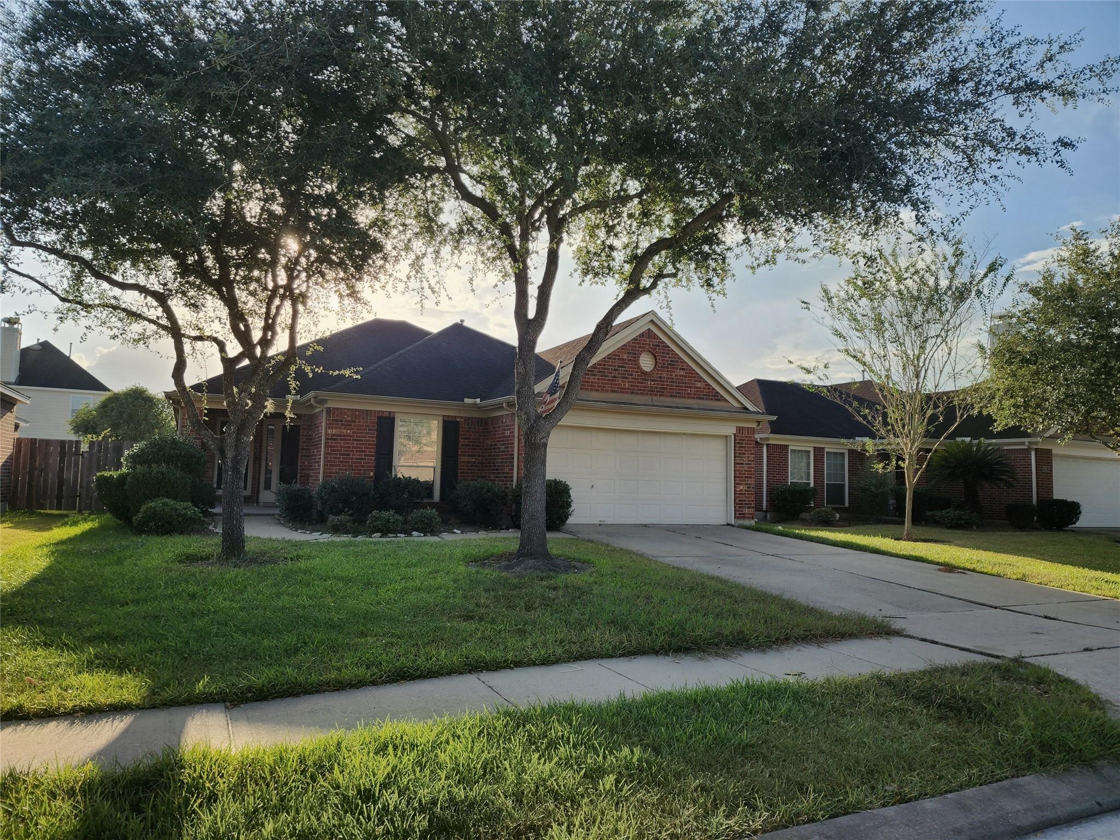
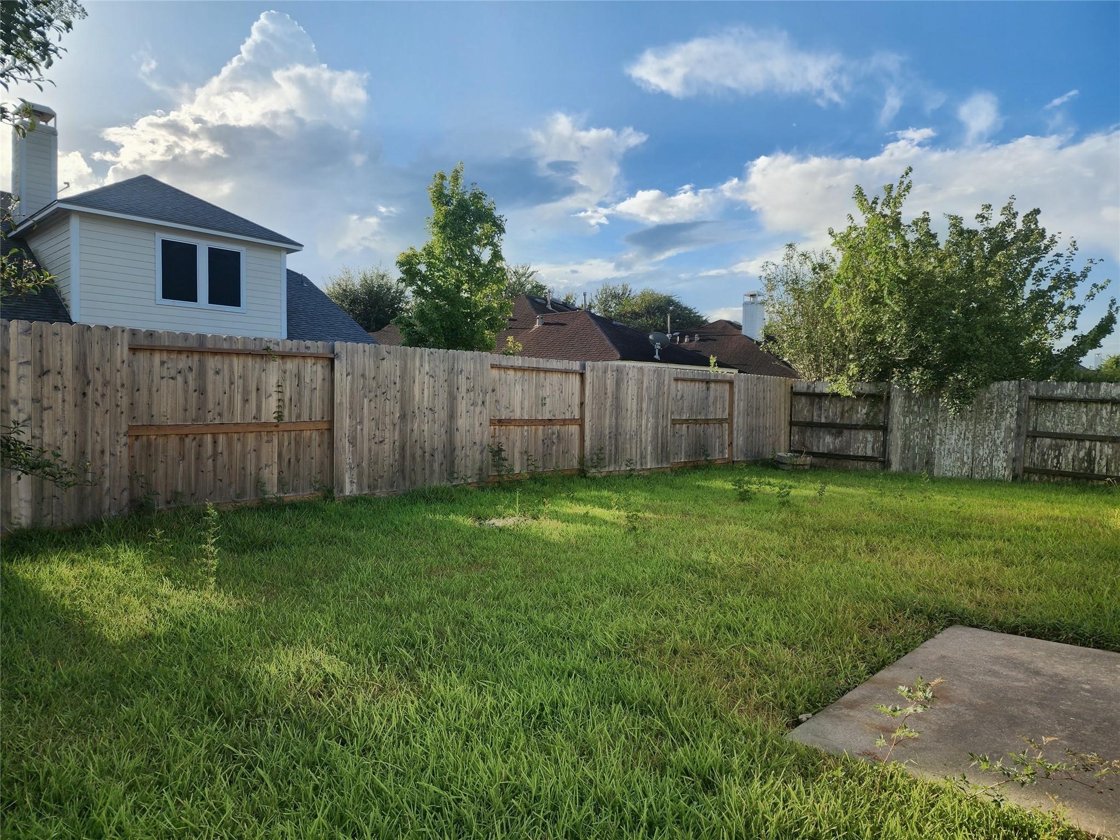
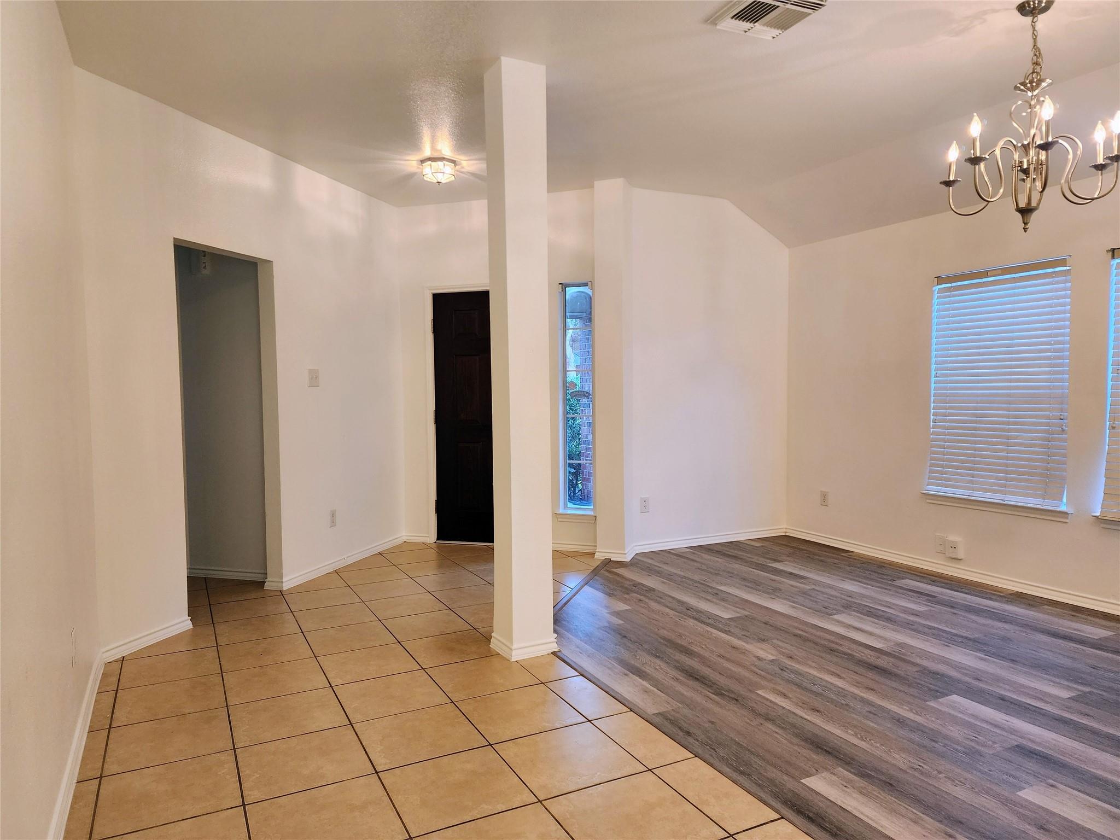
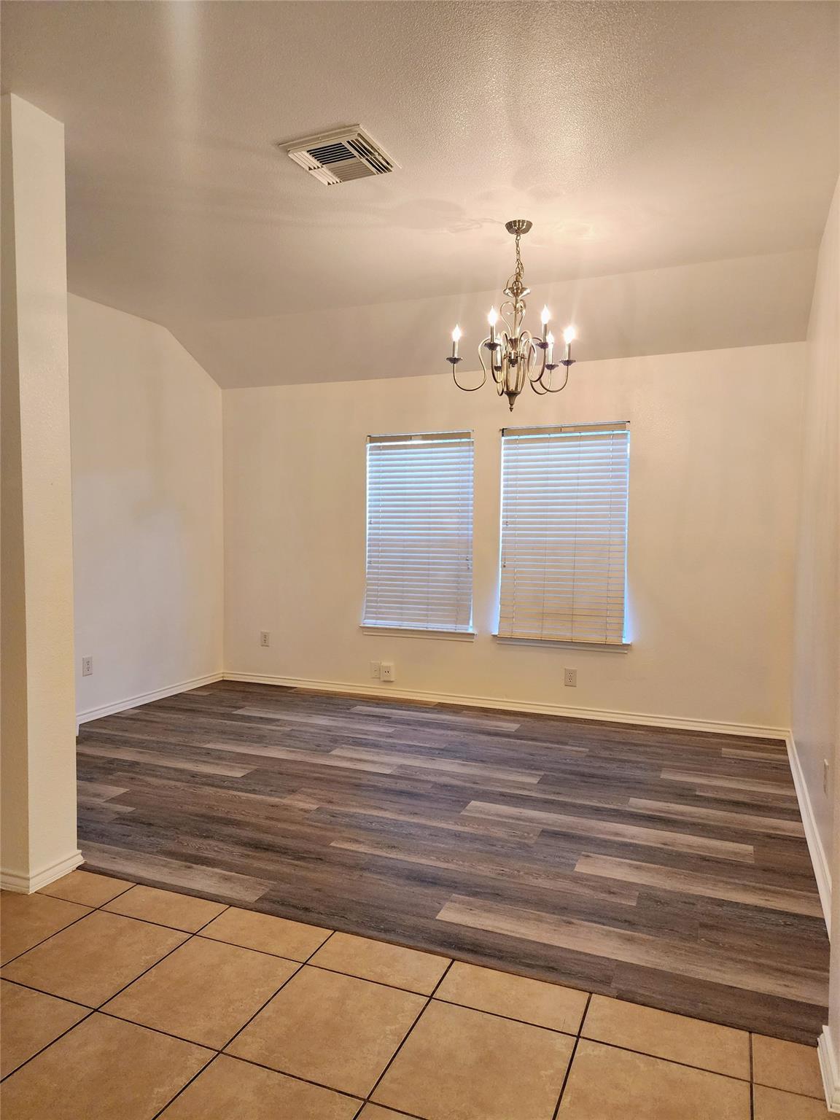
Beautifully updated rental in desirable Shadow Creek Ranch featuring a spacious open-concept floor plan, fresh paint, and new luxury vinyl flooring. The split-bedroom layout offers privacy, with the spacious primary suite tucked away at the rear of the home. The ensuite bath features a relaxing soaking tub and large walk-in closet with built-ins. Generously sized secondary bedrooms offer ample closet space. The front formal dining room provides flexibility and could easily serve as a home office or game room. The kitchen opens to the breakfast area and living room and features new granite countertops and a convenient breakfast bar. Enjoy the low-maintenance, fully fenced backyard with patio. Interior utility room includes extra storage. Conveniently located with easy access to Hwy 288, shopping, restaurants, entertainment, and everyday conveniences!

Save
Ask
Tour
Hide
Share
Listing Snapshot
Price 
$2,100
Days On Site 
1 Day
Bedrooms 
3
Inside Area (SqFt) 
1,803 sqft
Total Baths 
2
Full Baths 
2
Partial Baths 
N/A
Lot Size 
0.1401 Acres
Year Built 
2004
MLS® Number 
66712893
Status 
Active
Property Tax 
N/A
HOA/Condo/Coop Fees 
N/A
Sq Ft Source 
N/A
Friends & Family
Recent Activity
12 hours agoListing updated with changes from the MLS®
12 hours agoPrice changed to $2,100
yesterdayListing first seen on site
General Features
Acres 
0.1401
Attached Garage 
Yes
Disclosures 
Mud
Garage 
Yes
Garage Spaces 
2
Lease Term 
12 Months
Number Of Stories 
1
Parking 
Attached
Parking Spaces 
2
Pets 
Call
Property Sub Type 
Single Family Residence
Sewer 
Public Sewer
SqFt Total 
1803
Style 
Traditional
Water Source 
Public
Interior Features
Appliances 
DisposalElectric OvenMicrowaveElectric RangeFree-Standing RangeDishwasherOven
Cooling 
Ceiling Fan(s)Electric
Flooring 
TileVinyl
Furnished 
Unfurnished
Heating 
Natural Gas
Interior 
High CeilingsWalk-In Closet(s)Breakfast BarGranite CountersDouble VanitySoaking Tub
Laundry Features 
Electric Dryer HookupWasher Hookup
Window Features 
Window Coverings
Save
Ask
Tour
Hide
Share
Exterior Features
Fencing 
Back YardFenced
Lot Features 
Subdivided
Patio And Porch 
Patio
Windows/Doors 
Window Coverings
Community Features
Community Features 
Tennis Court(s)
MLS Area 
5
School District 
3 - Alvin
Schools
School District
3 - Alvin
Elementary School
Brothers Elementary School
Middle School
Mcnair Junior High School
High School
Shadow Creek High School
Listing courtesy of Coastal Living Properties justgetamoveon@gmail.com

IDX information is provided exclusively for consumers’ personal, non-commercial use. It may not be used for any purpose other than to identify prospective properties consumers may be interested in purchasing. This data is deemed reliable but is not guaranteed accurate by the MLS.

Data provided by HAR.com © 2026. All information provided should be independently verified.

Neighborhood & Commute
Source: Walkscore
Disclosure: Community information and market data powered by Constellation Data Labs. Information is deemed reliable but not guaranteed.
Save
Ask
Tour
Hide
Share

Compare Listings