Your search results

Rental Homes

Save
Ask
Tour
Hide
Share
$1,900
1 Day On Site

8666 Meadowcroft Drive
Houston, TX 77063

For Rent|Single Family Residence|Active
2
Beds
3
Total Baths
2
Full Baths
1
Partial Bath
2,004
SqFt
$1
/SqFt
2006
Built
Subdivision:
Contemporary West Sec 01
County:
Harris
Call Now: 281-271-8598
Is this the listing for you? We can help make it yours.
281-271-8598
8666 Meadowcroft Drive8666 Meadowcroft Drive8666 Meadowcroft Drive8666 Meadowcroft Drive
Save
Ask
Tour
Hide
Share

Mortgage Calculator

Monthly Payment (Est.)

Enter an interest rate to see your estimated monthly payment.
Calculator powered by Showcase IDX, a Constellation1 Company. Copyright ©2026 Information is deemed reliable but not guaranteed.

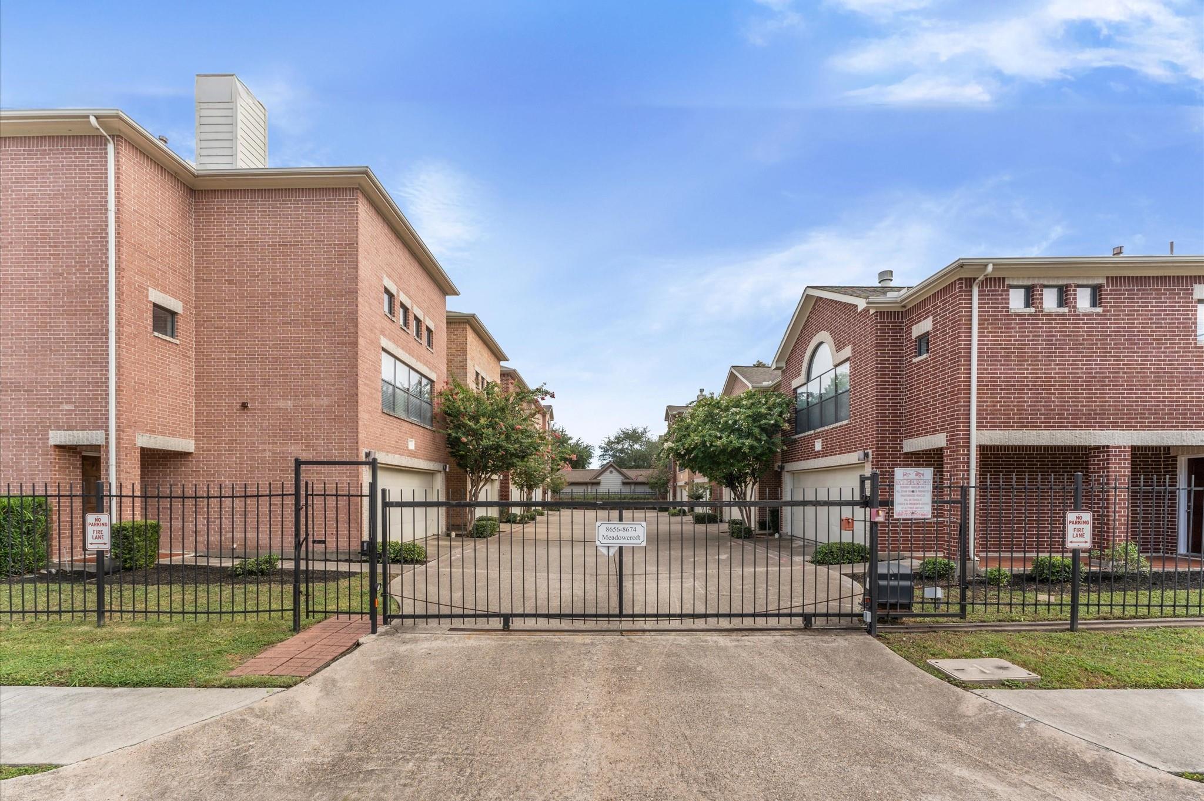
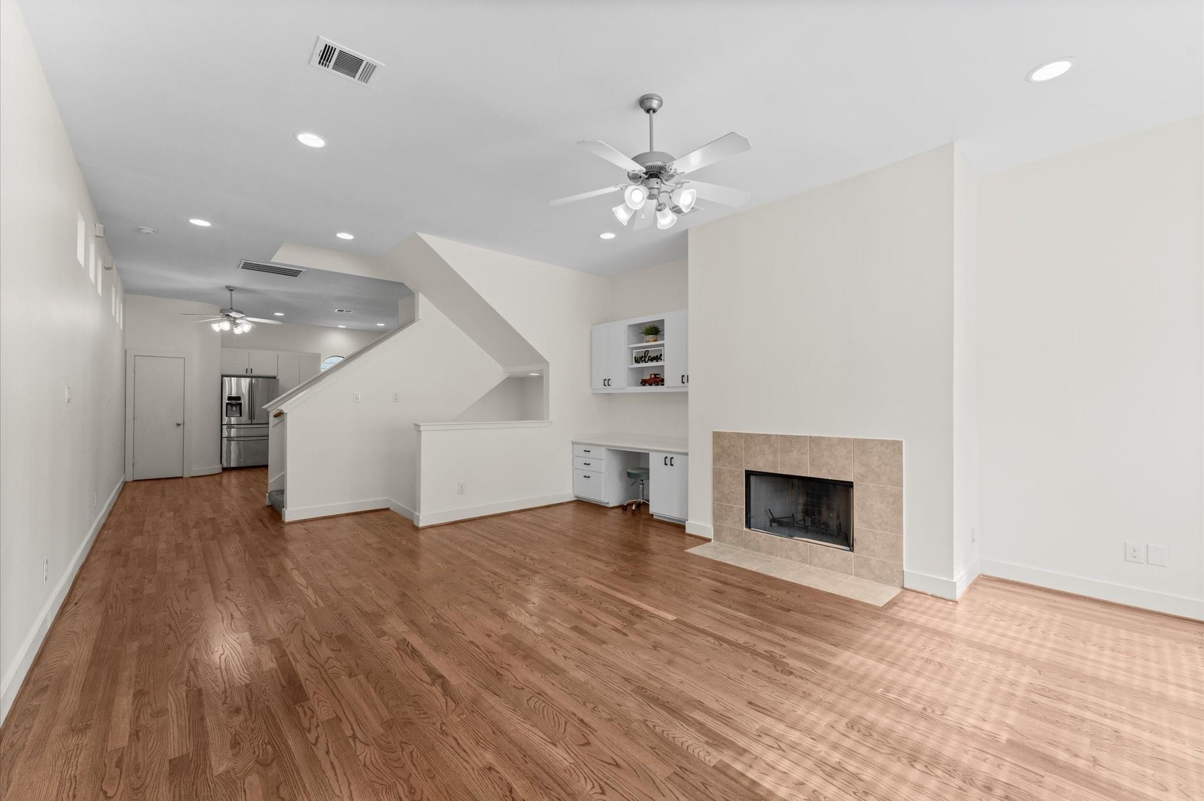
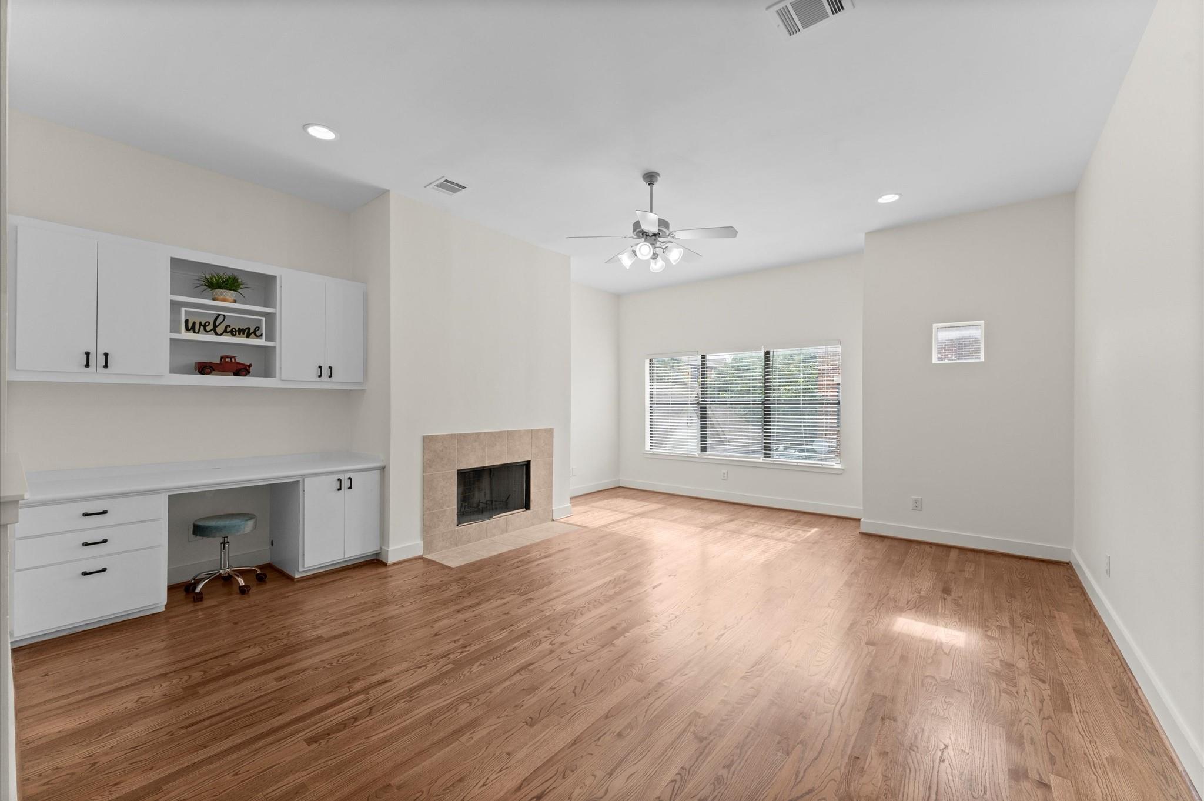
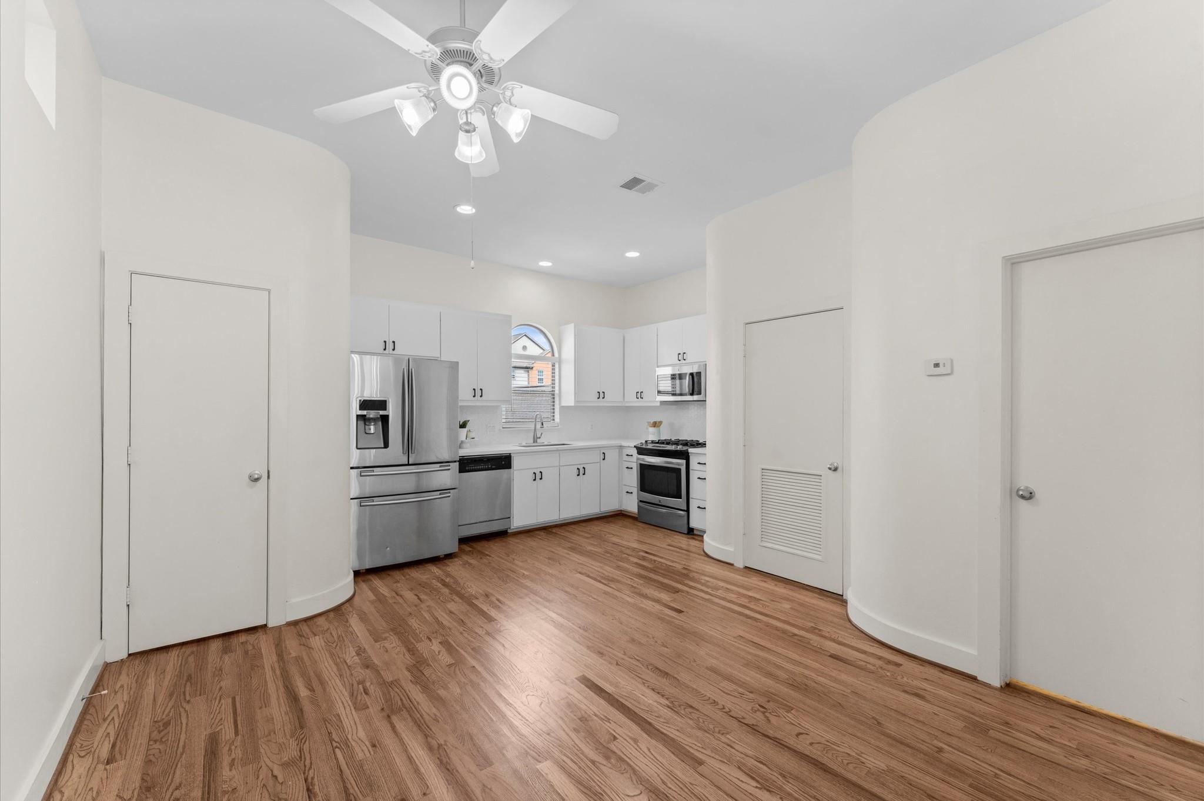
Stunning 3-story home in a gated community! NEW roof, NEW water heater, NEW countertop, backsplash. Recent updated AC. This well-designed layout offers the perfect blend of style and function. The second floor features an open-concept living space with rich solid wood flooring that flows seamlessly from the spacious living room to the dining area and modern kitchen. Enjoy white custom cabinets, stainless steel appliances, and a layout perfect for everyday living and entertaining. All bedrooms are carpeted for added comfort, including a private guest suite on the first floor with its own full bath. The third-floor primary suite is a true retreat—spacious and bright with a luxurious ensuite bath featuring a soaking tub, separate shower, and dual sinks. Plus, enjoy an extra-large walk-in closet! Close to the Richmond, Westheimer and Westpark toll way.

Save
Ask
Tour
Hide
Share
Listing Snapshot
Price 
$1,900
Days On Site 
1 Day
Bedrooms 
2
Inside Area (SqFt) 
2,004 sqft
Total Baths 
3
Full Baths 
2
Partial Baths 
1
Lot Size 
0.0322 Acres
Year Built 
2006
MLS Number 
66567332
Status 
Active
Property Tax 
N/A
HOA/Condo/Coop Fees 
N/A
Sq Ft Source 
N/A
Friends & Family
Recent Activity
16 hours agoListing updated with changes from the MLS
16 hours agoStatus changed to Active
16 hours agoPrice changed to $1,900
yesterdayListing first seen on site
General Features
Acres 
0.0322
Attached Garage 
Yes
Disclosures 
No Disclosures
Garage 
Yes
Garage Spaces 
2
Lease Term 
12 Months
Number Of Stories 
3
Parking 
Attached
Parking Spaces 
2
Pets 
Call
Property Sub Type 
Single Family Residence
SqFt Total 
2004
Water Source 
Public
Interior Features
Cooling 
Ceiling Fan(s)Electric
Fireplace 
Yes
Fireplaces 
1
Heating 
Natural Gas
Bedroom 
Dimensions - 17x12Level - FirstArea - 204
Dining Room 
Dimensions - 13x9Level - SecondArea - 117
Kitchen 
Dimensions - 17x8Level - SecondArea - 136
Living Room 
Dimensions - 27x17Level - SecondArea - 459
Master Bedroom 
Dimensions - 25x7Level - ThirdArea - 175
Save
Ask
Tour
Hide
Share
Exterior Features
Lot Features 
Other
Community Features
MLS Area 
22
School District 
27 - Houston
Schools
School District
27 - Houston
Elementary School
Piney Point Elementary School
Middle School
Revere Middle School
High School
Wisdom High School
Listing courtesy of Houston Elite Properties LLC laura@ckhouston.com

IDX information is provided exclusively for consumers’ personal, non-commercial use. It may not be used for any purpose other than to identify prospective properties consumers may be interested in purchasing. This data is deemed reliable but is not guaranteed accurate by the MLS.

Data provided by HAR.com © 2026. All information provided should be independently verified.

Neighborhood & Commute
Source: Walkscore
Disclosure: Community information and market data powered by Constellation Data Labs. Information is deemed reliable but not guaranteed.
Save
Ask
Tour
Hide
Share

Compare Listings