Your search results

Rental Homes

Save
Ask
Tour
Hide
Share
$2,645
1 Day On Site

1809 Napa Creek Lane
Houston, TX 77009

For Rent|Single Family Residence|Active
3
Beds
4
Total Baths
3
Full Baths
1
Partial Bath
2,010
SqFt
$1
/SqFt
2019
Built
Subdivision:
New Heights Townhomes Village-Anc Homes
County:
Harris
Call Now: 281-271-8598
Is this the listing for you? We can help make it yours.
281-271-8598
1809 Napa Creek Lane1809 Napa Creek Lane1809 Napa Creek Lane1809 Napa Creek Lane
Save
Ask
Tour
Hide
Share

Mortgage Calculator

Monthly Payment (Est.)

$12
Calculator powered by Showcase IDX, a Constellation1 Company. Copyright ©2026 Information is deemed reliable but not guaranteed.

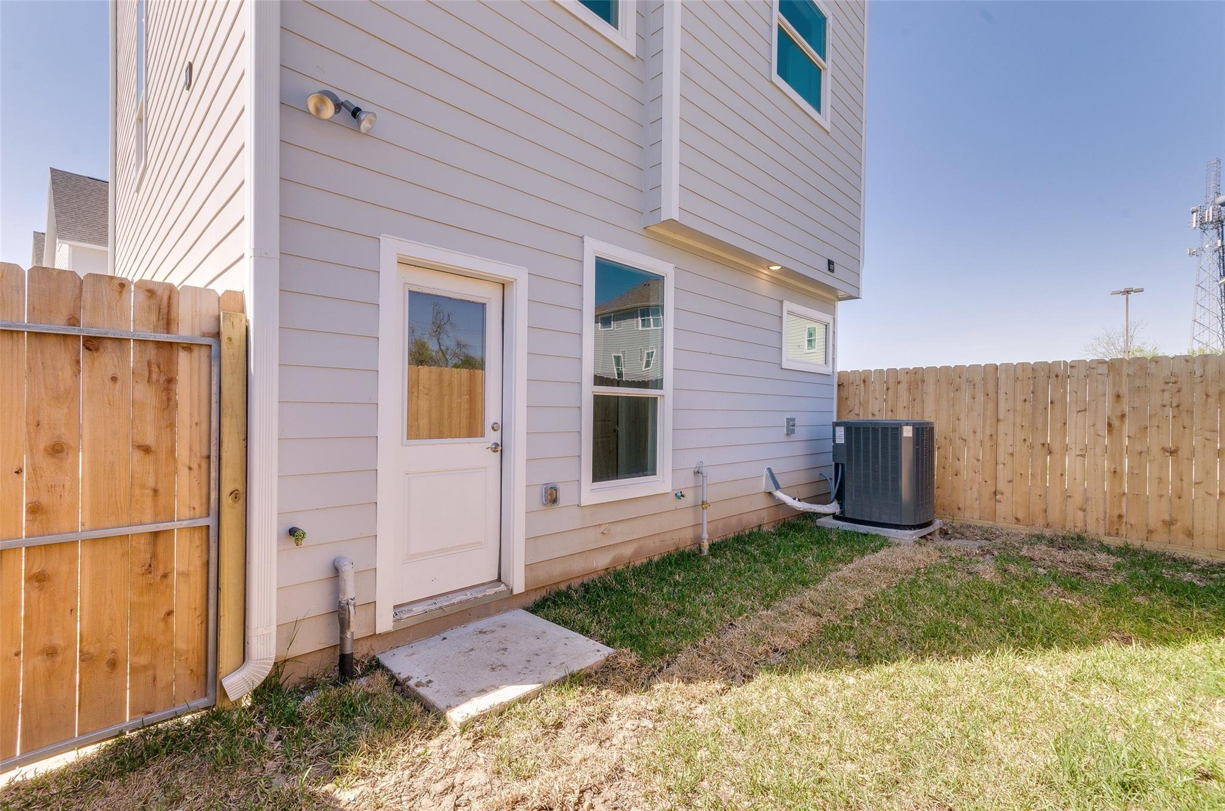
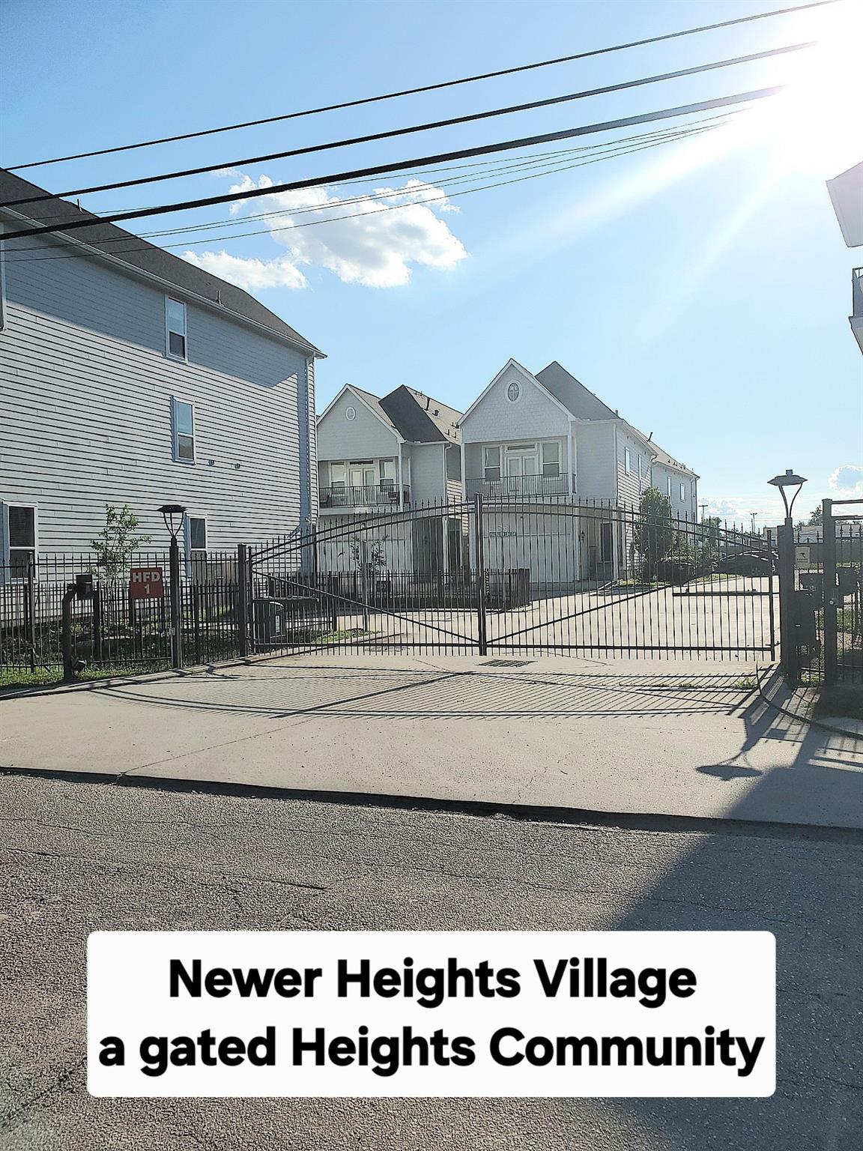
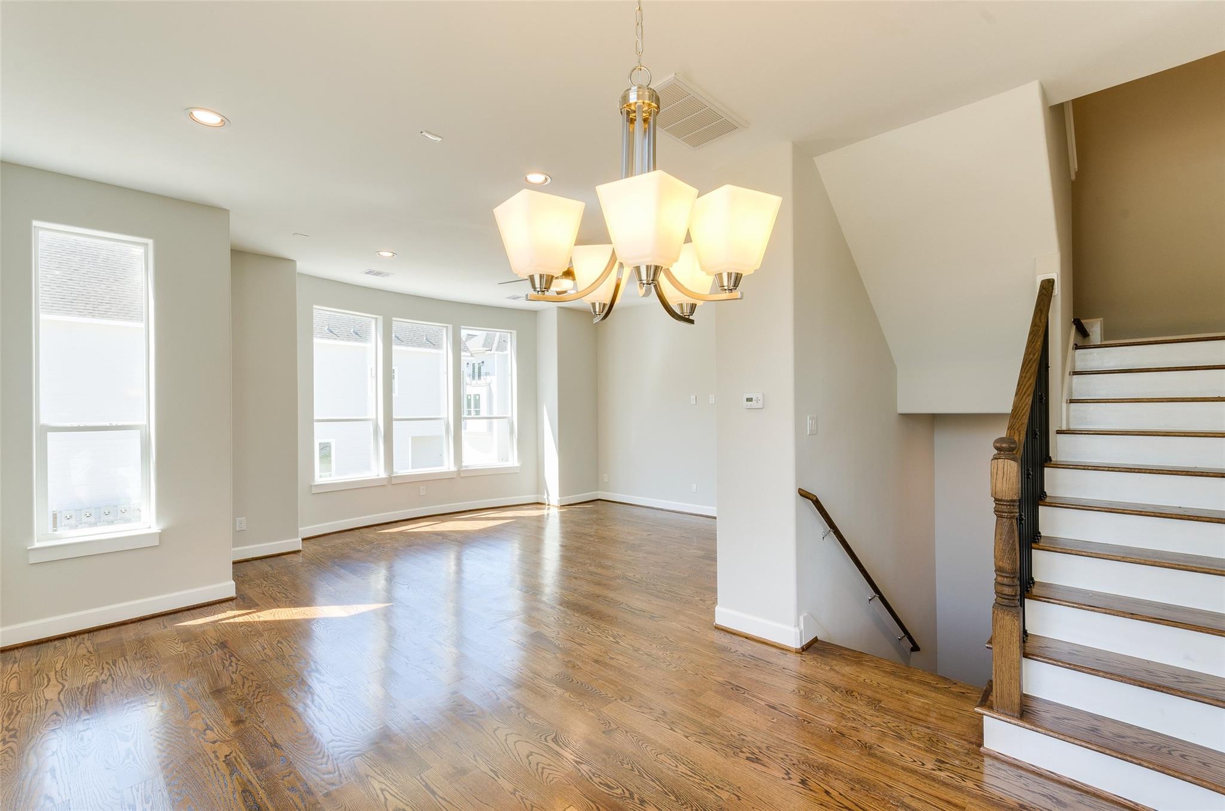
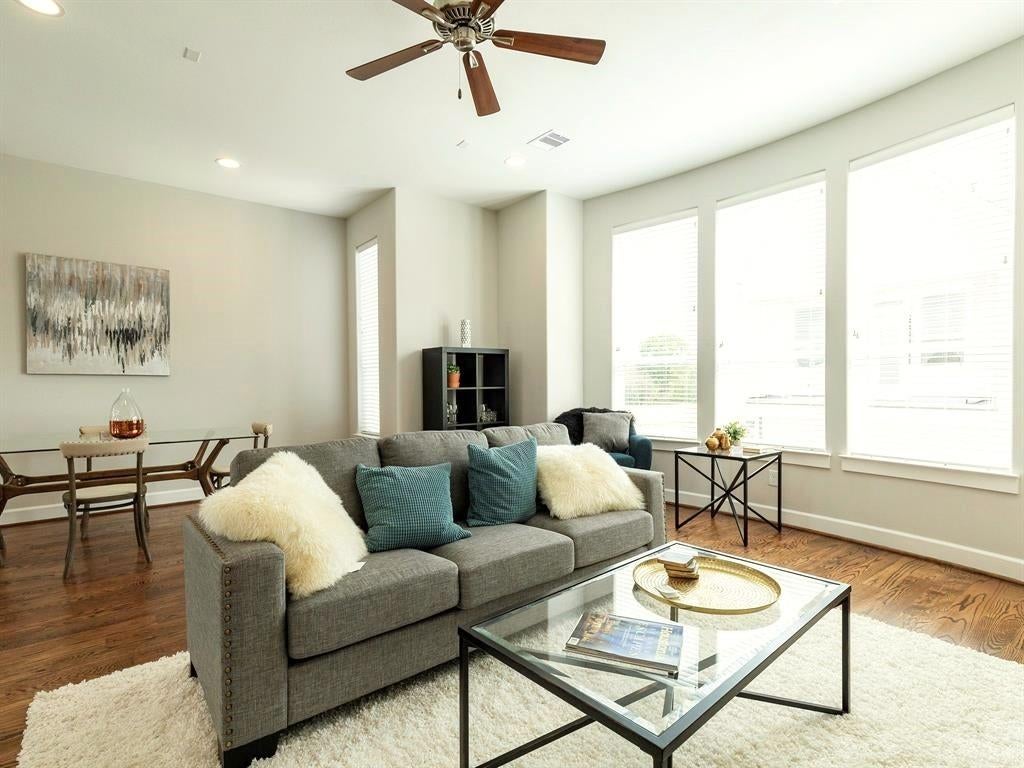
GATED COMMUNITY PRIVATE STREETS, TOWNHOME W/YARD, AVAIL MID SEPTEMBER FLOORPLAN ATTACHED, LOCATED IN A GATED COMMUNITY, HAS A SPACIOUS GATED BACKYARD, EXTRA STREET PARKING, ALL APPLIANCES INCLUDED, NOT FLOOD AREA, + ATTRACTIVE MODERN STYLING which HAS IT ALL! fantastic 3-story FREESTANDING Single family 1980 sf w/ nice BACK YARD, GATED subdivision of 38 homes, OPEN 2nd floor living, really good light, WELL APPOINTED KITCHEN, WHITE Cabinets & granite, soft close drawers,full pantry, FULL DINING & BREAKFAST AREA, LIVING has Premium HARDWOOD FLOORS, MULTIPLE WINDOWS, LITE & BRITE, FRENCH DOORS, PRIMARY SUITE HAS BALCONY, FRENCH DOORS, VERY LARGE private bath FREESTANDING TUB,SEP SHOWER, wide VANITY, HUGE CLOSET, BOTH SECONDARY bedrooms w/ensuite baths. MULTIPLE ENERGY SAVING FEATURES, Entry Foyer, 2nd floor lots of windows, GREAT for ENTERTAINING, GREAT fenced YARD on back.PETS OKAY, NO AIR Bnb short term rentals accepted, please don't ask.

Save
Ask
Tour
Hide
Share
Listing Snapshot
Price 
$2,645
Days On Site 
1 Day
Bedrooms 
3
Inside Area (SqFt) 
2,010 sqft
Total Baths 
4
Full Baths 
3
Partial Baths 
1
Lot Size 
0.0367 Acres
Year Built 
2019
MLS® Number 
66486209
Status 
Active
Property Tax 
N/A
HOA/Condo/Coop Fees 
N/A
Sq Ft Source 
N/A
Friends & Family
Recent Activity
yesterdayListing updated with changes from the MLS®
yesterdayListing first seen on site
General Features
Acres 
0.0367
Attached Garage 
Yes
Direction Faces 
East
Disclosures 
No Disclosures
Garage 
Yes
Garage Spaces 
2
Green Energy Efficient 
ThermostatLightingHVACRoofAppliances
Lease Term 
12 Months
Number Of Stories 
3
Parking 
AttachedAdditional ParkingElectric GateGatedGarage Door Opener
Parking Spaces 
2
Pets 
Yes
Property Sub Type 
Single Family Residence
Security 
PrewiredSecured Garage/Parking
Sewer 
Public Sewer
SqFt Total 
2010
Style 
Contemporary/ModernTraditional
Utilities 
Cable AvailableNone
Water Source 
Public
Interior Features
Appliances 
ENERGY STAR Qualified AppliancesDisposalElectric OvenOvenMicrowaveGas RangeDryerRefrigeratorWasherDishwasher
Cooling 
Ceiling Fan(s)ElectricZoned
Flooring 
CarpetTileWood
Furnished 
Unfurnished
Heating 
Natural GasZoned
Interior 
Crown MoldingWired for SoundWalk-In Closet(s)PantryEntrance FoyerGranite CountersDouble VanitySmart Thermostat
Laundry Features 
Electric Dryer HookupGas Dryer HookupWasher Hookup
Window Features 
ScreensWindow CoveringsLow Emissivity Windows
Save
Ask
Tour
Hide
Share
Exterior Features
Construction Details 
Batts Insulation
Exterior 
Balcony
Fencing 
Back YardCross FencedFenced
Lot Features 
Back YardSubdivided
Patio And Porch 
Patio
Windows/Doors 
ScreensWindow CoveringsLow Emissivity Windows
Community Features
Community Features 
Curbs
MLS Area 
9
School District 
27 - Houston
Roads 
Concrete
Schools
School District
27 - Houston
Elementary School
Jefferson Elementary School (Houston)
Middle School
Hamilton Middle School (Houston)
High School
Heights High School
Listing courtesy of Linda J. Marshall marshallrealtor@gmail.com

IDX information is provided exclusively for consumers’ personal, non-commercial use. It may not be used for any purpose other than to identify prospective properties consumers may be interested in purchasing. This data is deemed reliable but is not guaranteed accurate by the MLS.

Data provided by HAR.com © 2026. All information provided should be independently verified.

Neighborhood & Commute
Source: Walkscore
Disclosure: Community information and market data powered by Constellation Data Labs. Information is deemed reliable but not guaranteed.
Save
Ask
Tour
Hide
Share

Compare Listings