Your search results

Rental Homes

Save
Ask
Tour
Hide
Share
$2,700
New Listing

17602 Carnation Glen Drive
Richmond, TX 77407

For Rent|Residential Lease|Active
4
Beds
3
Total Baths
3
Full Baths
2,330
SqFt
$1
/SqFt
2024
Built
Subdivision:
Trillium Sec 4
County:
Fort Bend
Call Now: 281-271-8598
Is this the listing for you? We can help make it yours.
281-271-8598
17602 Carnation Glen Drive17602 Carnation Glen Drive17602 Carnation Glen Drive17602 Carnation Glen Drive
Save
Ask
Tour
Hide
Share

Mortgage Calculator

Monthly Payment (Est.)

Enter an interest rate to see your estimated monthly payment.
Calculator powered by Showcase IDX, a Constellation1 Company. Copyright ©2026 Information is deemed reliable but not guaranteed.

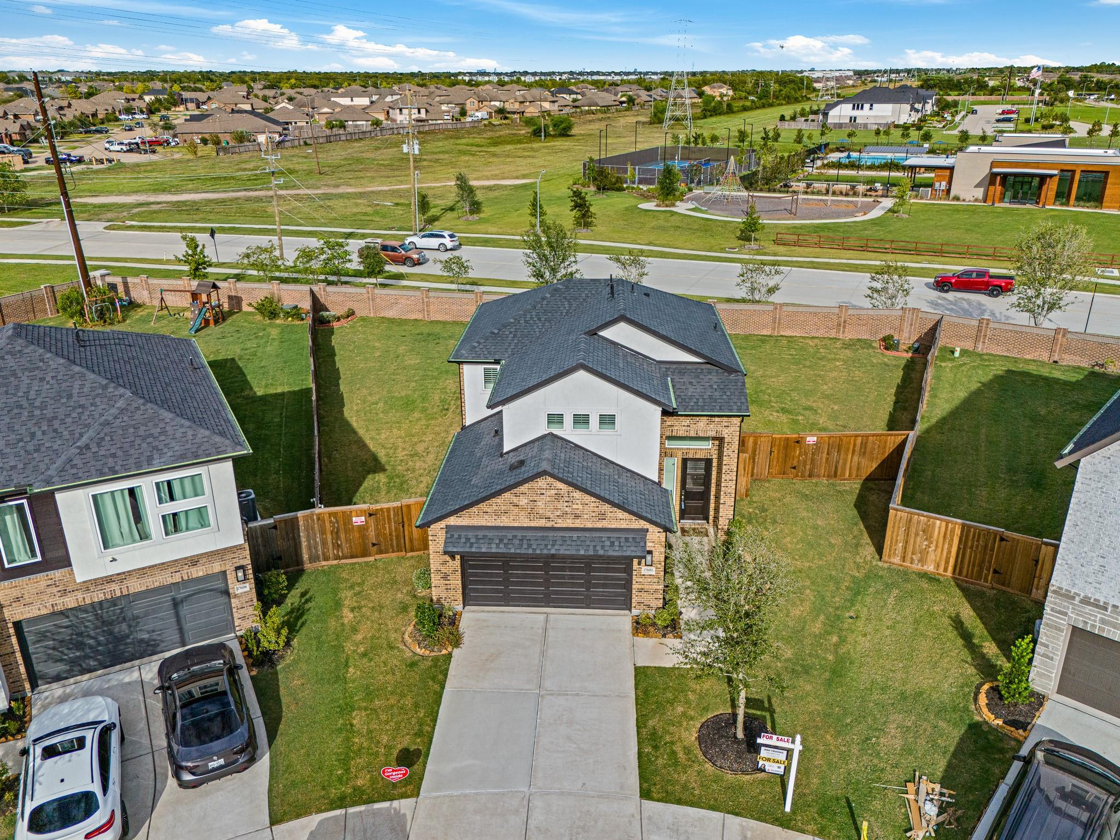
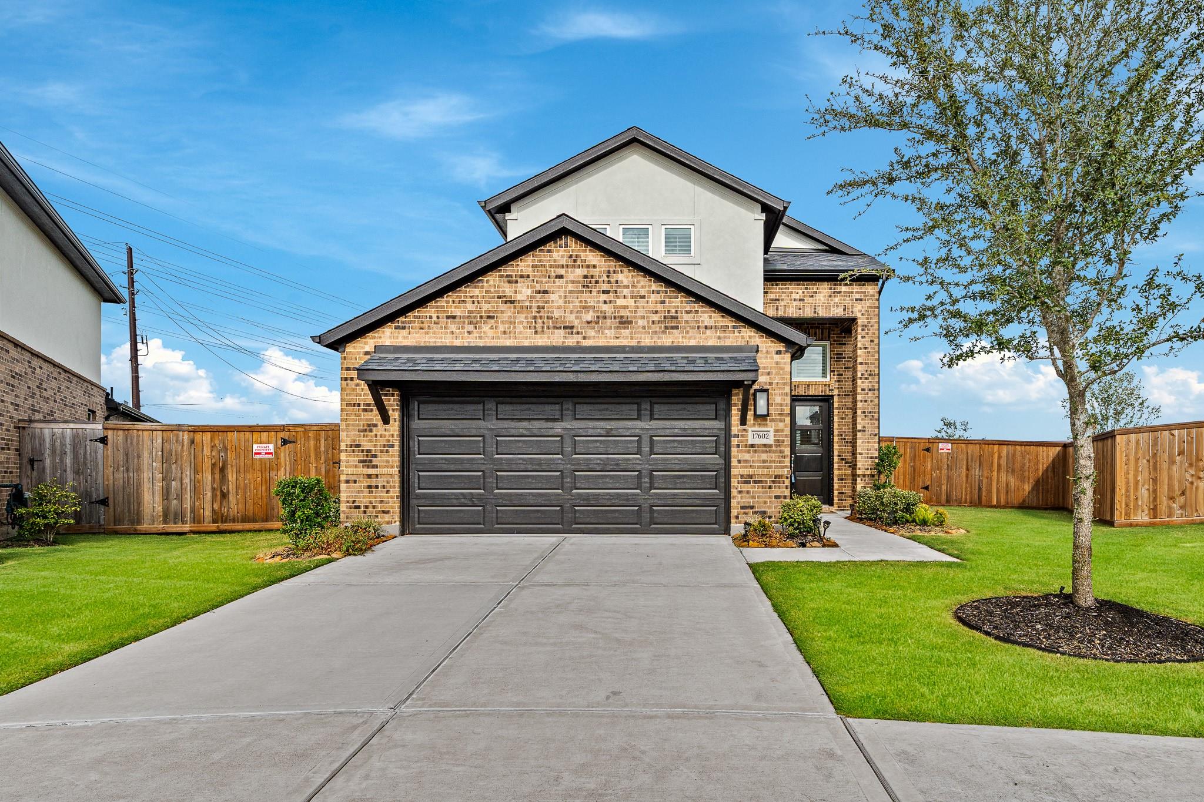
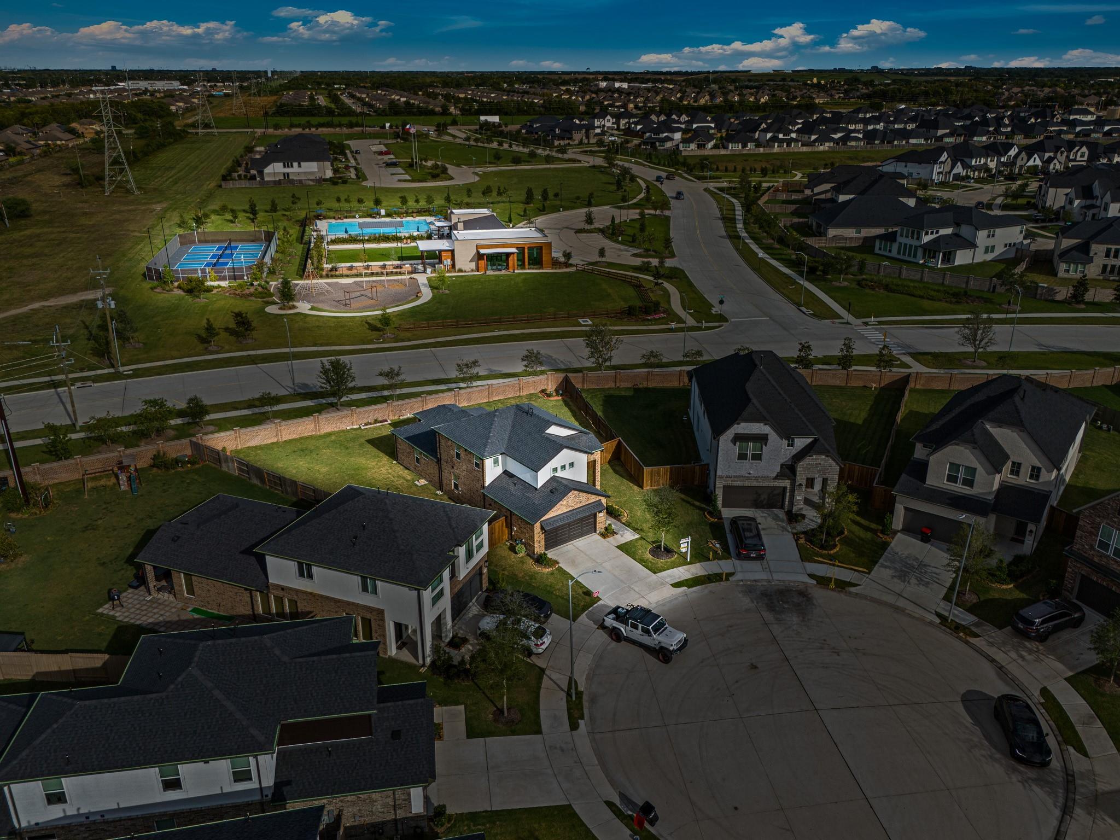
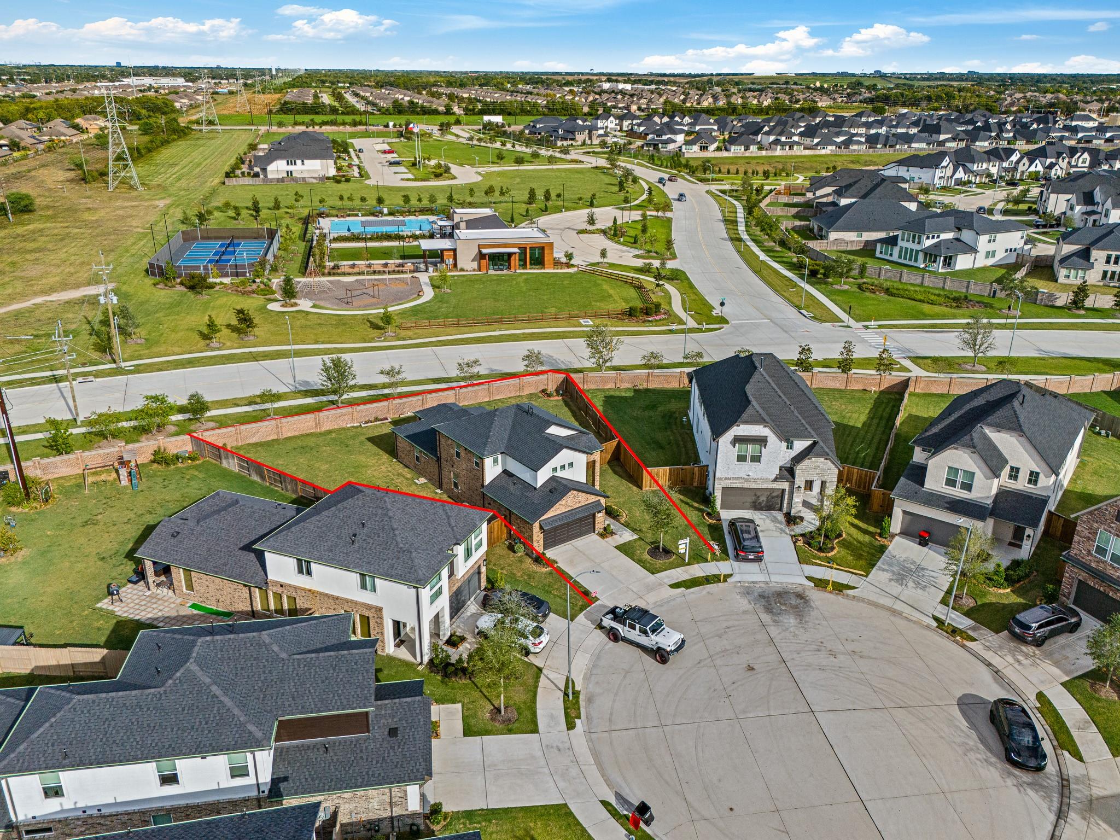
TWO PRIMARY BEDROOMS DOWNSTAIRS • CUL-DE-SAC • FOUR-SIDED BRICK! This Trillium home features the Cadenza floor plan with bright, open-concept living and inviting gathering spaces. Two additional bedrooms, a shared full bath, and a spacious game room upstairs offer flexibility. LIKE-NEW CONDITION with upgrades beyond the builder’s standard features, this home includes luxury wood plantation shutters, ceiling fans, full gutters, and a sprinkler system. Smart-zoned AC with a dehumidifier, noise-reduction improvements, and added insulation enhance comfort and energy efficiency. Enjoy a private backyard on a PREMIUM, OVERSIZED 9,714-SF LOT with a brick rear fence and NO BACK NEIGHBORS—envision a future pool, outdoor kitchen, or garden. This quiet neighborhood is 5–10 minutes from Hospital, H-E-B, Target, Costco, Highway 99, Amazon. 15 mins to Asian Town. Expanding commercial development adds shopping, dining, jobs. Zoned to excellent Travis High School. Space, privacy, and lot of upgrades.

Save
Ask
Tour
Hide
Share
Listing Snapshot
Price 
$2,700
Days On Site 
0 Days
Bedrooms 
4
Inside Area (SqFt) 
2,330 sqft
Total Baths 
3
Full Baths 
3
Partial Baths 
N/A
Lot Size 
0.223 Acres
Year Built 
2024
MLS Number 
66251544
Status 
Active
Property Tax 
N/A
HOA/Condo/Coop Fees 
N/A
Sq Ft Source 
N/A
Friends & Family
Recent Activity
21 hours agoListing updated with changes from the MLS
21 hours agoListing first seen on site
General Features
Acres 
0.223
Attached Garage 
Yes
Disclosures 
Seller's Disclosure
Garage 
Yes
Garage Spaces 
2
Lease Term 
12 Months
Parking 
Attached
Parking Spaces 
2
Pets 
No
SqFt Total 
2330
Style 
Contemporary/Modern
Water Source 
Public
Interior Features
Appliances 
DisposalGas OvenMicrowaveGas CooktopDishwasher
Cooling 
Electric
Flooring 
CarpetTile
Heating 
Natural Gas
Laundry Features 
Electric Dryer HookupGas Dryer HookupWasher Hookup
Bedroom 
Dimensions - 11.5x11Level - FirstArea - 126
Game Room 
Dimensions - 17x14.5Level - FirstArea - 246
Living Room 
Dimensions - 24x12Level - FirstArea - 288
Master Bedroom 
Dimensions - 14X13.5Level - FirstArea - 189
Save
Ask
Tour
Hide
Share
Exterior Features
Fencing 
Back YardFull
Lot Features 
Cul-De-Sac
Community Features
MLS Area 
37
School District 
19 - Fort Bend
Schools
School District
19 - Fort Bend
Elementary School
Patterson Elementary School (Fort Bend)
Middle School
Crockett Middle School (Fort Bend)
High School
Travis High School (Fort Bend)
Listing courtesy of Keller Williams Signature anhtruong@kw.com

IDX information is provided exclusively for consumers’ personal, non-commercial use. It may not be used for any purpose other than to identify prospective properties consumers may be interested in purchasing. This data is deemed reliable but is not guaranteed accurate by the MLS.

Data provided by HAR.com © 2026. All information provided should be independently verified.

Neighborhood & Commute
Source: Walkscore
Disclosure: Community information and market data powered by Constellation Data Labs. Information is deemed reliable but not guaranteed.
Save
Ask
Tour
Hide
Share

Compare Listings