Your search results

Rental Homes

Save
Ask
Tour
Hide
Share
$2,600
22 Days On Site

175 Emma Rose Drive
Katy, TX 77493

For Rent|Single Family Residence|Active
4
Beds
3
Total Baths
2
Full Baths
1
Partial Bath
2,076
SqFt
$1
/SqFt
2020
Built
Subdivision:
Freeman Ranch Sec 2
County:
Waller
Call Now: 281-271-8598
Is this the listing for you? We can help make it yours.
281-271-8598
175 Emma Rose Drive175 Emma Rose Drive175 Emma Rose Drive175 Emma Rose Drive
Save
Ask
Tour
Hide
Share

Mortgage Calculator

Monthly Payment (Est.)

Enter an interest rate to see your estimated monthly payment.
Calculator powered by Showcase IDX, a Constellation1 Company. Copyright ©2026 Information is deemed reliable but not guaranteed.

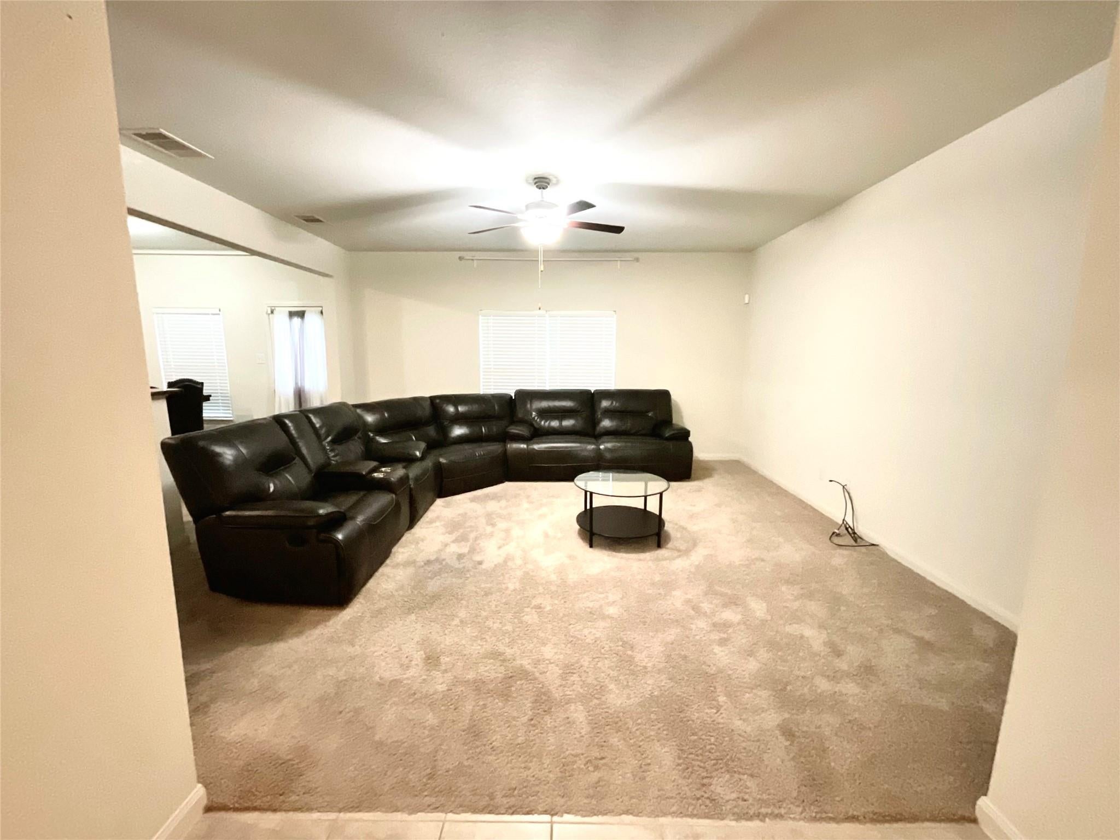
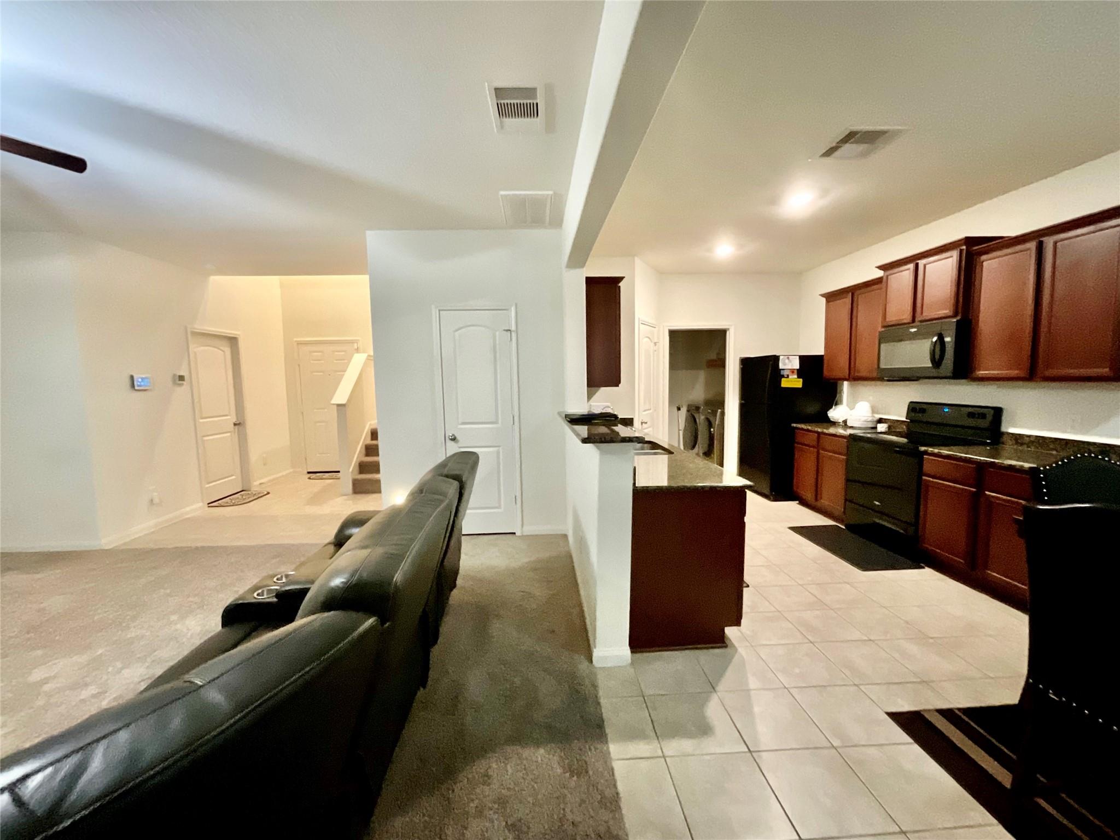
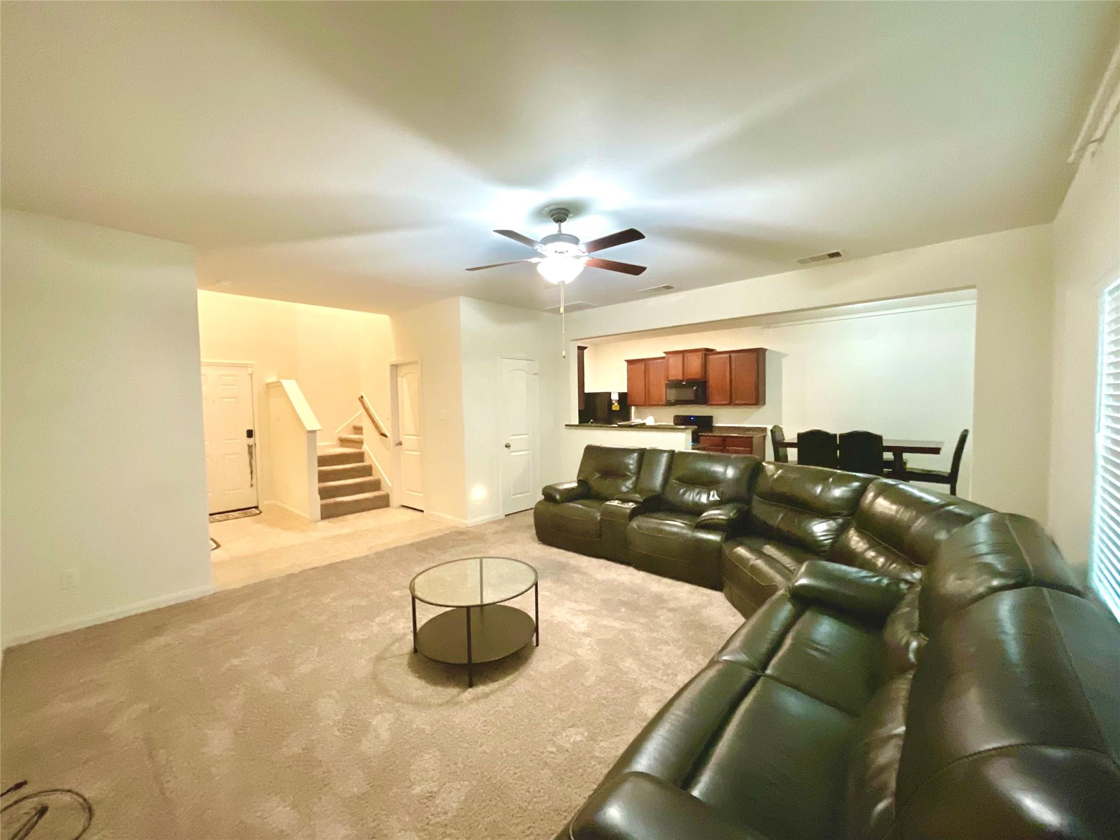
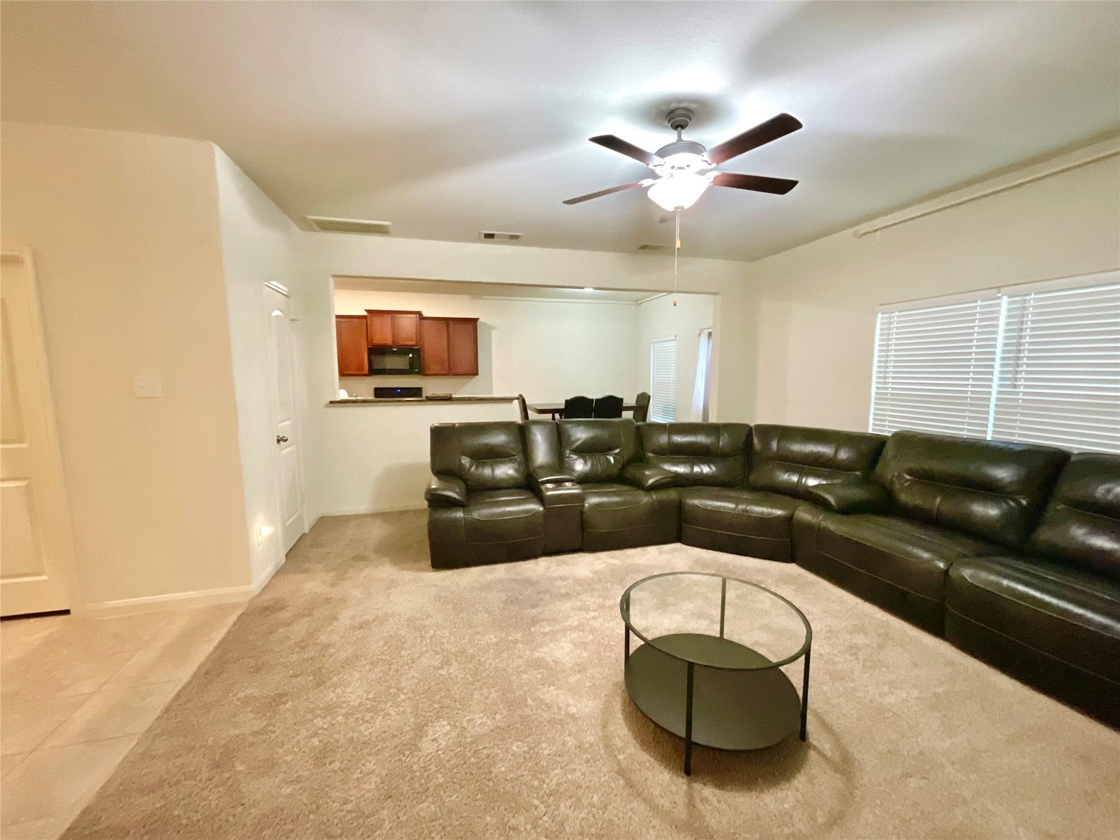
Welcome to 175 Emma, Katy, Texas! This beautifully designed 4-bedroom home features an open floor plan filled with natural light. The spacious primary suite includes an oversized walk-in closet, while each secondary bedroom also offers its own generously sized walk-in closet. The Kitchen is complete with a large walk-in pantry--perfect for extra storage. Solar panels are included to help keep your energy bills low, making this home as efficient as it is inviting. Some of the furniture will be included with the lease (no additional charge). Furniture and appliances that will be included as part of the lease is the Breakfast table and chairs, sectional sofa, primary bedroom furniture, upstairs - 2 bedroom suites and all of the kitchen appliances including washer & dryer.

Save
Ask
Tour
Hide
Share
Listing Snapshot
Price 
$2,600
Days On Site 
22 Days
Bedrooms 
4
Inside Area (SqFt) 
2,076 sqft
Total Baths 
3
Full Baths 
2
Partial Baths 
1
Lot Size 
0.1261 Acres
Year Built 
2020
MLS® Number 
65343959
Status 
Active
Property Tax 
N/A
HOA/Condo/Coop Fees 
N/A
Sq Ft Source 
N/A
Friends & Family
Recent Activity
5 hours agoListing updated with changes from the MLS®
5 hours agoPrice changed to $2,600
3 weeks agoListing first seen on site
General Features
Acres 
0.1261
Attached Garage 
Yes
Disclosures 
No Disclosures
Garage 
Yes
Garage Spaces 
2
Lease Term 
12 Months
Parking 
AttachedGarage Door Opener
Parking Spaces 
2
Pets 
No
Property Sub Type 
Single Family Residence
Sewer 
Public Sewer
SqFt Total 
2076
Water Source 
Public
Interior Features
Appliances 
Water SoftenerElectric OvenElectric RangeFree-Standing RangeDryerRefrigeratorWasher
Cooling 
Electric
Flooring 
CarpetTile
Heating 
Solar
Interior 
Walk-In Closet(s)PantryBidetMaster DownstairsSoaking Tub
Laundry Features 
Electric Dryer Hookup
Save
Ask
Tour
Hide
Share
Exterior Features
Exterior 
Playground
Fencing 
Back YardFencedFull
Lot Features 
Back YardSubdivided
Community Features
Association Amenities 
Park
Community Features 
Curbs
MLS Area 
26
School District 
44 - Royal
Roads 
Concrete
Schools
School District
44 - Royal
Elementary School
Royal Elementary School
Middle School
Royal Junior High School
High School
Royal High School
Listing courtesy of Connect Realty.com soldbycarolyn1@gmail.com

IDX information is provided exclusively for consumers’ personal, non-commercial use. It may not be used for any purpose other than to identify prospective properties consumers may be interested in purchasing. This data is deemed reliable but is not guaranteed accurate by the MLS.

Data provided by HAR.com © 2026. All information provided should be independently verified.

Neighborhood & Commute
Source: Walkscore
Disclosure: Community information and market data powered by Constellation Data Labs. Information is deemed reliable but not guaranteed.
Save
Ask
Tour
Hide
Share

Compare Listings