Your search results

Rental Homes

Save
Ask
Tour
Hide
Share
$3,100
New Listing

29467 Iris Bloom Court
Spring, TX 77386

For Rent|Single Family Residence|Active
4
Beds
3
Total Baths
2
Full Baths
1
Partial Bath
3,185
SqFt
$1
/SqFt
2012
Built
Subdivision:
Forest Village 05
County:
Montgomery
Call Now: 281-271-8598
Is this the listing for you? We can help make it yours.
281-271-8598
29467 Iris Bloom Court29467 Iris Bloom Court29467 Iris Bloom Court29467 Iris Bloom Court
Save
Ask
Tour
Hide
Share

Mortgage Calculator

Monthly Payment (Est.)

$14
Calculator powered by Showcase IDX, a Constellation1 Company. Copyright ©2026 Information is deemed reliable but not guaranteed.

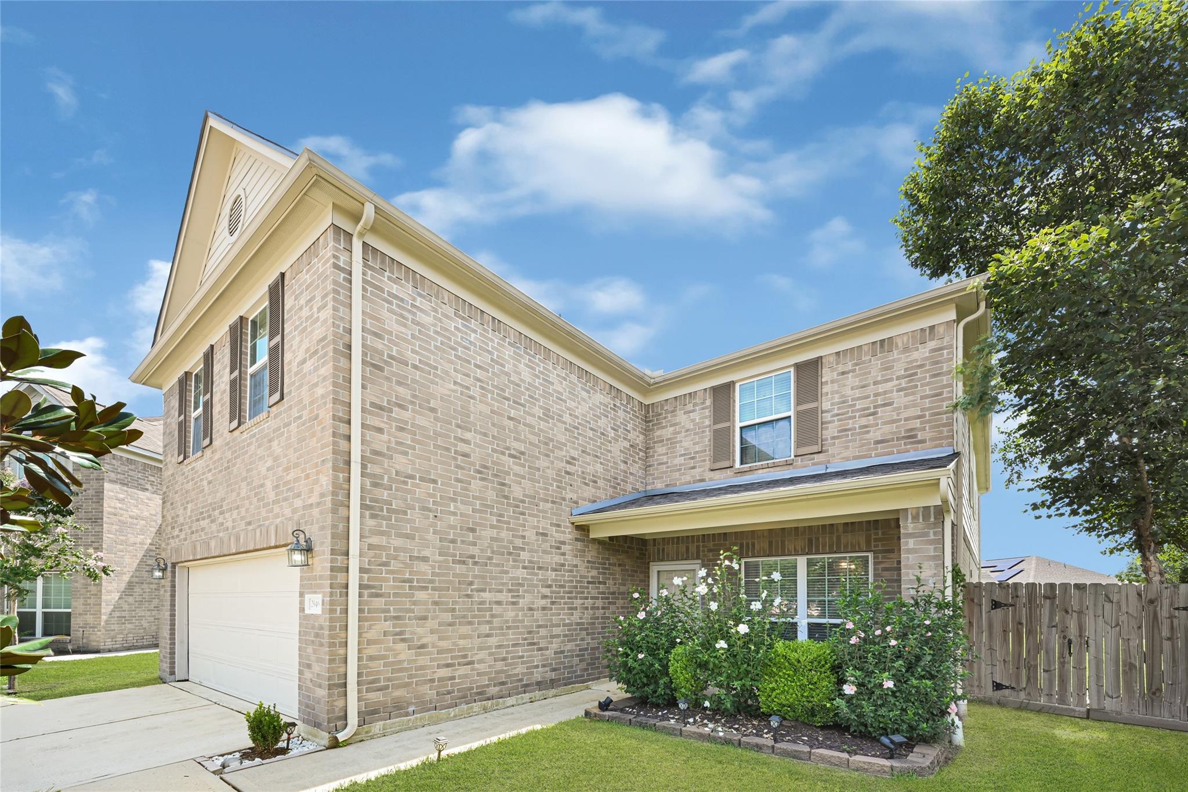
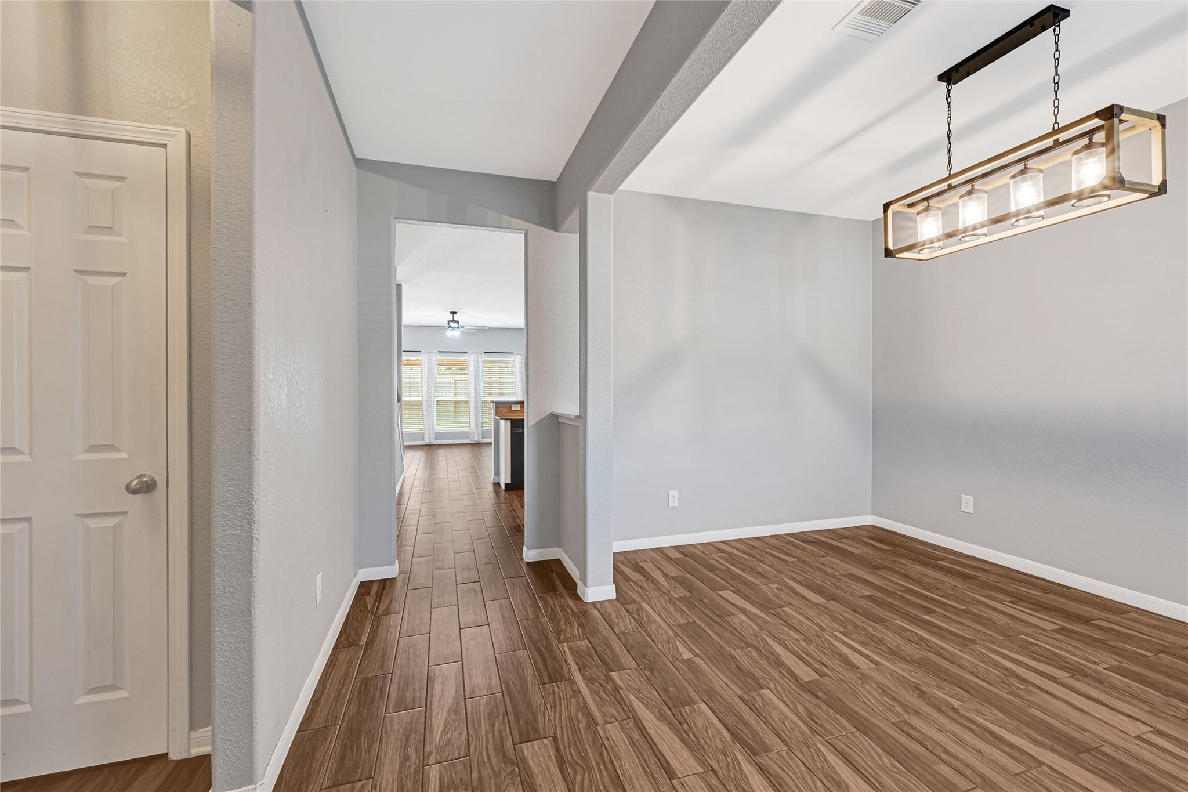
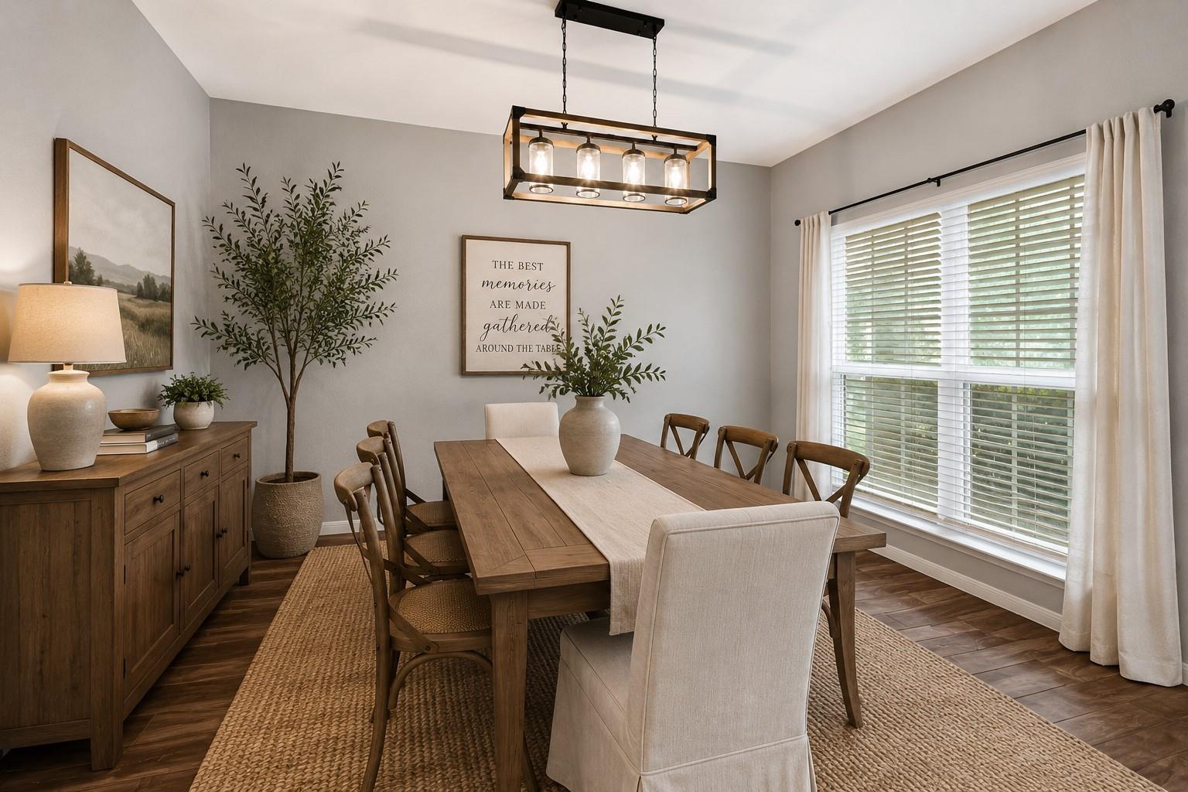
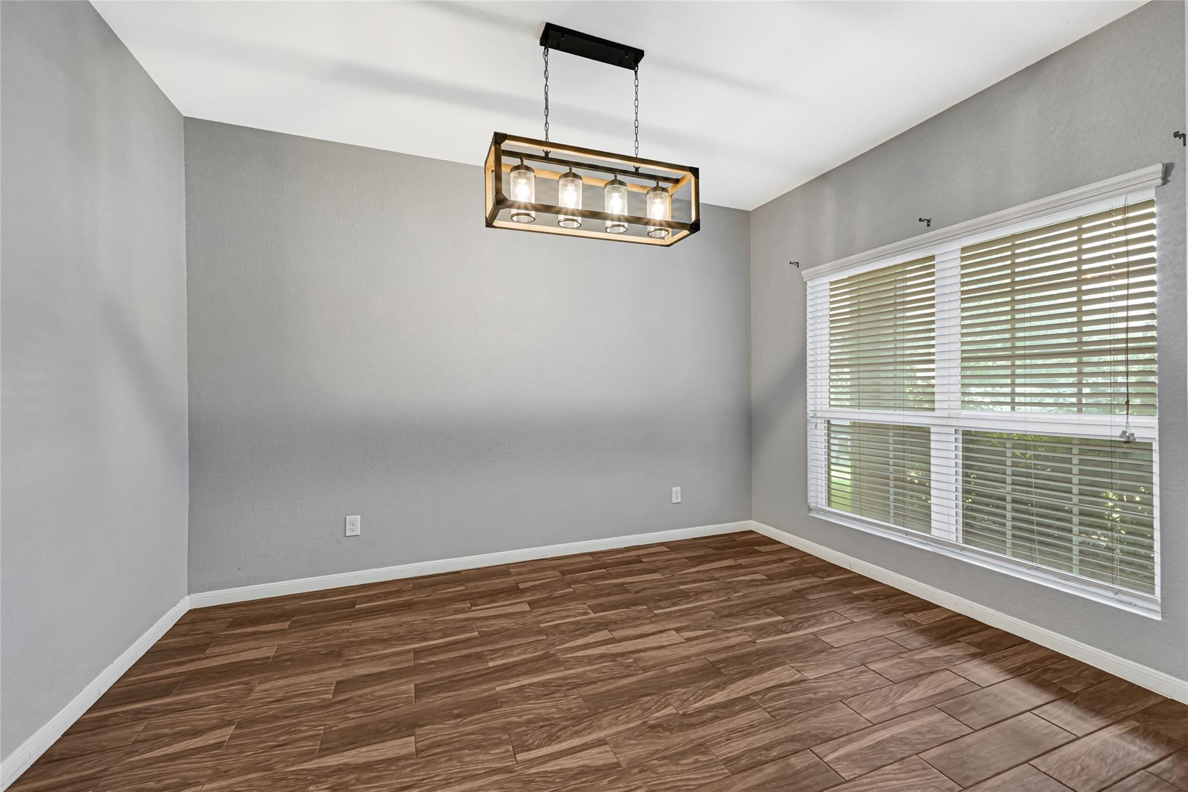
From quiet evenings on the covered patio to movie nights in the dedicated media room, this home offers the space and flexibility you need. This thoughtfully designed floor plan provides room for everyone to spread out while still bringing everyone together in the best parts of the home. The kitchen features granite countertops, 42-inch cabinetry, a gas range, a walk-in pantry, and an open view into the living room with a cozy gas fireplace. The first-floor primary suite offers a beautifully updated bath with an oversized rain shower, soaking tub, modern vanity, and walk-in closet. Upstairs features a home office or fifth bedroom, an expansive game room, a separate media room with barn doors, and three secondary bedrooms. Enjoy the oversized covered patio, seven-person hot tub, spacious backyard, NEWER ROOF (2023), and a quiet cul-de-sac location.

Save
Ask
Tour
Hide
Share
Listing Snapshot
Price 
$3,100
Days On Site 
0 Days
Bedrooms 
4
Inside Area (SqFt) 
3,185 sqft
Total Baths 
3
Full Baths 
2
Partial Baths 
1
Lot Size 
0.1557 Acres
Year Built 
2012
MLS® Number 
63476457
Status 
Active
Property Tax 
N/A
HOA/Condo/Coop Fees 
N/A
Sq Ft Source 
N/A
Friends & Family
Recent Activity
9 hours agoListing updated with changes from the MLS®
13 hours agoListing first seen on site
General Features
Acres 
0.1557
Attached Garage 
Yes
Disclosures 
MudSellers Disclosure
Garage 
Yes
Garage Spaces 
2
Green Energy Efficient 
Thermostat
Lease Term 
12 Months
Parking 
AttachedAdditional Parking
Parking Spaces 
2
Pets 
Call
Property Sub Type 
Single Family Residence
Security 
Prewired
SqFt Total 
3185
Style 
Traditional
Utilities 
None
Water Source 
Public
Interior Features
Appliances 
DisposalIce MakerGas OvenMicrowaveGas RangeRefrigeratorDishwasherDryerWasher
Cooling 
Ceiling Fan(s)Electric
Fireplace 
Yes
Fireplace Features 
Gas
Fireplaces 
1
Flooring 
CarpetTile
Furnished 
Unfurnished
Heating 
Natural Gas
Interior 
Walk-In Closet(s)Breakfast BarMaster DownstairsPantryGranite CountersDouble VanitySoaking TubSmart Thermostat
Laundry Features 
Electric Dryer HookupWasher Hookup
Spa 
Yes
Window Features 
Window Coverings
Save
Ask
Tour
Hide
Share
Exterior Features
Fencing 
Back Yard
Lot Features 
Back YardCul-De-SacSubdivided
Patio And Porch 
Patio
Spa 
Yes
Windows/Doors 
Window Coverings
Community Features
Association Amenities 
Playground
Community Features 
Curbs
MLS Area 
15
School District 
11 - Conroe
Roads 
Concrete
Schools
School District
11 - Conroe
Elementary School
Ford Elementary School (Conroe)
Middle School
Irons Junior High School
High School
Oak Ridge High School
Listing courtesy of Realty Of America, LLC marisol@markdimasteam.com

IDX information is provided exclusively for consumers’ personal, non-commercial use. It may not be used for any purpose other than to identify prospective properties consumers may be interested in purchasing. This data is deemed reliable but is not guaranteed accurate by the MLS.

Data provided by HAR.com © 2026. All information provided should be independently verified.

Neighborhood & Commute
Source: Walkscore
Disclosure: Community information and market data powered by Constellation Data Labs. Information is deemed reliable but not guaranteed.
Save
Ask
Tour
Hide
Share

Compare Listings