Your search results

Rental Homes

Save
Ask
Tour
Hide
Share
$3,600
New Listing

1062 Cayman Bend Lane
League City, TX 77573

For Rent|Single Family Residence|Active
4
Beds
3
Total Baths
3
Full Baths
3,020
SqFt
$1
/SqFt
2002
Built
Subdivision:
South Shore Harbour Sec Sf 70
County:
Galveston
Call Now: 281-271-8598
Is this the listing for you? We can help make it yours.
281-271-8598
1062 Cayman Bend Lane1062 Cayman Bend Lane1062 Cayman Bend Lane1062 Cayman Bend Lane
Save
Ask
Tour
Hide
Share

Mortgage Calculator

Monthly Payment (Est.)

$16
Calculator powered by Showcase IDX, a Constellation1 Company. Copyright ©2026 Information is deemed reliable but not guaranteed.

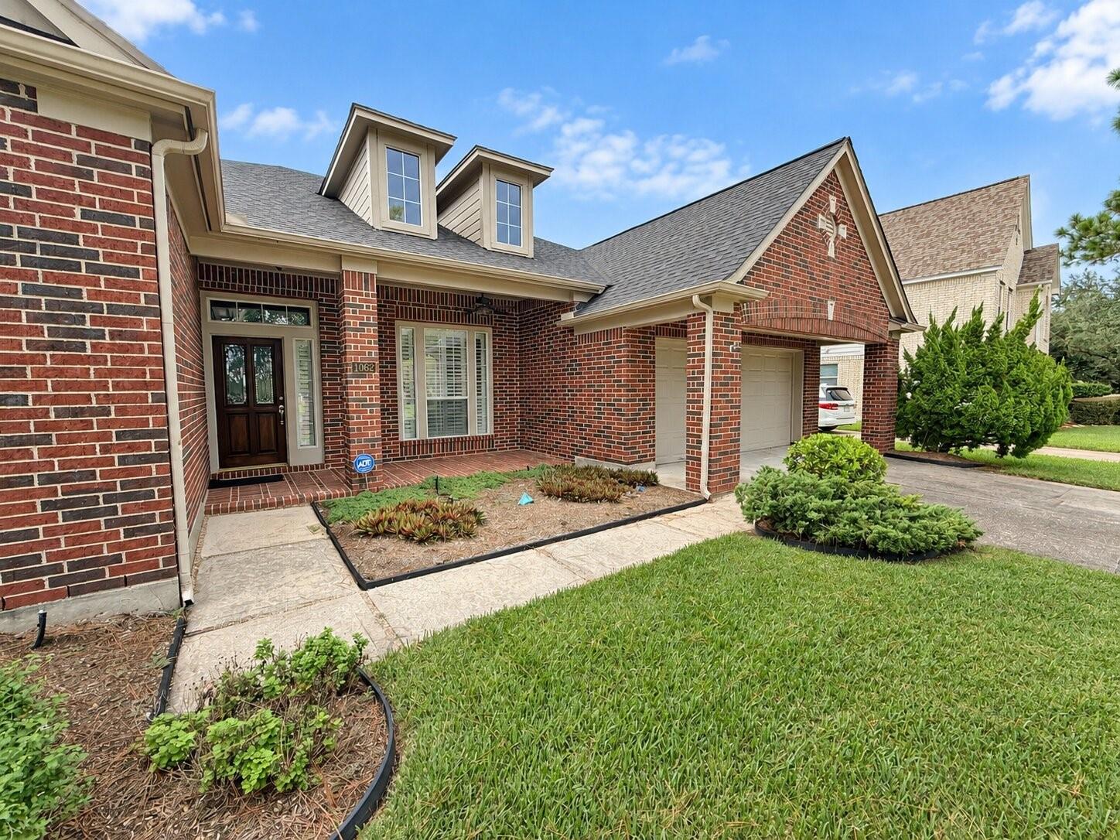
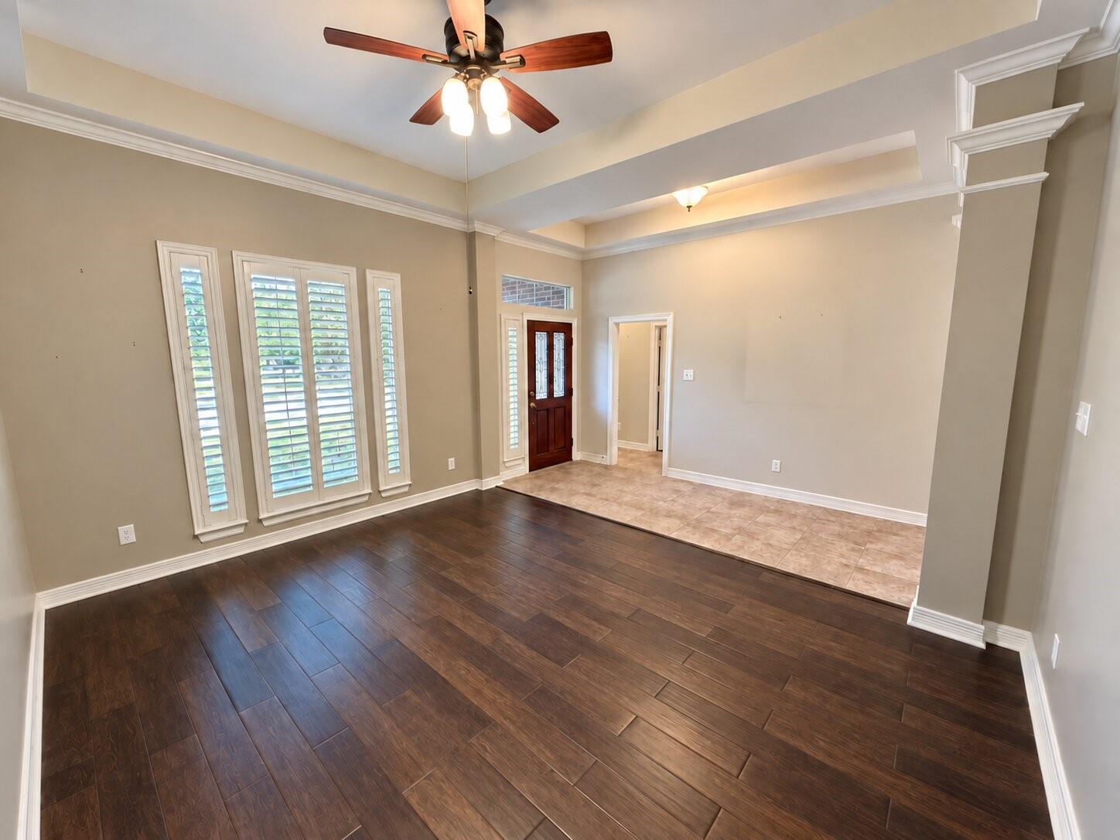
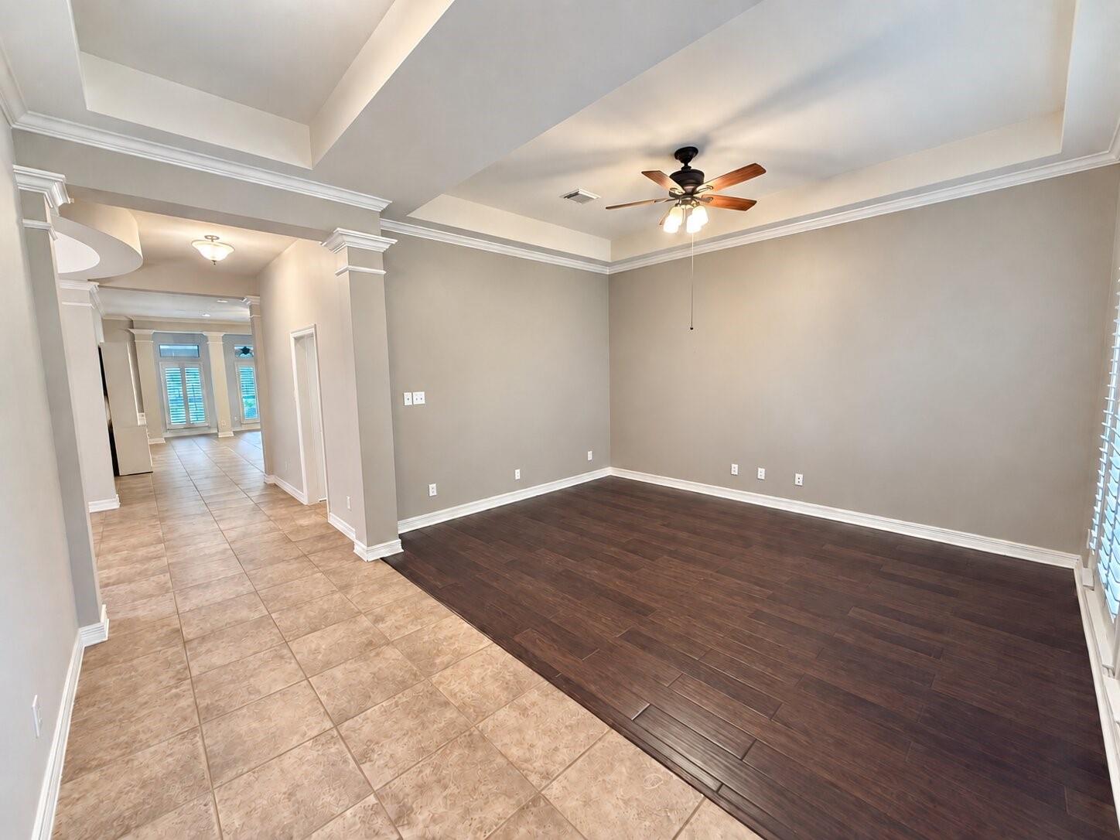
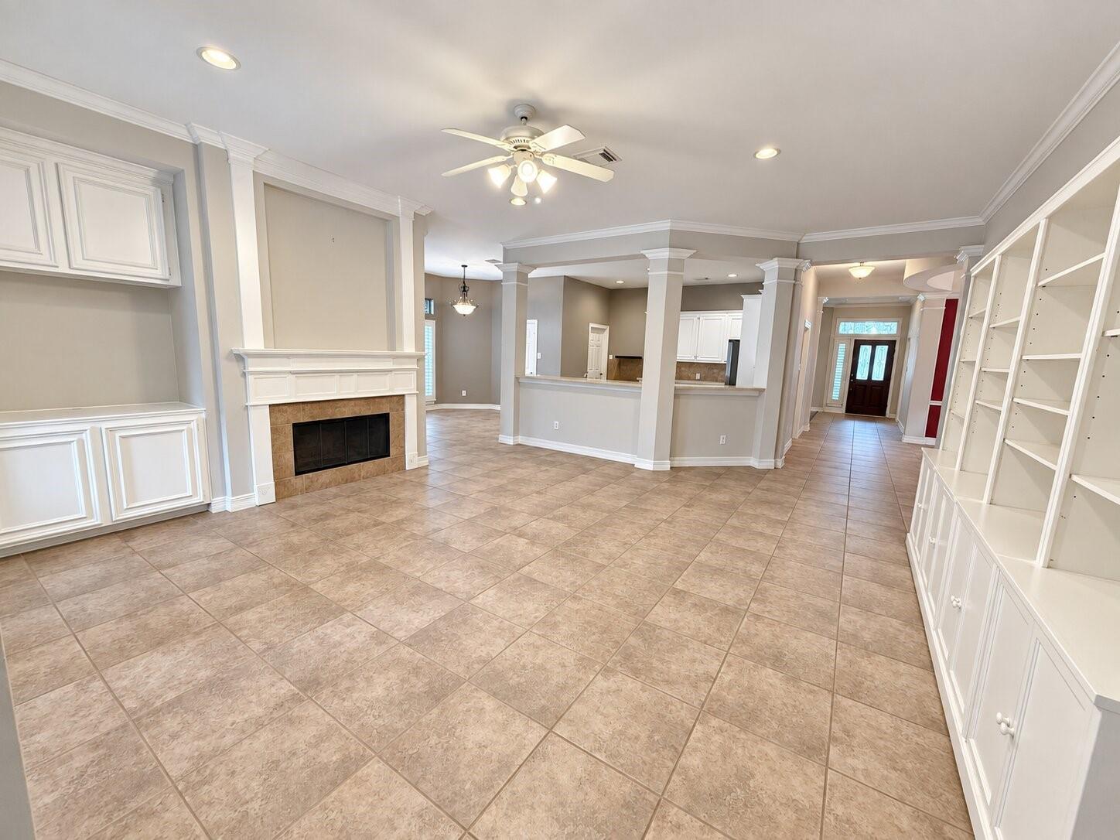
South Shore Harbor Perfection. This one story 4 bedroom and 3 full baths with a water view and no neighbors across the street. This home is in Clear Creek ISD and in a very quiet area of League City. Perfect for someone relocating to the area. The backyard oasis is the perfect place to relax after work or on the weekend. This home has a beautiful covered/shaded patio with tons of privacy. This home has an office that makes working from home easy. There is a formal dining room and a breakfast nook. This home even has a family room and a game room which makes entertaining easy. This home has a gas fireplace and tons of built ins. The closets are massive in size and ready for its new tenant. This home will is a MUST see!! Comes with a brand new refrigerator, washer, and dryer. Come see this one in person. This home is considering pets on a case by case basis. Hurry before it is GONE! Yard will be mowed by yard service and pool will be maintained by landlord.

Save
Ask
Tour
Hide
Share
Listing Snapshot
Price 
$3,600
Days On Site 
0 Days
Bedrooms 
4
Inside Area (SqFt) 
3,020 sqft
Total Baths 
3
Full Baths 
3
Partial Baths 
N/A
Lot Size 
0.2471 Acres
Year Built 
2002
MLS® Number 
60652506
Status 
Active
Property Tax 
N/A
HOA/Condo/Coop Fees 
N/A
Sq Ft Source 
N/A
Friends & Family
Recent Activity
an hour agoListing updated with changes from the MLS®
3 hours agoListing first seen on site
General Features
Acres 
0.2471
Attached Garage 
Yes
Disclosures 
Sellers Disclosure
Garage 
Yes
Garage Spaces 
2
Number Of Stories 
1
Parking 
Attached
Parking Spaces 
2
Pets 
Call
Property Sub Type 
Single Family Residence
Sewer 
Public Sewer
SqFt Total 
3020
Style 
Ranch
Water Source 
Public
Interior Features
Appliances 
DisposalMicrowaveDishwasherDryerRefrigeratorWasherCooktop
Cooling 
Electric
Fireplace 
Yes
Fireplace Features 
GasGas Log
Fireplaces 
1
Flooring 
Tile
Heating 
Natural Gas
Interior 
Crown MoldingPantryEntrance FoyerGranite CountersVaulted Ceiling(s)Kitchen IslandDouble Vanity
Spa 
Yes
Window Features 
Window Coverings
Save
Ask
Tour
Hide
Share
Exterior Features
Fencing 
Back YardFull
Lot Features 
Back YardSubdivided
Patio And Porch 
Patio
Pool Features 
HeatedIn Ground
Private Pool 
Yes
Spa 
Yes
Spa Features 
Private
View 
LakeWater
Waterfront Features 
Pond
Waterview 
LakeWater
Windows/Doors 
Window Coverings
Community Features
Association Amenities 
Dog ParkJogging PathParkPlaygroundPool
Community Features 
Curbs
MLS Area 
33
School District 
9 - Clear Creek
Roads 
Asphalt
Schools
School District
9 - Clear Creek
Elementary School
Hyde Elementary School
Middle School
Bayside Intermediate School
High School
Clear Falls High School
Listing courtesy of Dena May, Broker denaannemay@hotmail.com

IDX information is provided exclusively for consumers’ personal, non-commercial use. It may not be used for any purpose other than to identify prospective properties consumers may be interested in purchasing. This data is deemed reliable but is not guaranteed accurate by the MLS.

Data provided by HAR.com © 2026. All information provided should be independently verified.

Neighborhood & Commute
Source: Walkscore
Disclosure: Community information and market data powered by Constellation Data Labs. Information is deemed reliable but not guaranteed.
Save
Ask
Tour
Hide
Share

Compare Listings