Your search results

Rental Homes

Save
Ask
Tour
Hide
Share
$3,250
19 Days On Site

173 Pinnacle Ridge Dr
Montgomery, TX 77316

For Rent|Single Family Residence|Active
4
Beds
3
Total Baths
3
Full Baths
2,725
SqFt
$1
/SqFt
2014
Built
Subdivision:
Woodforest
County:
Montgomery
Call Now: 281-271-8598
Is this the listing for you? We can help make it yours.
281-271-8598
173 Pinnacle Ridge Dr173 Pinnacle Ridge Dr173 Pinnacle Ridge Dr173 Pinnacle Ridge Dr
Save
Ask
Tour
Hide
Share

Mortgage Calculator

Monthly Payment (Est.)

$15
Calculator powered by Showcase IDX, a Constellation1 Company. Copyright ©2026 Information is deemed reliable but not guaranteed.

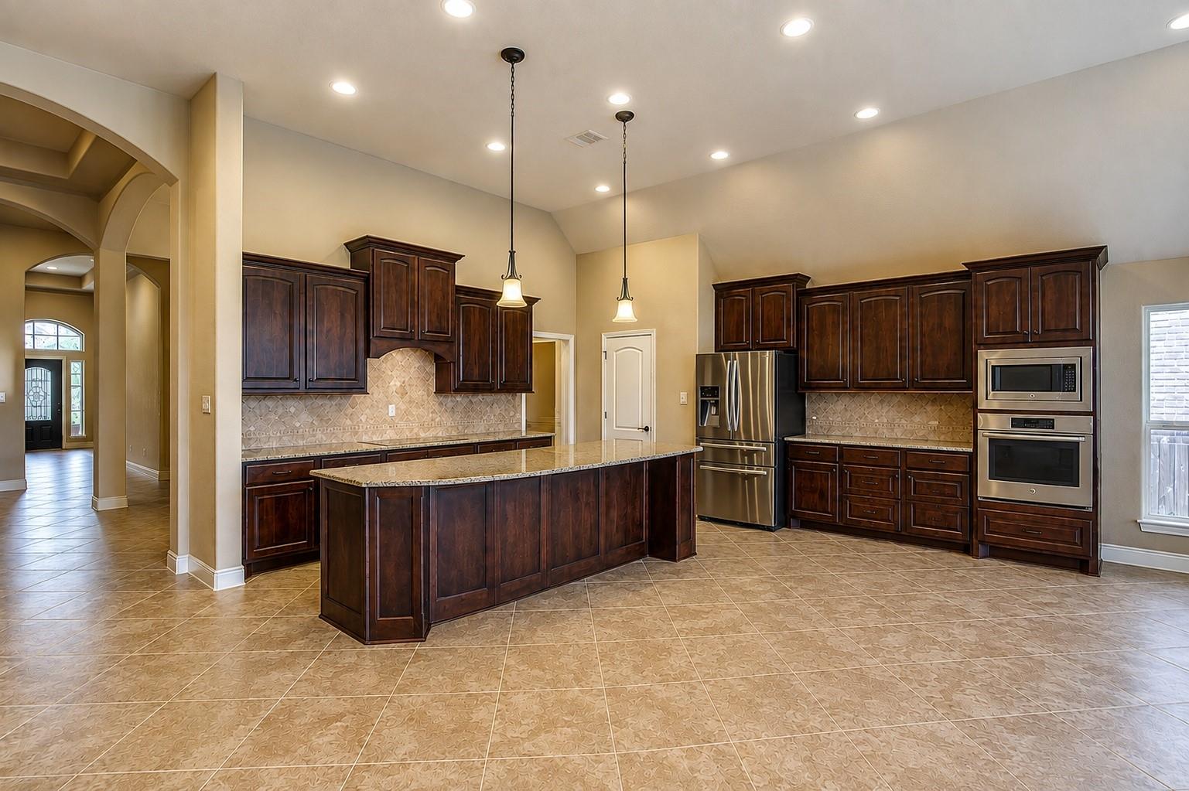
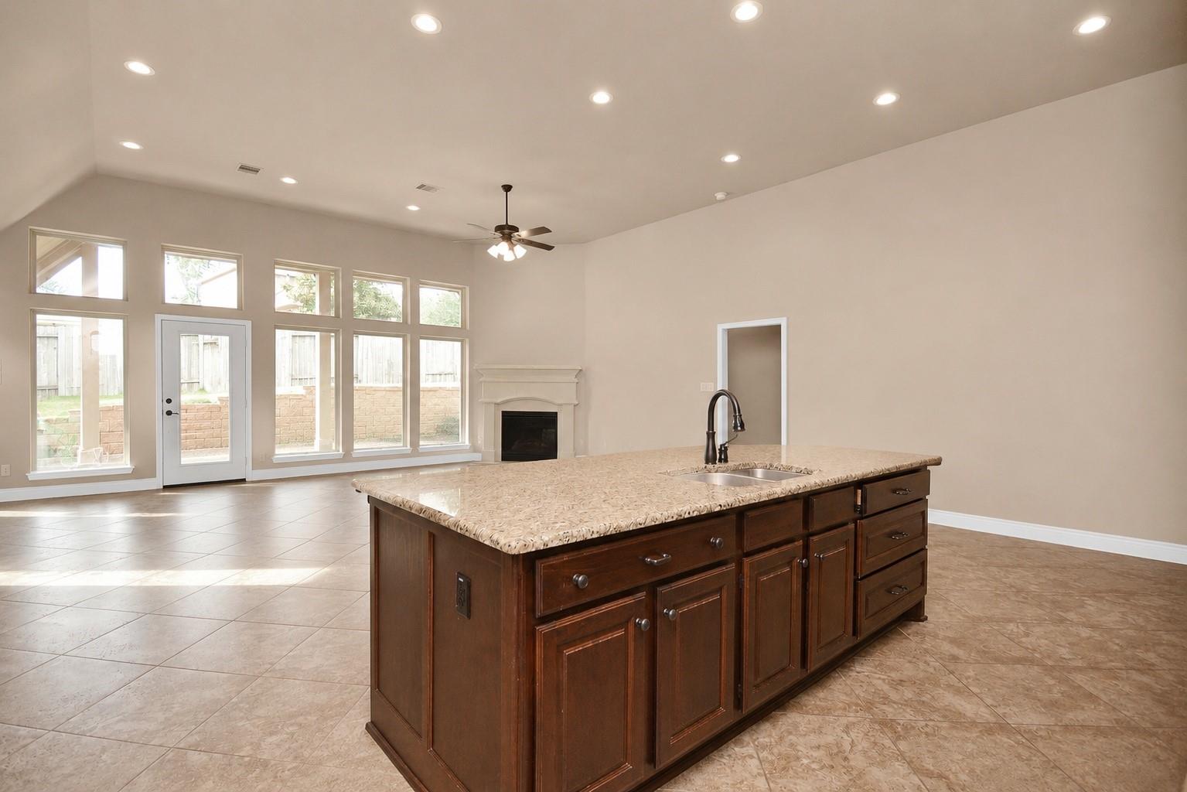
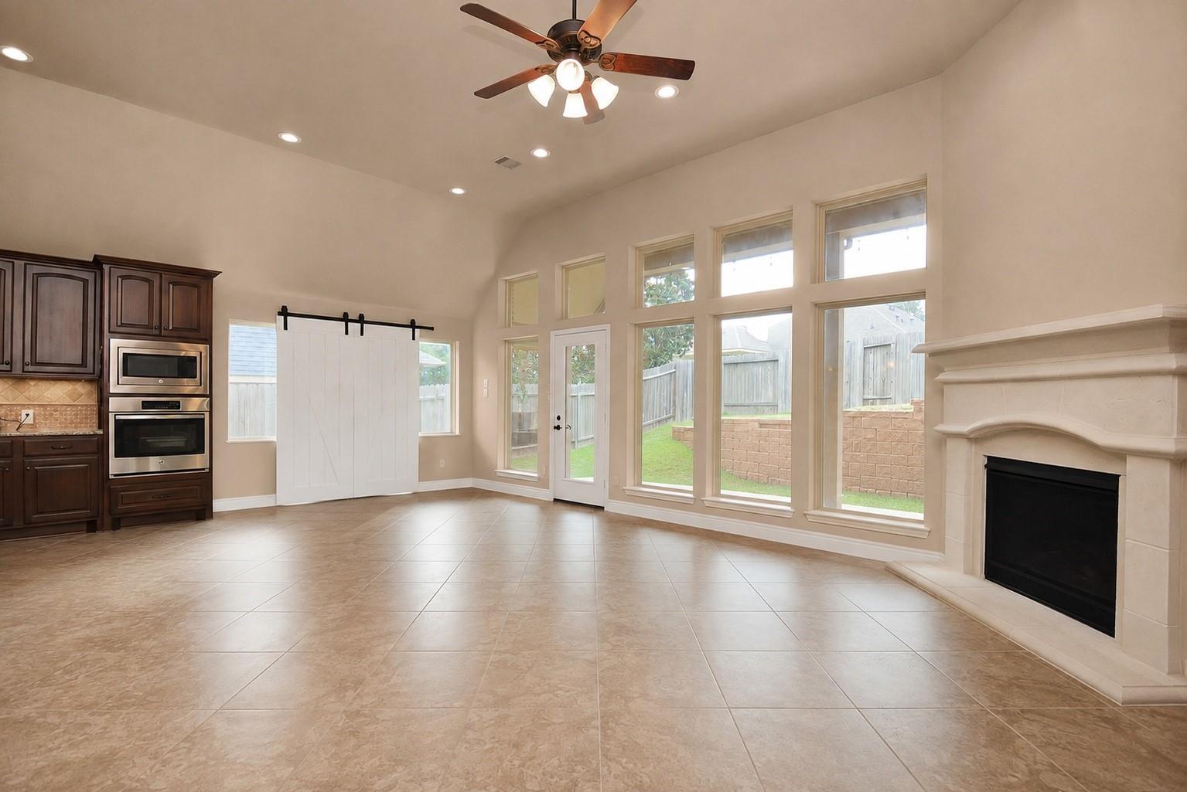
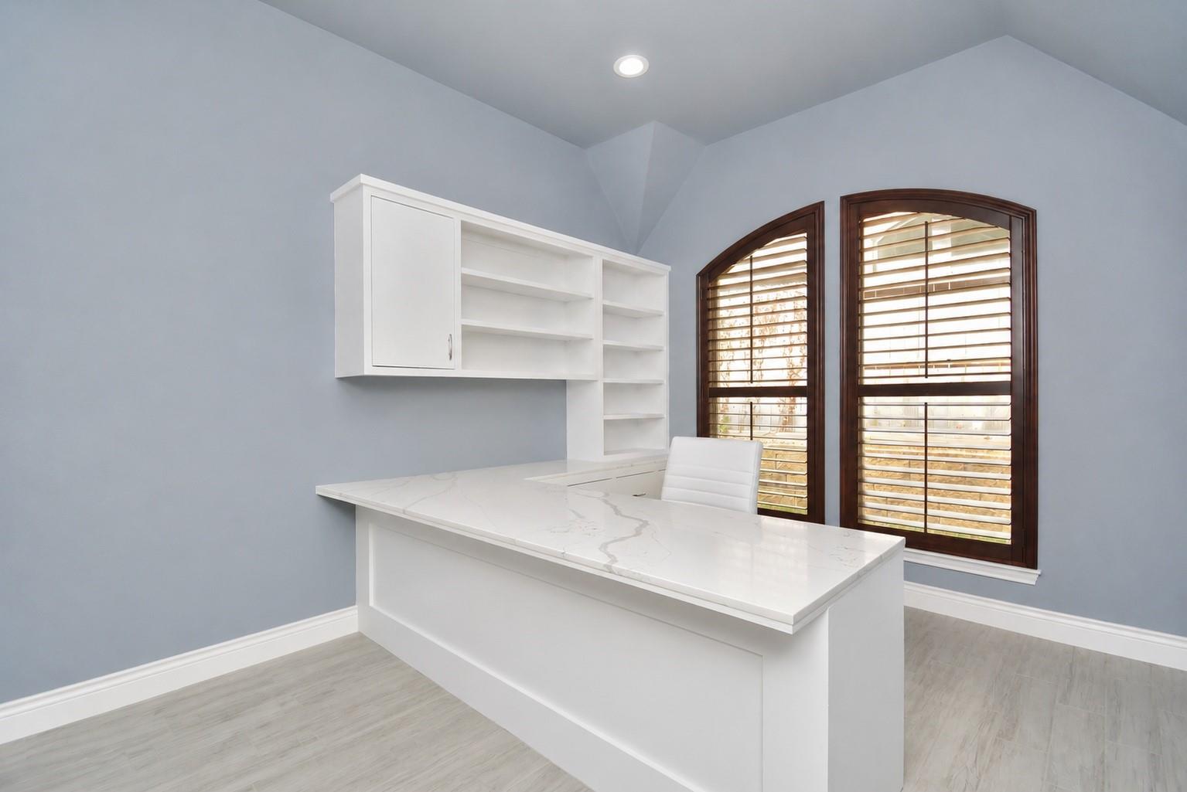
This beautifully upgraded 2,725 SF 1-story Perry Home in the Pinnacle Ridge section of Woodforest offers 4 bedrooms, 3 full baths, a private office, and thoughtfully designed living spaces perfect for both everyday living and entertaining. The kitchen is loaded with upgrades, including granite countertops, detailed backsplash, under-cabinet lighting, and upgraded cabinetry. The spacious family room features tile flooring and a striking cast-stone mantel fireplace, creating a warm and inviting centerpiece for the home. Additional upgrades include an upgraded stone elevation, oversized garage, and a covered backyard patio ideal for grilling and outdoor entertaining. With its generous floor plan, dedicated home office, stylish finishes, and extensive builder upgrades, this property delivers the space, quality, and the great location of Woodforest!

Save
Ask
Tour
Hide
Share
Listing Snapshot
Price 
$3,250
Days On Site 
19 Days
Bedrooms 
4
Inside Area (SqFt) 
2,725 sqft
Total Baths 
3
Full Baths 
3
Partial Baths 
N/A
Lot Size 
0.1778 Acres
Year Built 
2014
MLS® Number 
60613032
Status 
Active
Property Tax 
N/A
HOA/Condo/Coop Fees 
N/A
Sq Ft Source 
N/A
Friends & Family
Recent Activity
8 hours agoListing updated with changes from the MLS®
8 hours agoPrice changed to $3,250
3 weeks agoStatus changed to Active
3 weeks agoListing first seen on site
General Features
Acres 
0.1778
Attached Garage 
Yes
Direction Faces 
Northwest
Disclosures 
Other Disclosures
Garage 
Yes
Garage Spaces 
2
Green Energy Efficient 
Appliances
Lease Term 
12 Months
Parking 
Attached
Parking Spaces 
2
Pets 
Call
Property Sub Type 
Single Family Residence
Sewer 
Public Sewer
SqFt Total 
2725
Style 
Traditional
Water Source 
Public
Interior Features
Appliances 
ENERGY STAR Qualified AppliancesDisposalConvection OvenElectric OvenMicrowaveGas CooktopDryerDishwasherRefrigeratorWasher
Cooling 
Ceiling Fan(s)ElectricGas
Fireplace 
Yes
Fireplace Features 
Gas Log
Fireplaces 
1
Flooring 
CarpetTile
Furnished 
Unfurnished
Heating 
ElectricNatural Gas
Interior 
Vaulted Ceiling(s)
Laundry Features 
Electric Dryer HookupGas Dryer HookupWasher Hookup
Save
Ask
Tour
Hide
Share
Exterior Features
Fencing 
Back Yard
Lot Features 
Back YardSubdivided
Patio And Porch 
Patio
Waterfront Features 
Pond
Community Features
Association Amenities 
ClubhouseDog ParkFitness CenterJogging PathParkParty RoomPicnic AreaPlaygroundPoolTennis Court(s)Trail(s)Sport Court
Community Features 
Clubhouse
MLS Area 
39
School District 
11 - Conroe
Roads 
Concrete
Schools
School District
11 - Conroe
Elementary School
Stewart Elementary School (Conroe)
Middle School
Peet Junior High School
High School
Conroe High School
Listing courtesy of LPT Realty, LLC thomas@thomasarnoldre.com

IDX information is provided exclusively for consumers’ personal, non-commercial use. It may not be used for any purpose other than to identify prospective properties consumers may be interested in purchasing. This data is deemed reliable but is not guaranteed accurate by the MLS.

Data provided by HAR.com © 2026. All information provided should be independently verified.

Neighborhood & Commute
Source: Walkscore
Disclosure: Community information and market data powered by Constellation Data Labs. Information is deemed reliable but not guaranteed.
Save
Ask
Tour
Hide
Share

Compare Listings