Your search results

Rental Homes

Save
Ask
Tour
Hide
Share
$3,295
New Listing

8914 Granary Gate Lane
Richmond, TX 77407

For Rent|Single Family Residence|Active
4
Beds
3
Total Baths
3
Full Baths
2,836
SqFt
$1
/SqFt
2022
Built
Subdivision:
Grand Mission Estates Sec 27
County:
Fort Bend
Call Now: 281-271-8598
Is this the listing for you? We can help make it yours.
281-271-8598
8914 Granary Gate Lane8914 Granary Gate Lane8914 Granary Gate Lane8914 Granary Gate Lane
Save
Ask
Tour
Hide
Share

Mortgage Calculator

Monthly Payment (Est.)

$15
Calculator powered by Showcase IDX, a Constellation1 Company. Copyright ©2026 Information is deemed reliable but not guaranteed.

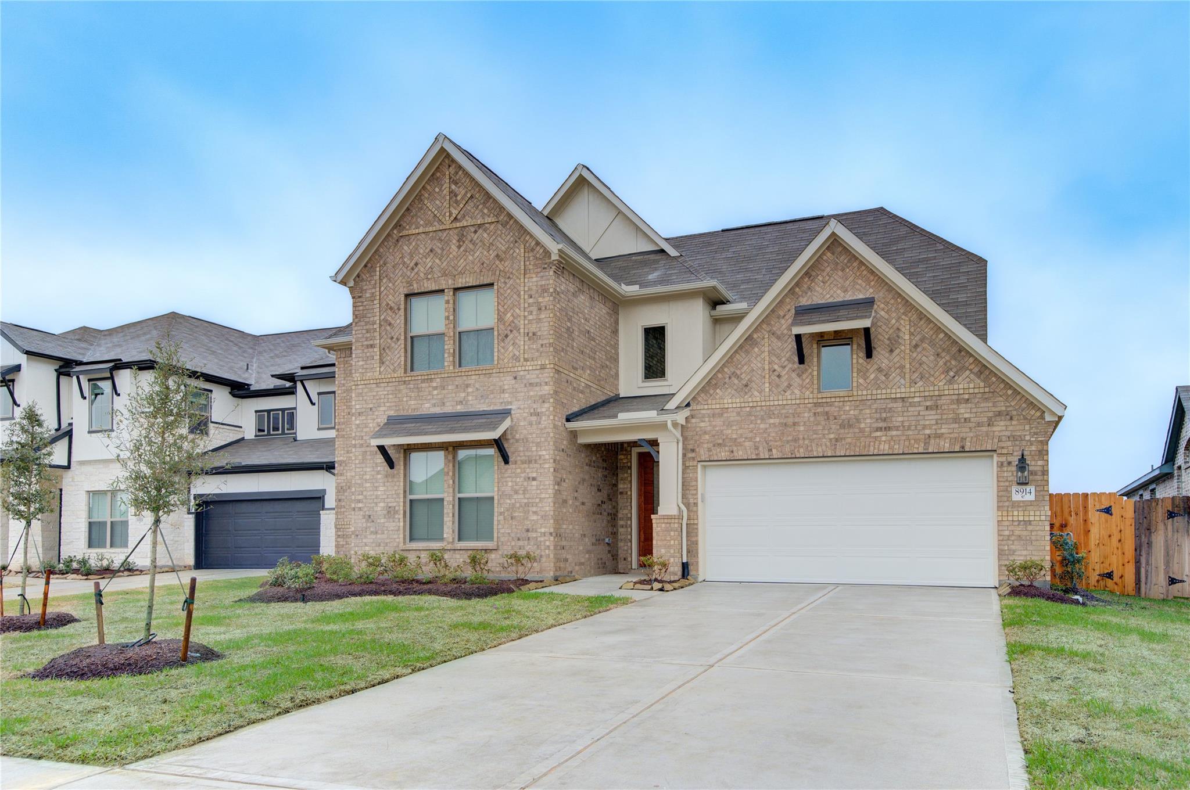
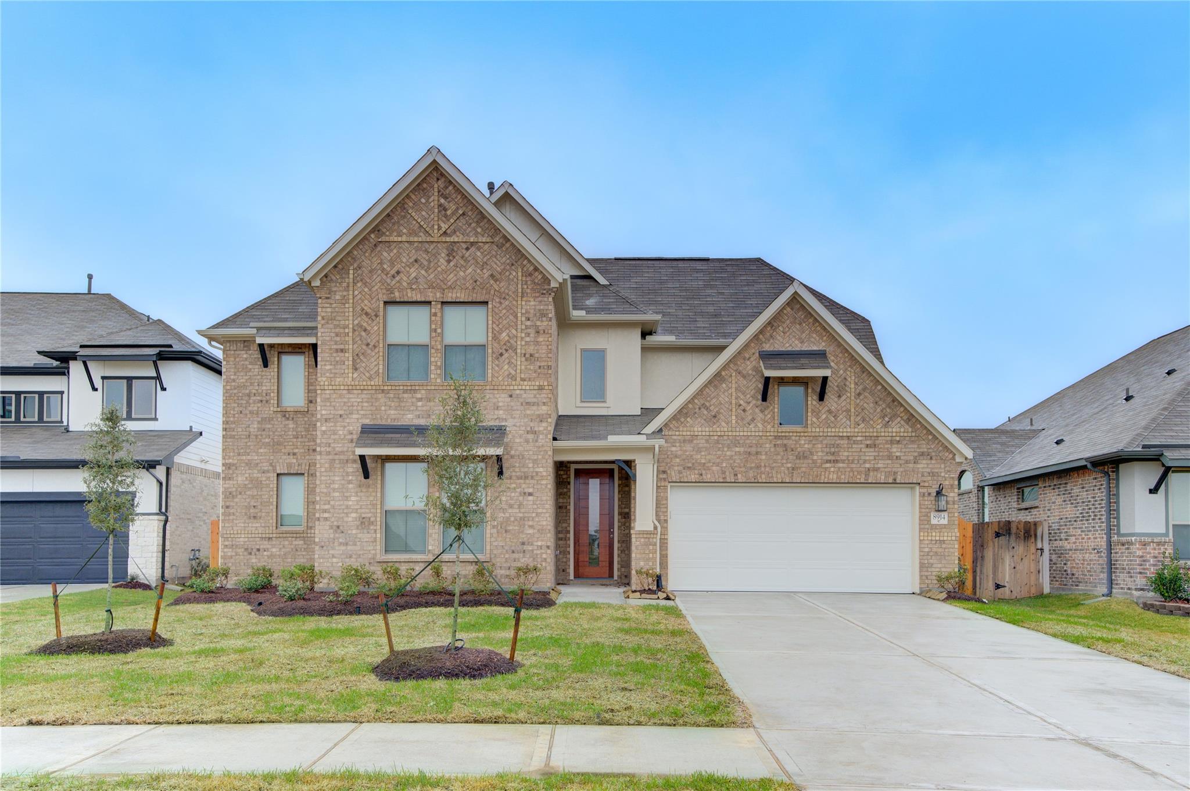
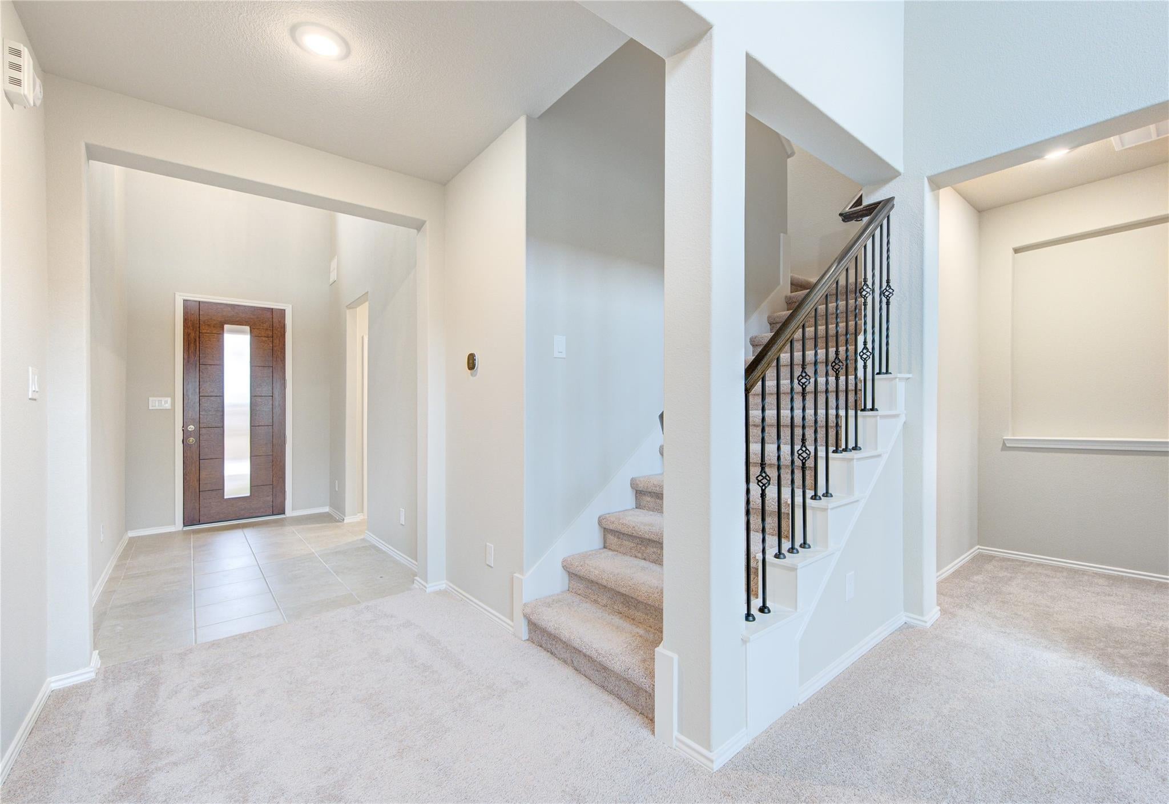
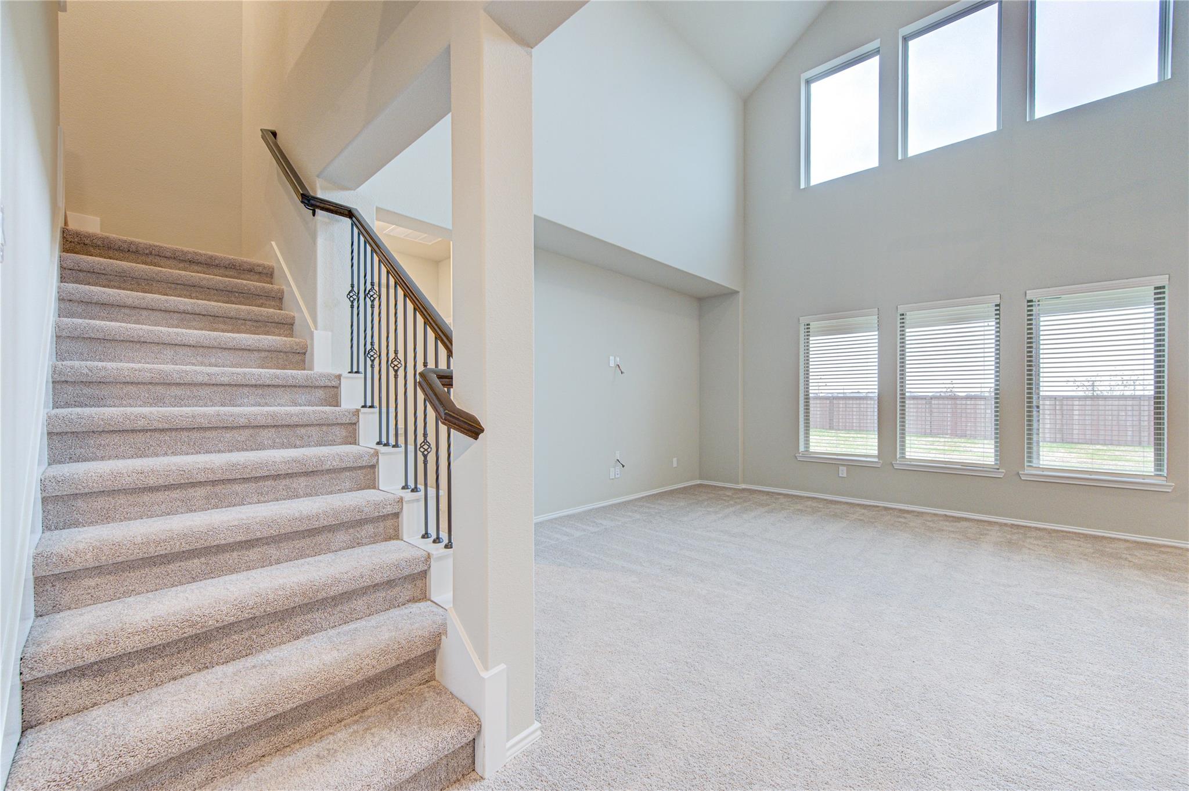
Like-New Coventry home for LEASE. Located on a premium Cul de sac lot. NO Back Neighbors. Excellent Brick and Stucco elevation with a great curb appeal. Primary Bedroom suite downstairs along with a secondary bedroom and a full bath that can be used for guests or mother-in-law. Family room with plenty of windows and natural light. Two-story high ceiling in the family room. Large kitchen with lots of cabinets. Stainless Steel Appliances and Granite Countertops. Nice-Size extended Breakfast Area/casual dining area in the kitchen with a beautiful view of the backyard. Wrought iron spindles on the stairs. Good size a gameroom for entertainment on the second floor. Two additional bedrooms along with a full bathroom. New Laminate Flooring in the Family room. Window blinds throughout. Garage Door opener included. Call today to schedule a private tour.

Save
Ask
Tour
Hide
Share
Listing Snapshot
Price 
$3,295
Days On Site 
0 Days
Bedrooms 
4
Inside Area (SqFt) 
2,836 sqft
Total Baths 
3
Full Baths 
3
Partial Baths 
N/A
Lot Size 
0.1882 Acres
Year Built 
2022
MLS® Number 
58014967
Status 
Active
Property Tax 
N/A
HOA/Condo/Coop Fees 
N/A
Sq Ft Source 
N/A
Friends & Family
Recent Activity
6 hours agoListing updated with changes from the MLS®
6 hours agoListing first seen on site
General Features
Acres 
0.1882
Attached Garage 
Yes
Disclosures 
Mud
Garage 
Yes
Garage Spaces 
2
Green Energy Efficient 
Thermostat
Lease Term 
12 Months
Parking 
Attached
Parking Spaces 
2
Pets 
No
Property Condition 
New Construction
Property Sub Type 
Single Family Residence
SqFt Total 
2836
Style 
Contemporary/ModernTraditional
Water Source 
Public
Interior Features
Appliances 
DisposalElectric OvenMicrowaveGas CooktopDishwasher
Cooling 
Attic FanCeiling Fan(s)Electric
Flooring 
CarpetTile
Heating 
Natural Gas
Interior 
Master DownstairsGranite CountersSmart Thermostat
Save
Ask
Tour
Hide
Share
Exterior Features
Fencing 
Back Yard
Lot Features 
Back YardSubdivided
Community Features
Community Features 
Clubhouse
MLS Area 
37
School District 
19 - Fort Bend
Roads 
Asphalt
Schools
School District
19 - Fort Bend
Elementary School
Patterson Elementary School (Fort Bend)
Middle School
Crockett Middle School (Fort Bend)
High School
Bush High School
Listing courtesy of Roots Brokerage khatrizubair@gmail.com

IDX information is provided exclusively for consumers’ personal, non-commercial use. It may not be used for any purpose other than to identify prospective properties consumers may be interested in purchasing. This data is deemed reliable but is not guaranteed accurate by the MLS.

Data provided by HAR.com © 2026. All information provided should be independently verified.

Neighborhood & Commute
Source: Walkscore
Disclosure: Community information and market data powered by Constellation Data Labs. Information is deemed reliable but not guaranteed.
Save
Ask
Tour
Hide
Share

Compare Listings