Your search results

Rental Homes

Save
Ask
Tour
Hide
Share
$3,300
32 Days On Site

22002 Madera Canyon Court
Richmond, TX 77469

For Rent|Single Family Residence|Active
4
Beds
4
Total Baths
3
Full Baths
1
Partial Bath
3,300
SqFt
$1
/SqFt
2002
Built
Subdivision:
Riverpark West Sec 5
County:
Fort Bend
Call Now: 281-271-8598
Is this the listing for you? We can help make it yours.
281-271-8598
22002 Madera Canyon Court22002 Madera Canyon Court22002 Madera Canyon Court22002 Madera Canyon Court
Save
Ask
Tour
Hide
Share

Mortgage Calculator

Monthly Payment (Est.)

$15
Calculator powered by Showcase IDX, a Constellation1 Company. Copyright ©2026 Information is deemed reliable but not guaranteed.

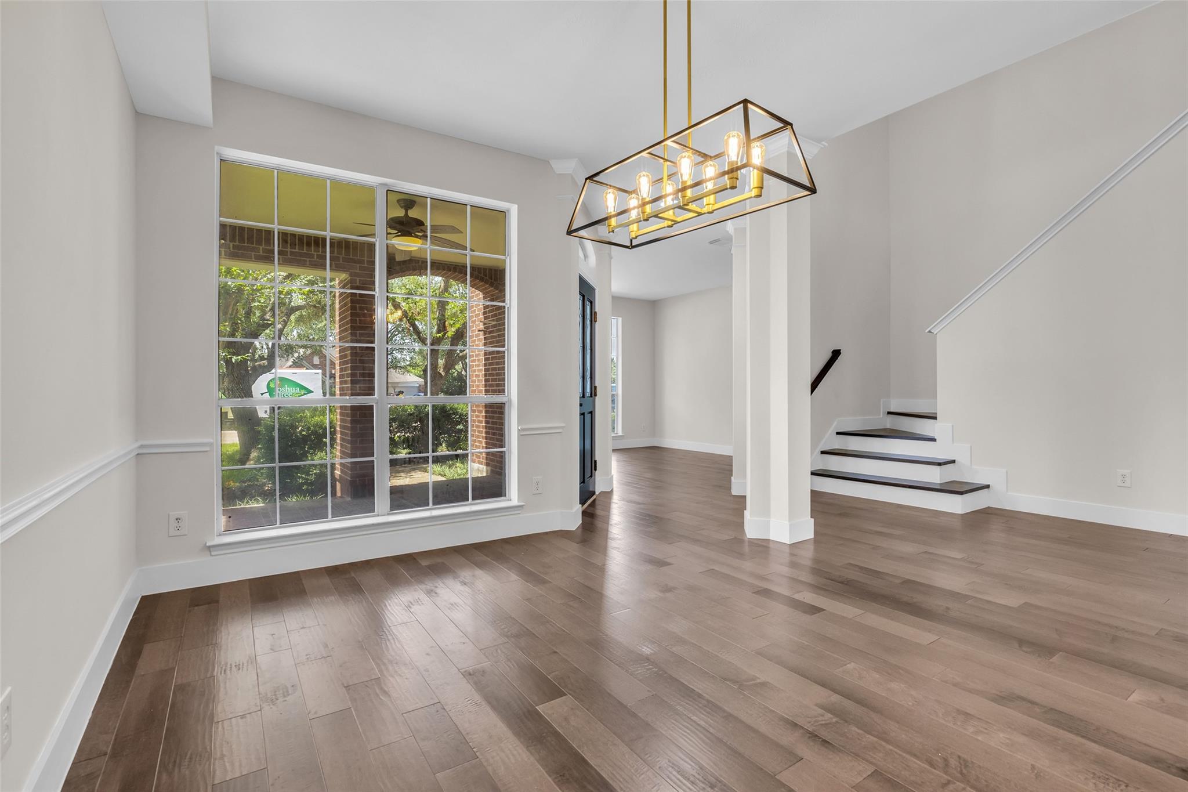
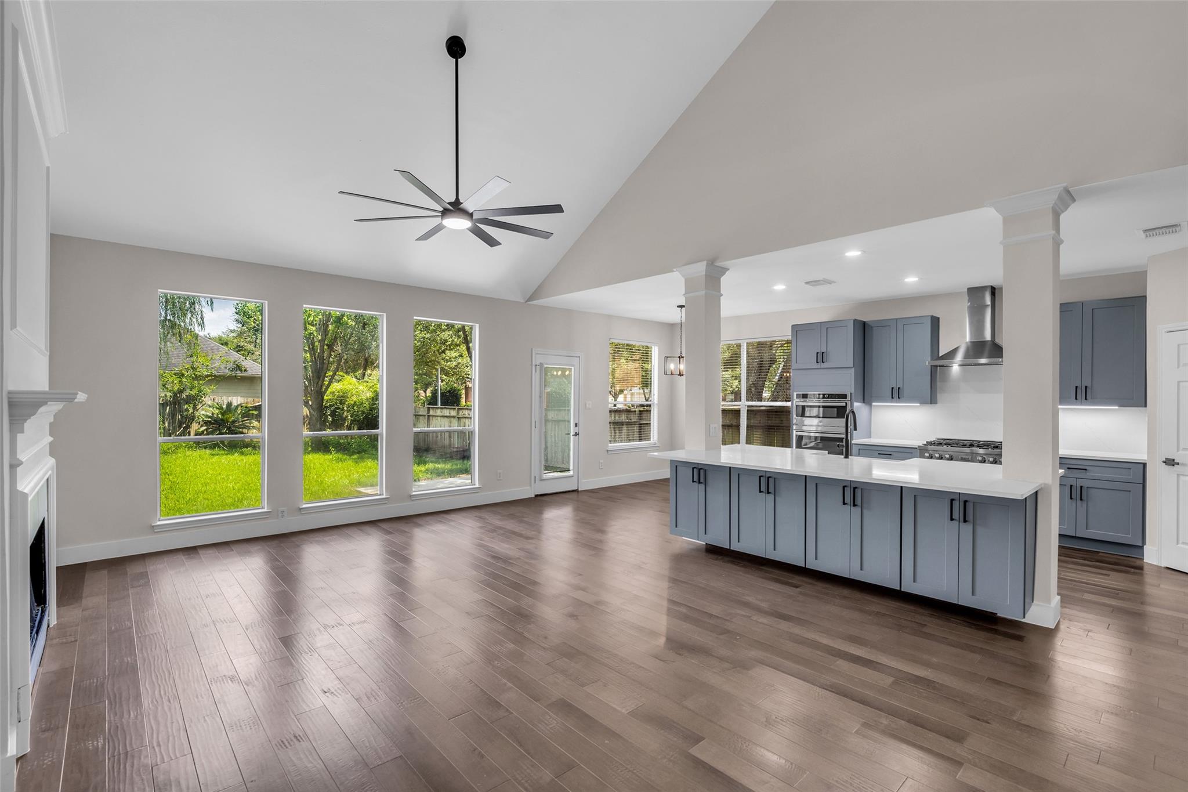
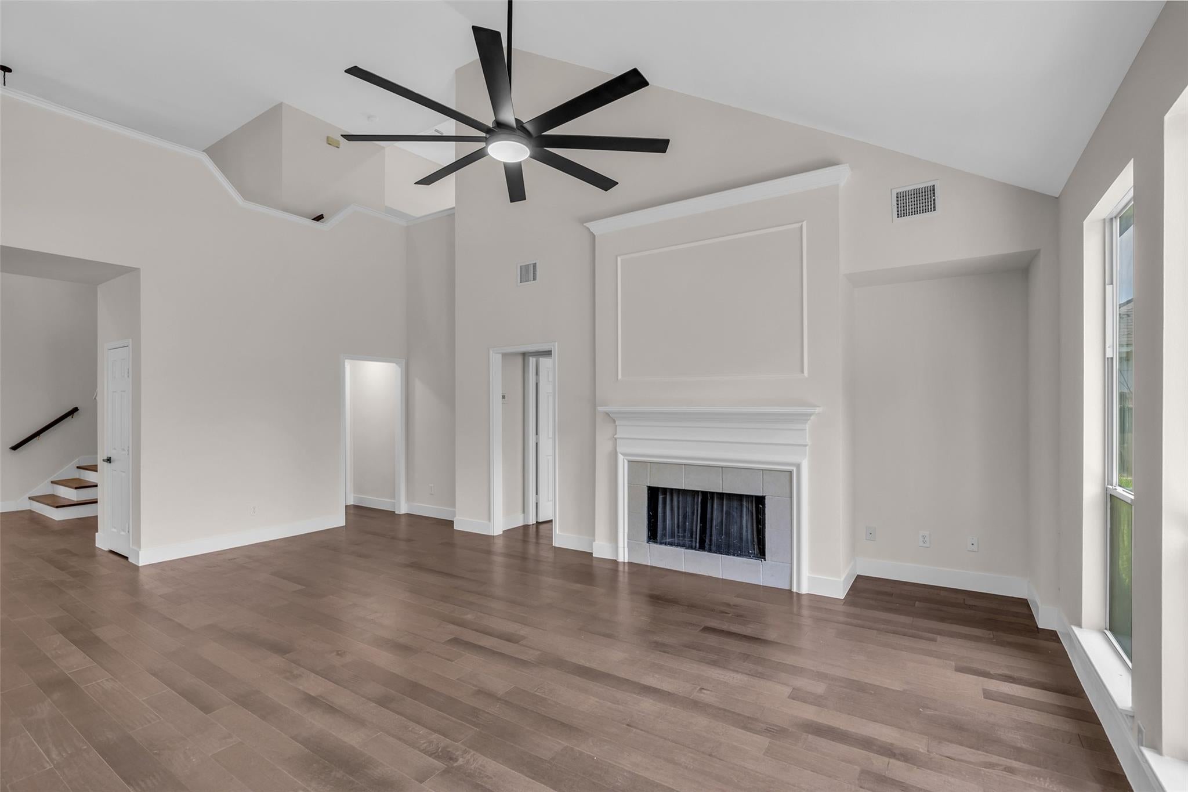
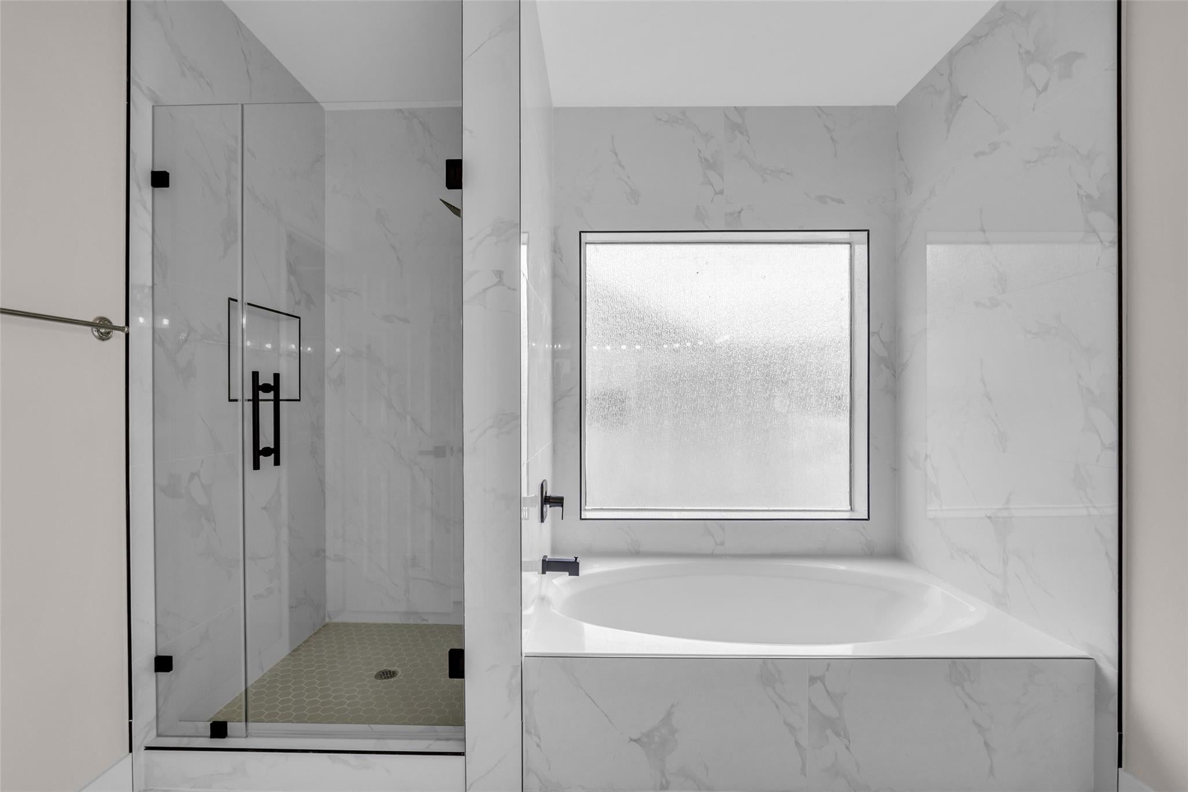
Welcome to this beautifully renovated 4-bedroom, 3.5-bath home offering over 3,300 square feet of luxurious living on a cul-de-sac! This move-in-ready home features premium engineered wood flooring downstairs and on the staircase, plush carpet upstairs, freshly painted interior, LED lighting, matte black fixtures, 6-inch baseboards, and new 2-inch faux wood blinds throughout. The stunning chef's kitchen boasts quartz countertops and backsplash, new soft-close cabinetry, a farmhouse sink, under-cabinet lighting and brand-new stainless steel appliances including a 36-inch cooktop, vent hood, wall oven and microwave! The primary bath has been completely remodeled with marble tile and a frameless glass shower while all secondary baths feature new vanities with quartz countertops and matte black lighting fixtures and faucets. New toilets in all the baths! Enjoy the newly poured backyard patio in the spacious backyard! Two new garage door openers as well!

Save
Ask
Tour
Hide
Share
Listing Snapshot
Price 
$3,300
Days On Site 
32 Days
Bedrooms 
4
Inside Area (SqFt) 
3,300 sqft
Total Baths 
4
Full Baths 
3
Partial Baths 
1
Lot Size 
0.2006 Acres
Year Built 
2002
MLS® Number 
54771528
Status 
Active
Property Tax 
N/A
HOA/Condo/Coop Fees 
N/A
Sq Ft Source 
N/A
Friends & Family
Recent Activity
yesterdayListing updated with changes from the MLS®
yesterdayPrice changed to $3,300
a month agoListing first seen on site
General Features
Acres 
0.2006
Attached Garage 
Yes
Disclosures 
No Disclosures
Garage 
Yes
Garage Spaces 
2
Lease Term 
12 Months
Number Of Stories 
2
Parking 
Attached
Parking Spaces 
2
Pets 
Breed Restrictions
Property Sub Type 
Single Family Residence
SqFt Total 
3300
Style 
Traditional
Water Source 
Public
Interior Features
Appliances 
DisposalElectric OvenMicrowaveGas CooktopRefrigeratorDishwasher
Cooling 
Electric
Fireplace 
Yes
Fireplace Features 
Gas
Fireplaces 
2
Flooring 
CarpetTileWood
Heating 
Natural Gas
Interior 
Crown Molding
Laundry Features 
Electric Dryer HookupGas Dryer HookupWasher Hookup
Save
Ask
Tour
Hide
Share
Exterior Features
Lot Features 
Corner LotCul-De-SacSubdivided
Community Features
Association Amenities 
ClubhousePool
Community Features 
Clubhouse
MLS Area 
30
School District 
33 - Lamar Consolidated
Schools
School District
33 - Lamar Consolidated
Elementary School
Hutchison Elementary School
Middle School
Lamar Junior High School
High School
Lamar Consolidated High School
Listing courtesy of Coldwell Banker Realty - Greater Northwest shabana.ikramadnan@cbrealty.com

IDX information is provided exclusively for consumers’ personal, non-commercial use. It may not be used for any purpose other than to identify prospective properties consumers may be interested in purchasing. This data is deemed reliable but is not guaranteed accurate by the MLS.

Data provided by HAR.com © 2026. All information provided should be independently verified.

Neighborhood & Commute
Source: Walkscore
Disclosure: Community information and market data powered by Constellation Data Labs. Information is deemed reliable but not guaranteed.
Save
Ask
Tour
Hide
Share

Compare Listings