Your search results

Rental Homes

Save
Ask
Tour
Hide
Share
$5,000
51 Days On Site

28331 Hollow Springs Lane
Spring, TX 77386

For Rent|Single Family Residence|Active
3
Beds
4
Total Baths
2
Full Baths
2
Partial Baths
3,368
SqFt
$1
/SqFt
2003
Built
Subdivision:
Spring Trails 02
County:
Montgomery
Call Now: 281-271-8598
Is this the listing for you? We can help make it yours.
281-271-8598
28331 Hollow Springs Lane28331 Hollow Springs Lane28331 Hollow Springs Lane28331 Hollow Springs Lane
Save
Ask
Tour
Hide
Share

Mortgage Calculator

Monthly Payment (Est.)

Enter an interest rate to see your estimated monthly payment.
Calculator powered by Showcase IDX, a Constellation1 Company. Copyright ©2026 Information is deemed reliable but not guaranteed.

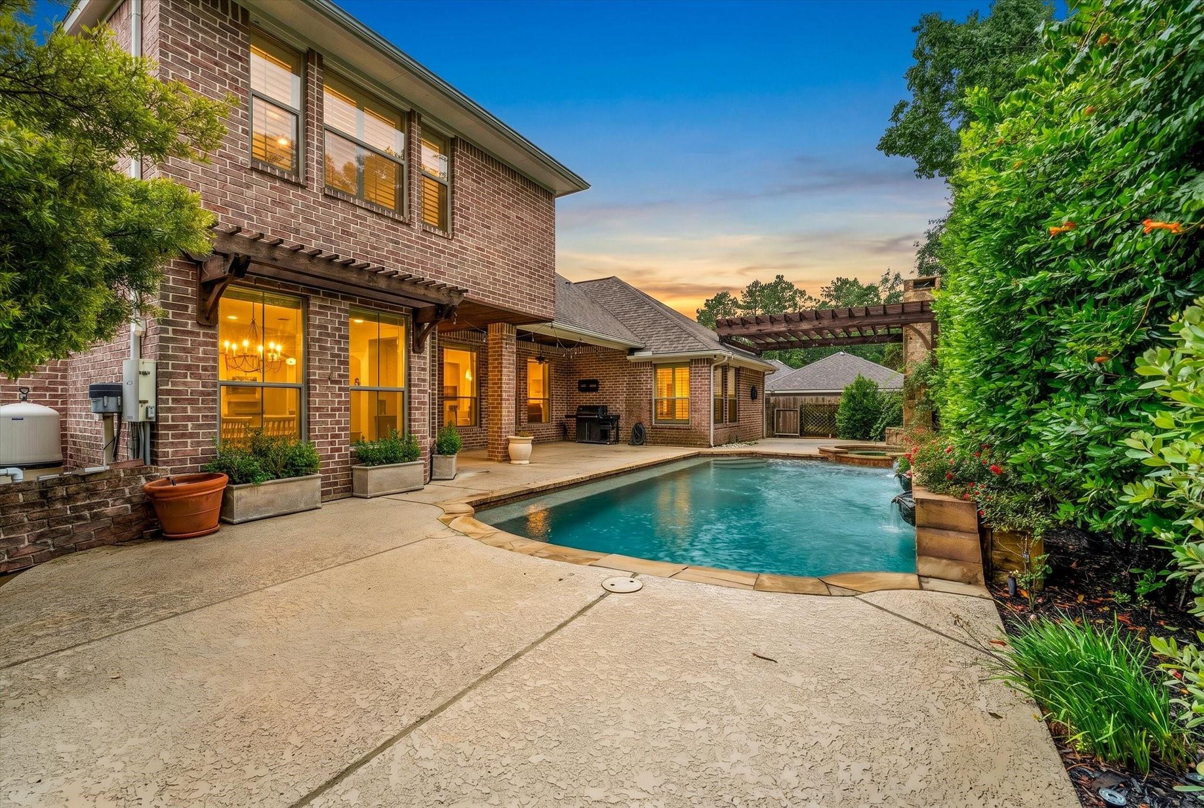
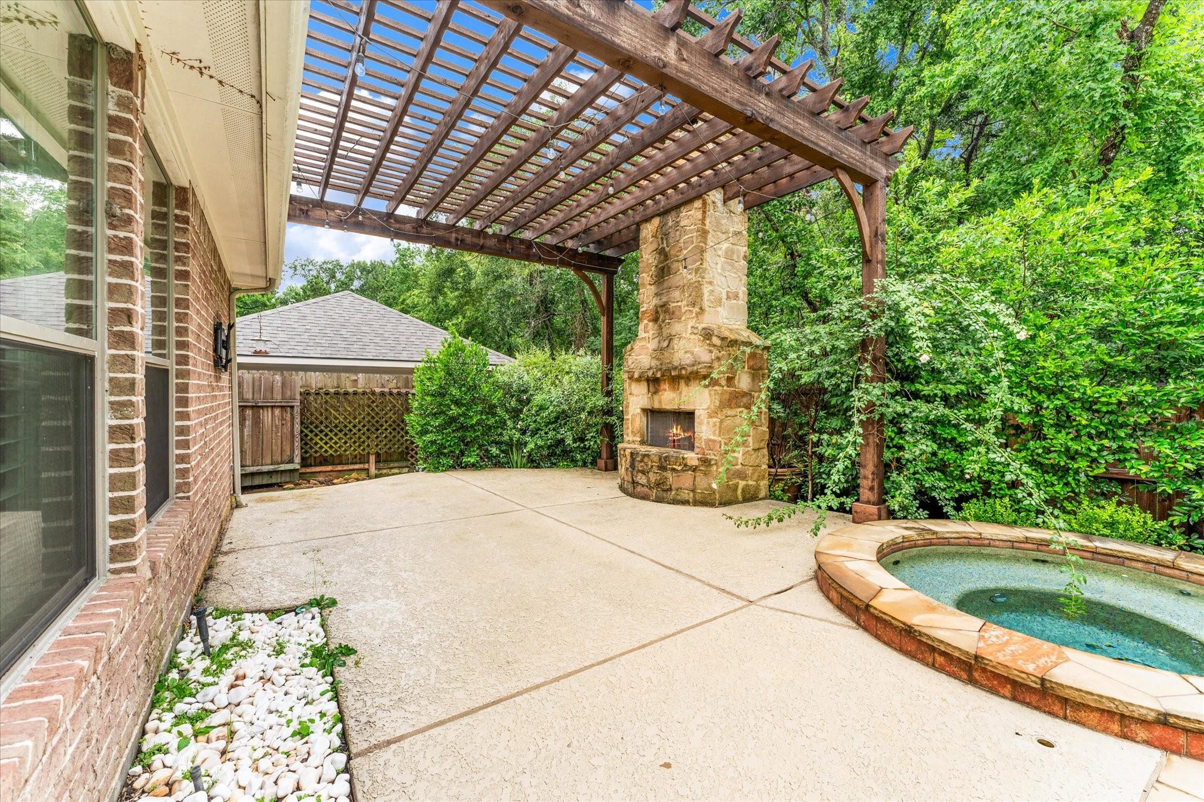
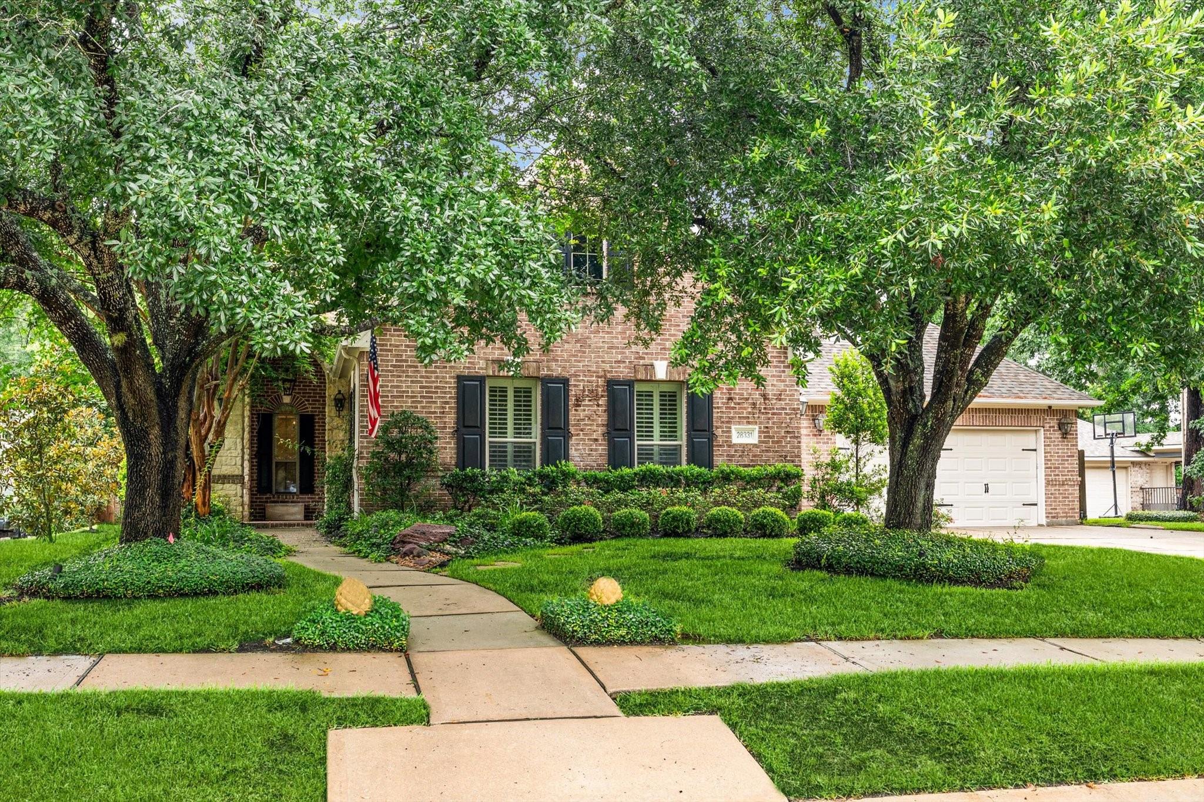
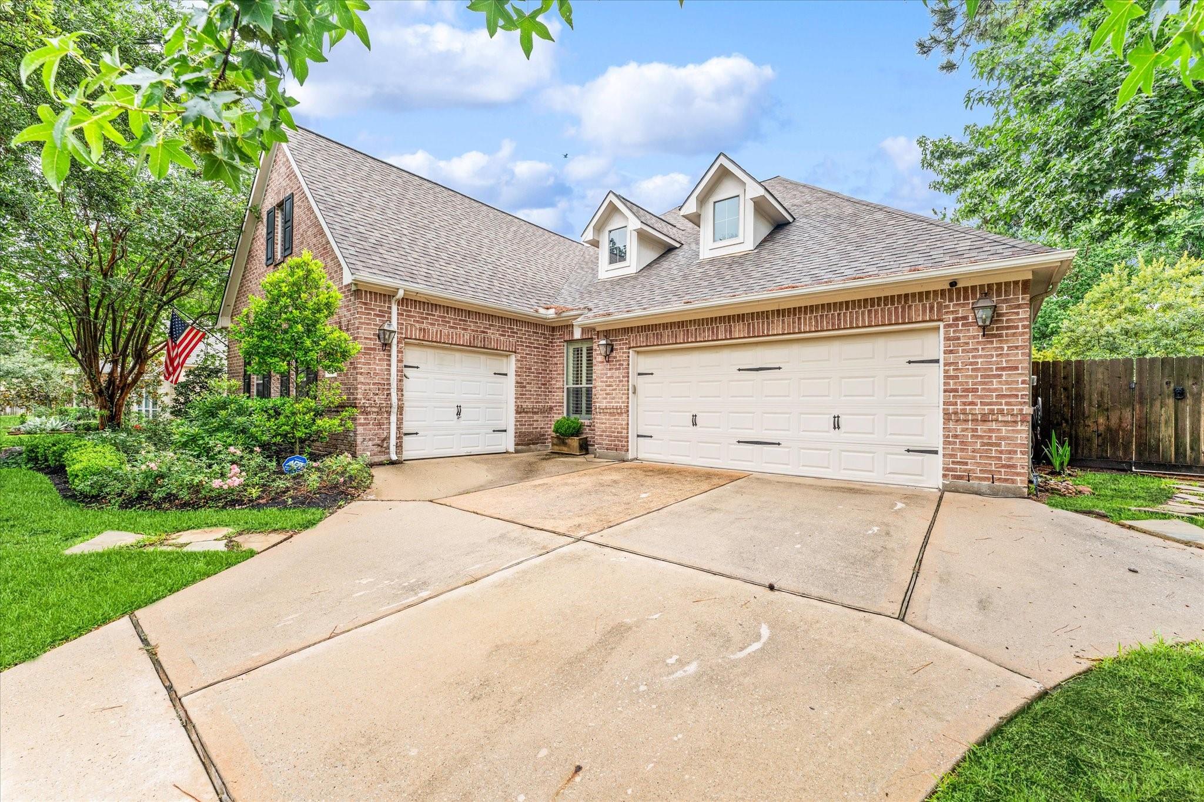
NO Backyard Neighbors! Need a short term lease while building or another reason? This home is easy access to Woodlands, IAH! Designer finishes & attention to detail throughout. Wood flooring, fresh interior paint, timeless plantation shutters, & abundant natural light. The flexible floor plan offers a private study w/ custom built-ins, a formal dining room, generous attic storage & game/media room up w/1/2. Perfect for entertaining or easily converted into a 4th bedroom. The beautifully remodeled chef's kitchen features granite countertops, a striking Calacatta marble backsplash, updated fixtures, upgraded appliances, & a charming wood-paneled breakfast nook. The luxurious primary suite boasts Calacatta marble tile, subway tile accents, granite countertops, & deep soaking tub. Secondary baths have Carrara & Silestone countertops,Calacatta marble flooring, subway tile & modern fixtures. Backyard oasis, complete w/ a covered patio, sparkling pool/spa, pergola, & a wood-burning fireplace

Save
Ask
Tour
Hide
Share
Listing Snapshot
Price 
$5,000
Days On Site 
51 Days
Bedrooms 
3
Inside Area (SqFt) 
3,368 sqft
Total Baths 
4
Full Baths 
2
Partial Baths 
2
Lot Size 
0.2386 Acres
Year Built 
2003
MLS Number 
51093885
Status 
Active
Property Tax 
N/A
HOA/Condo/Coop Fees 
N/A
Sq Ft Source 
N/A
Friends & Family
Recent Activity
yesterdayListing updated with changes from the MLS
yesterdayPrice changed to $5,000
2 months agoListing first seen on site
General Features
Acres 
0.2386
Attached Garage 
Yes
Direction Faces 
South
Disclosures 
Mud
Garage 
Yes
Garage Spaces 
3
Green Energy Efficient 
ThermostatAppliances
Lease Term 
Short Term Lease
Number Of Stories 
2
Parking 
AttachedDetached
Parking Spaces 
3
Pets 
Call
Property Sub Type 
Single Family Residence
Security 
Security ServicePrewired
SqFt Total 
3368
Style 
Traditional
Water Source 
Public
Interior Features
Appliances 
ENERGY STAR Qualified AppliancesDisposalConvection OvenMicrowaveGas CooktopDishwasherDryerRefrigeratorWasherCooktop
Cooling 
Ceiling Fan(s)ElectricZoned
Fireplace 
Yes
Fireplace Features 
Gas LogWood Burning
Fireplaces 
2
Flooring 
MarbleWood
Heating 
ElectricZoned
Interior 
Crown MoldingWired for SoundWalk-In Closet(s)Breakfast BarEntrance FoyerMaster DownstairsPantryKitchen IslandSoaking TubSmart Thermostat
Laundry Features 
Electric Dryer HookupGas Dryer HookupWasher Hookup
Spa 
Yes
Window Features 
Low Emissivity Windows
Bedroom 
Dimensions - 12x12Level - FirstArea - 144
Breakfast 
Dimensions - 15x9Level - FirstArea - 135
Den 
Dimensions - 24x21Level - FirstArea - 504
Dining Room 
Dimensions - 19x11Level - FirstArea - 209
Game Room 
Dimensions - 25x18Level - SecondArea - 450
Kitchen 
Dimensions - 19x15Level - FirstArea - 285
Master Bedroom 
Dimensions - 20x16Level - FirstArea - 320
Save
Ask
Tour
Hide
Share
Exterior Features
Construction Details 
Batts Insulation
Lot Features 
Subdivided
Private Pool 
Yes
Spa 
Yes
Spa Features 
Private
Waterfront Features 
Pond
Windows/Doors 
Low Emissivity Windows
Community Features
Association Amenities 
Basketball CourtClubhouseJogging PathParkParty RoomPicnic AreaPlaygroundPoolSport CourtTennis Court(s)
Community Features 
Clubhouse
MLS Area 
40
School District 
11 - Conroe
Roads 
Concrete
Schools
School District
11 - Conroe
Elementary School
Broadway Elementary School
Middle School
York Junior High School
High School
Grand Oaks High School
Listing courtesy of Compass RE Texas, LLC - The Woodlands tammy@tammyhendricksteam.com

IDX information is provided exclusively for consumers’ personal, non-commercial use. It may not be used for any purpose other than to identify prospective properties consumers may be interested in purchasing. This data is deemed reliable but is not guaranteed accurate by the MLS.

Data provided by HAR.com © 2026. All information provided should be independently verified.

Neighborhood & Commute
Source: Walkscore
Disclosure: Community information and market data powered by Constellation Data Labs. Information is deemed reliable but not guaranteed.
Save
Ask
Tour
Hide
Share

Compare Listings