Your search results

Rental Homes

Save
Ask
Tour
Hide
Share
$4,500
New Listing

31122 Highland Shores Drive
Fulshear, TX 77441

For Rent|Single Family Residence|Active
4
Beds
4
Total Baths
3
Full Baths
1
Partial Bath
2026
Built
Subdivision:
Cross Creek West 55ft
County:
Fort Bend
Call Now: 281-271-8598
Is this the listing for you? We can help make it yours.
281-271-8598
31122 Highland Shores Drive31122 Highland Shores Drive31122 Highland Shores Drive31122 Highland Shores Drive
Save
Ask
Tour
Hide
Share

Mortgage Calculator

Monthly Payment (Est.)

Enter an interest rate to see your estimated monthly payment.
Calculator powered by Showcase IDX, a Constellation1 Company. Copyright ©2026 Information is deemed reliable but not guaranteed.

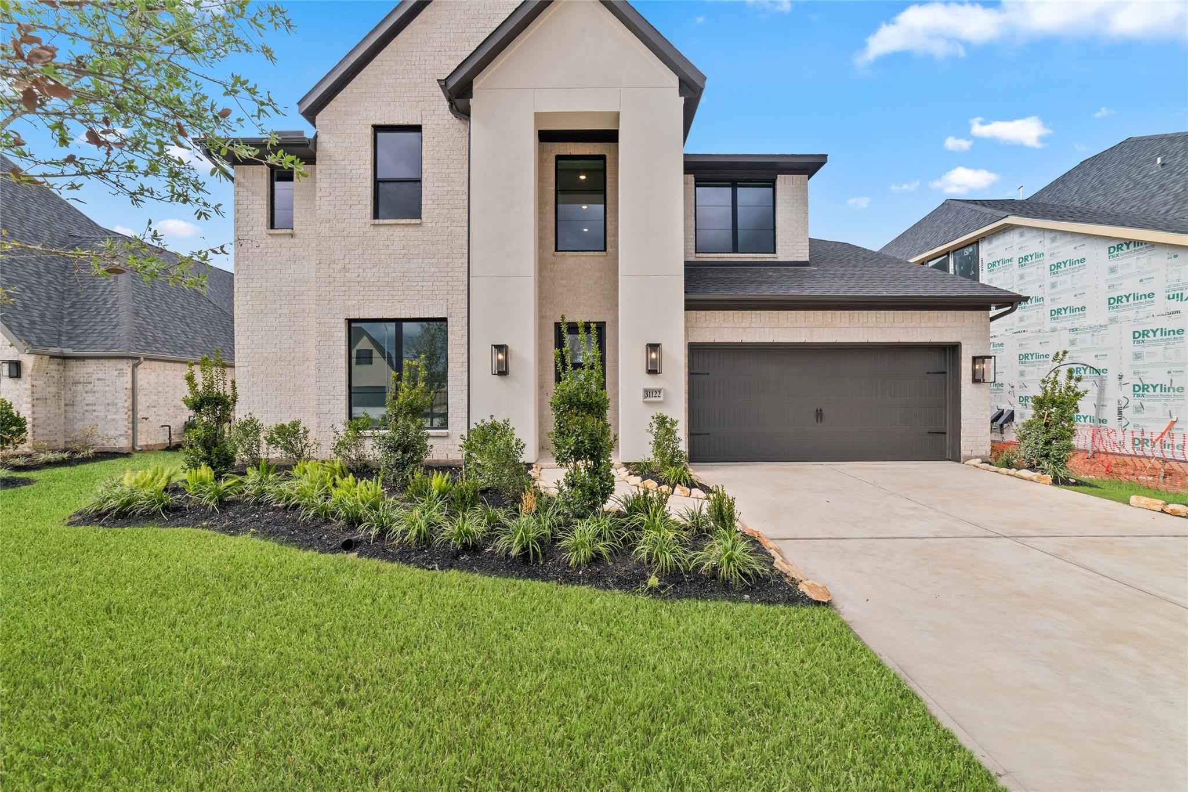
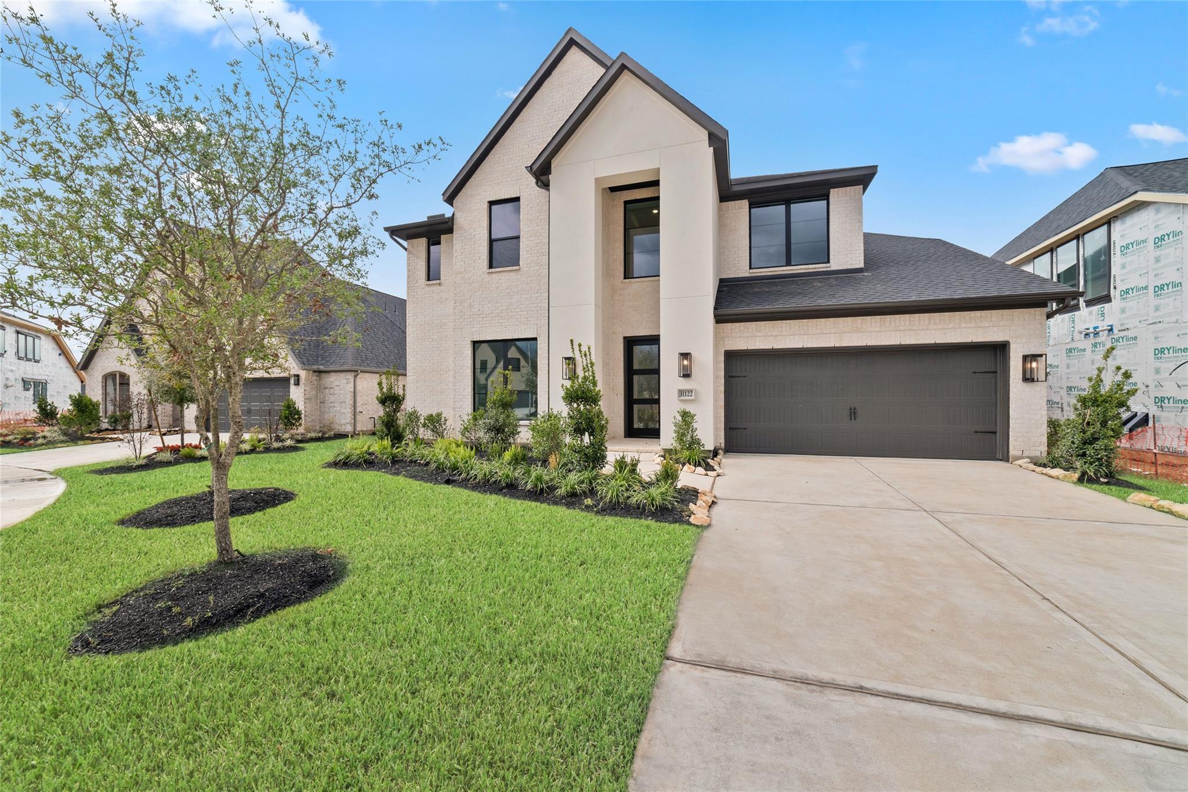
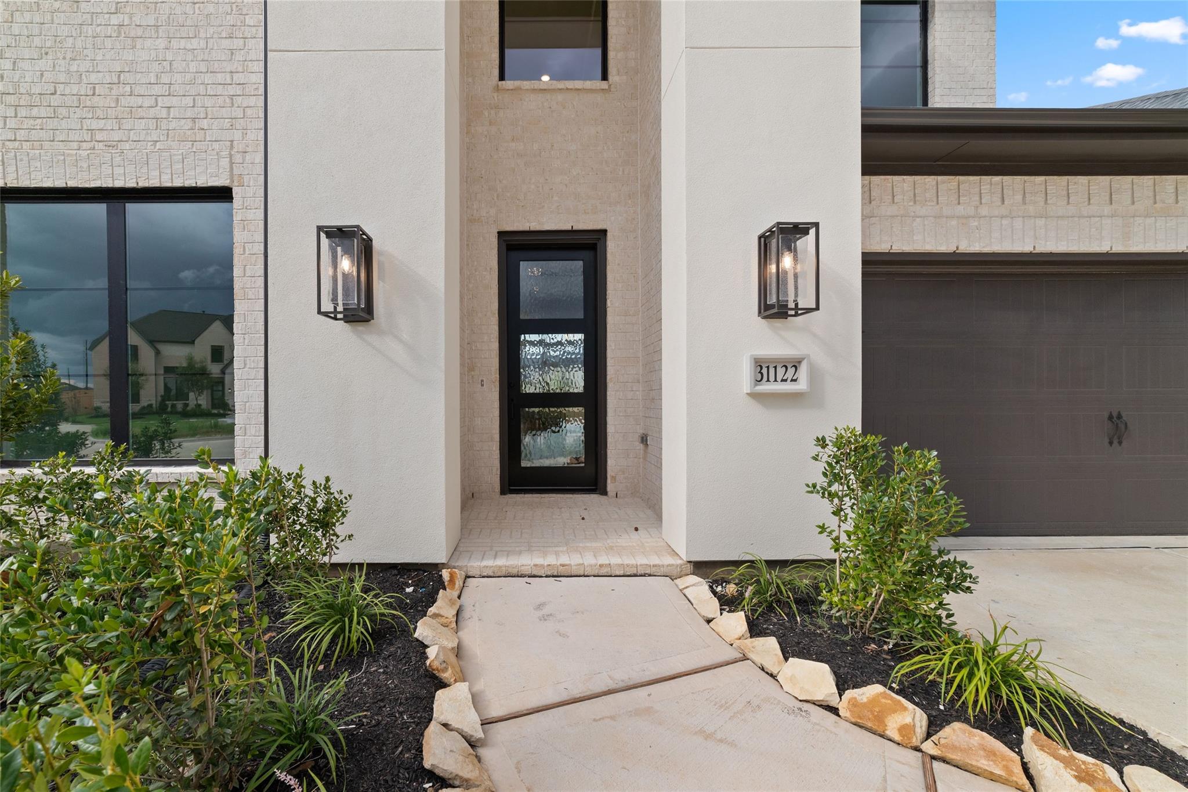
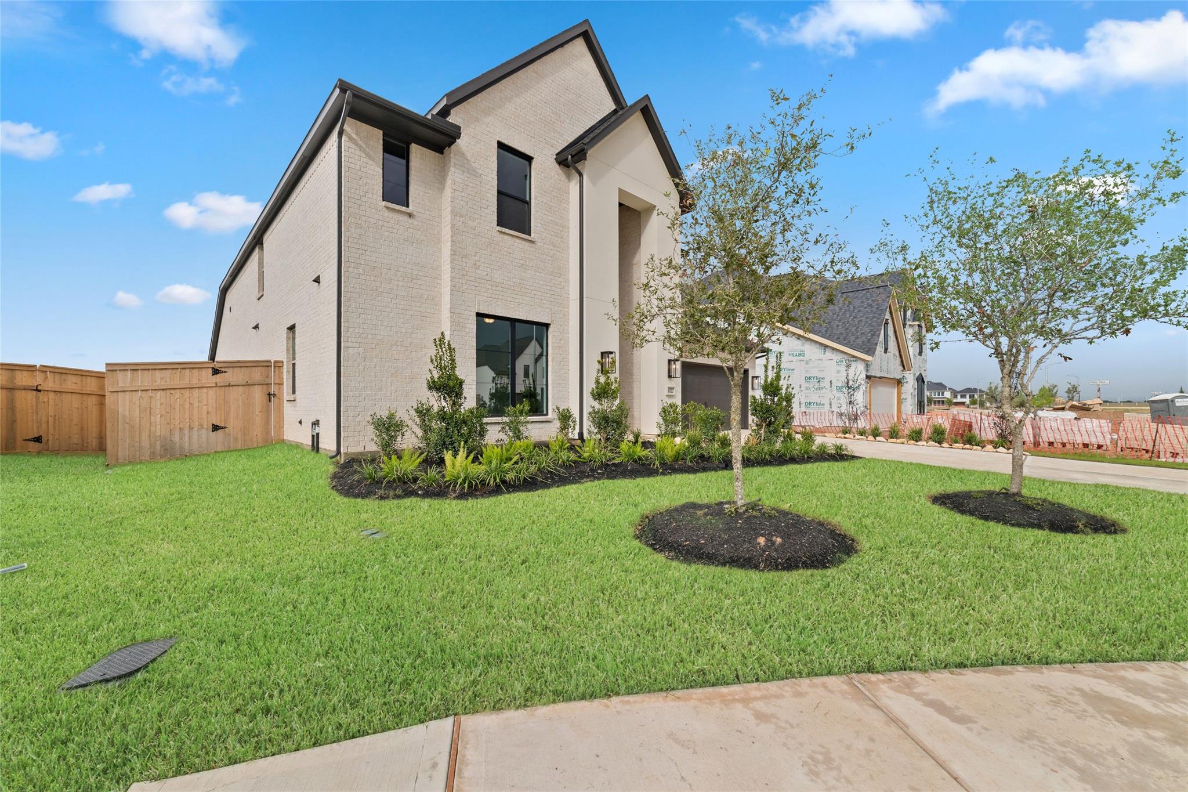
Beautiful brand-new two-story home featuring the Westin Homes Wilson V AS floor plan, with 4 bedrooms, 3.5 bathrooms, and a 2-car garage. The open-concept design offers a spacious island kitchen that flows seamlessly into the dining area and family room, creating the perfect space for everyday living and entertaining. The first floor includes a private study, a secondary bedroom with its own full bathroom, and a spacious primary suite with dual walk-in closets. Upstairs, you’ll find two additional bedrooms, a full bathroom, a large game room, and a separate media room perfect for movie nights and family gatherings. Enjoy outdoor living under the covered patio. Located in Cross Creek West in Fulshear, one of Texas’ fastest-growing areas, this community offers convenient access to I-10 and resort-style amenities shared with sister community Cross Creek Ranch.

Save
Ask
Tour
Hide
Share
Listing Snapshot
Price 
$4,500
Days On Site 
0 Days
Bedrooms 
4
Inside Area (SqFt) 
N/A
Total Baths 
4
Full Baths 
3
Partial Baths 
1
Lot Size 
N/A
Year Built 
2026
MLS® Number 
48079548
Status 
Active
Property Tax 
N/A
HOA/Condo/Coop Fees 
N/A
Sq Ft Source 
N/A
Friends & Family
Recent Activity
2 hours agoListing updated with changes from the MLS®
2 hours agoListing first seen on site
General Features
Attached Garage 
Yes
Disclosures 
Seller's Disclosure
Garage 
Yes
Garage Spaces 
2
Lease Term 
12 Months
Parking 
Attached
Parking Spaces 
2
Pets 
No
Property Condition 
New Construction
Property Sub Type 
Single Family Residence
Style 
Traditional
Water Source 
Public
Interior Features
Appliances 
DisposalMicrowaveDishwasher
Cooling 
Electric
Heating 
Natural Gas
Interior 
Walk-In Closet(s)PantryMaster DownstairsDouble Vanity
Bedroom 
Dimensions - 11 x 14Level - SecondArea - 154
Kitchen 
Dimensions - 17 x 22Level - FirstArea - 374
Master Bedroom 
Dimensions - 13 x 17Level - FirstArea - 221
Media Room 
Dimensions - 12 x 13Level - FirstArea - 156
Save
Ask
Tour
Hide
Share
Exterior Features
Lot Features 
Subdivided
Community Features
MLS Area 
30
School District 
33 - Lamar Consolidated
Schools
School District
33 - Lamar Consolidated
Elementary School
James & Marinella Haygood Elementary
Middle School
Leaman Junior High School
High School
Fulshear High School
Listing courtesy of B & W Realty Group LLC ngnhurealtor@gmail.com

IDX information is provided exclusively for consumers’ personal, non-commercial use. It may not be used for any purpose other than to identify prospective properties consumers may be interested in purchasing. This data is deemed reliable but is not guaranteed accurate by the MLS.

Data provided by HAR.com © 2026. All information provided should be independently verified.

Neighborhood & Commute
Source: Walkscore
Disclosure: Community information and market data powered by Constellation Data Labs. Information is deemed reliable but not guaranteed.
Save
Ask
Tour
Hide
Share

Compare Listings