Your search results

Rental Homes

Save
Ask
Tour
Hide
Share
$2,500
1 Day On Site

7114 Elgin Street
Pearland, TX 77584

For Rent|Townhouse|Active
4
Beds
3
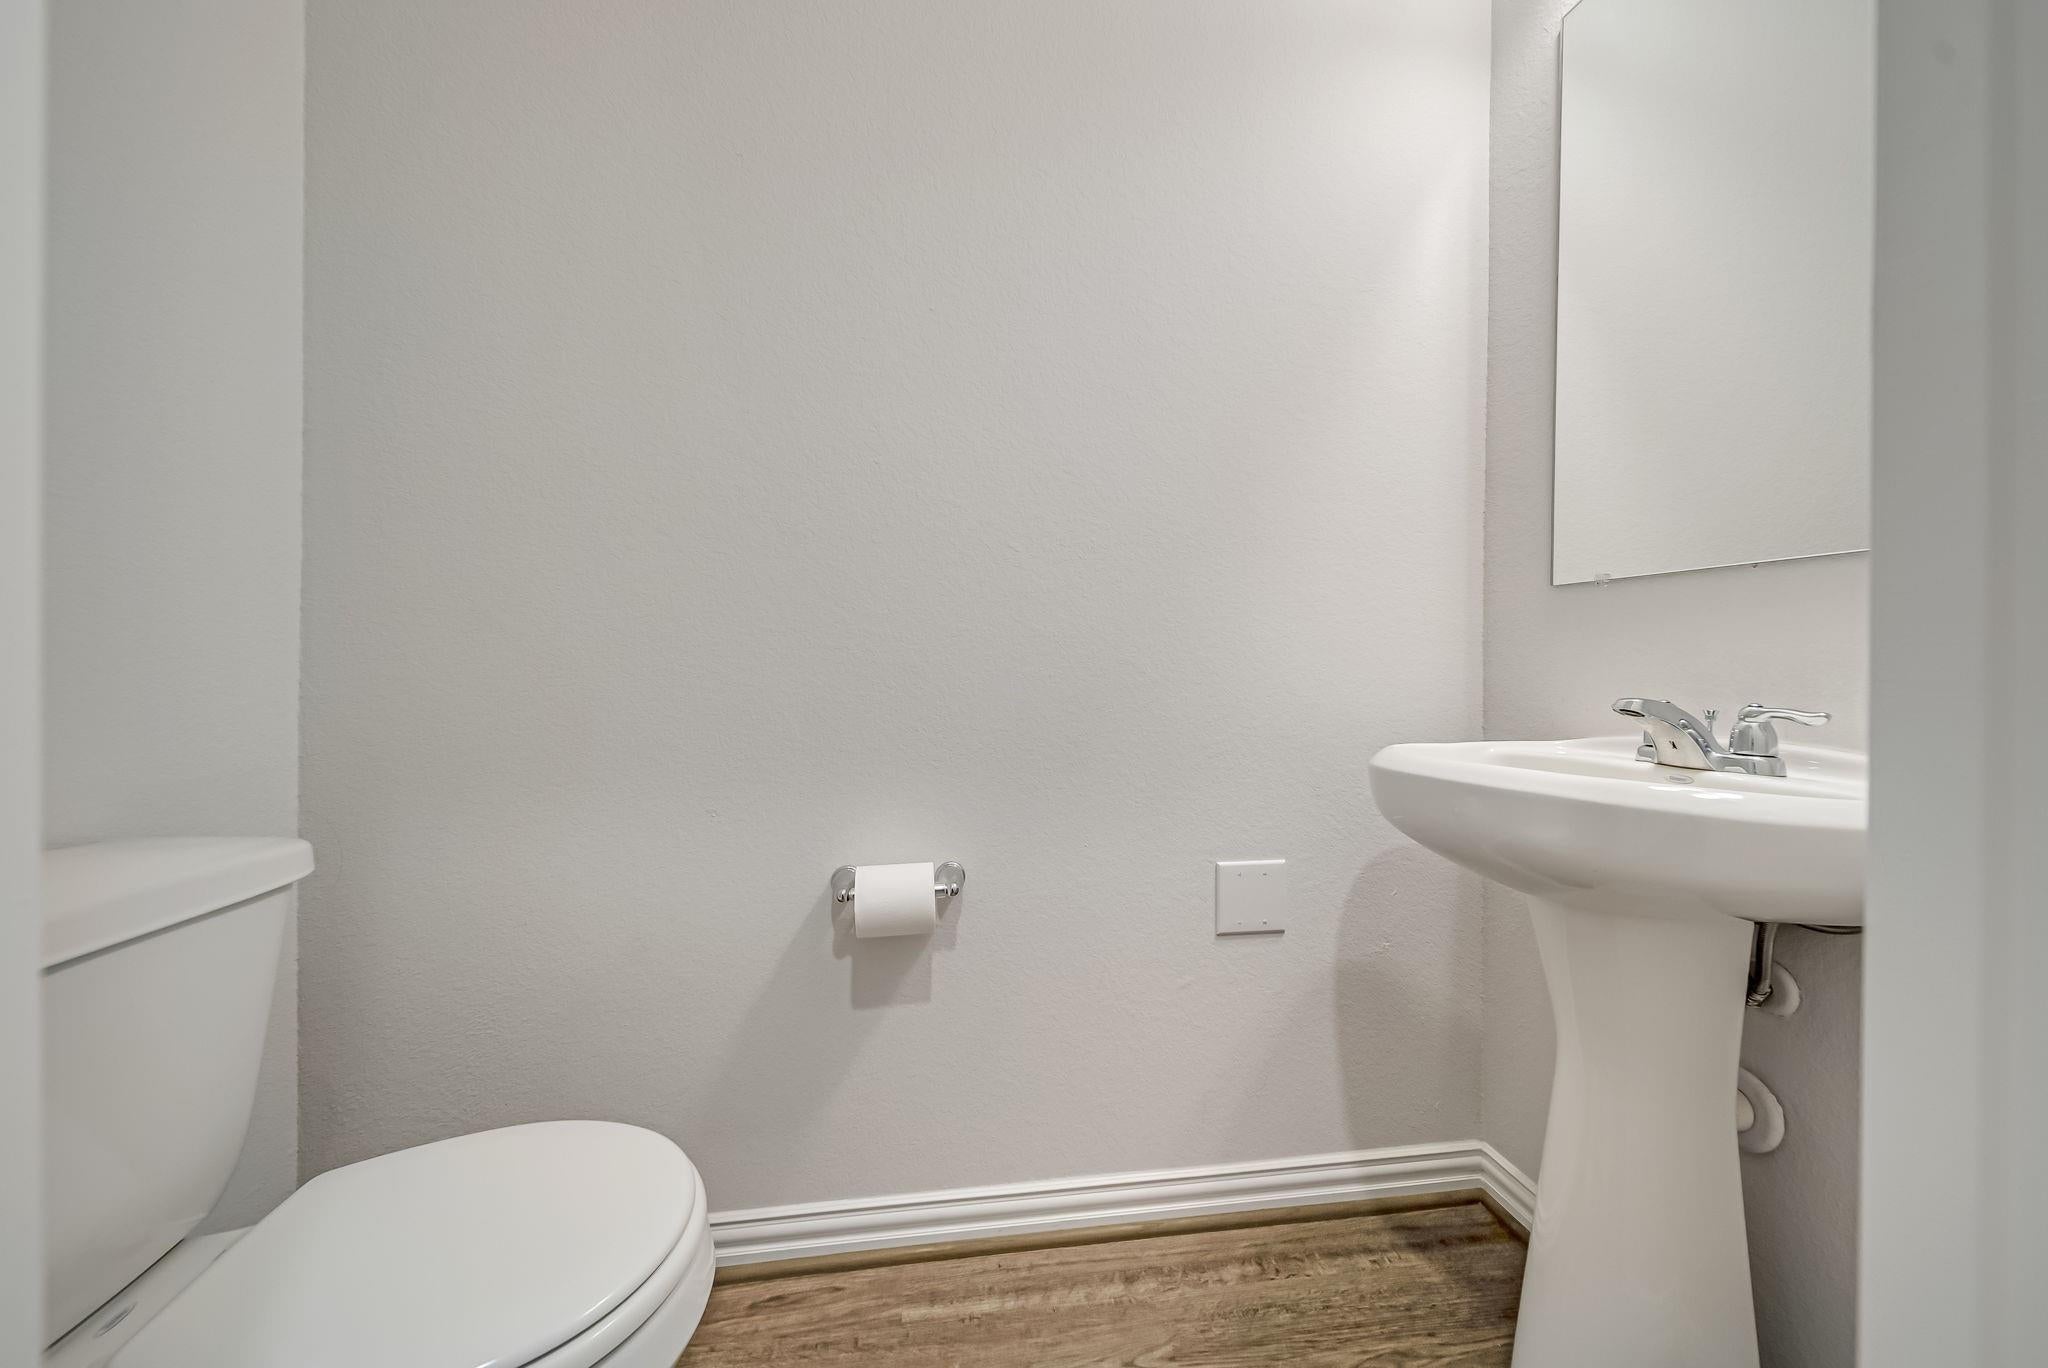
Total Baths
2
Full Baths
1
Partial Bath
2,109
SqFt
$1
/SqFt
2021
Built
Subdivision:
Midtown/Magnolia Twnhms
County:
Brazoria
Call Now: 281-271-8598
Is this the listing for you? We can help make it yours.
281-271-8598
7114 Elgin Street7114 Elgin Street7114 Elgin Street7114 Elgin Street
Save
Ask
Tour
Hide
Share

Mortgage Calculator

Monthly Payment (Est.)

Enter an interest rate to see your estimated monthly payment.
Calculator powered by Showcase IDX, a Constellation1 Company. Copyright ©2026 Information is deemed reliable but not guaranteed.

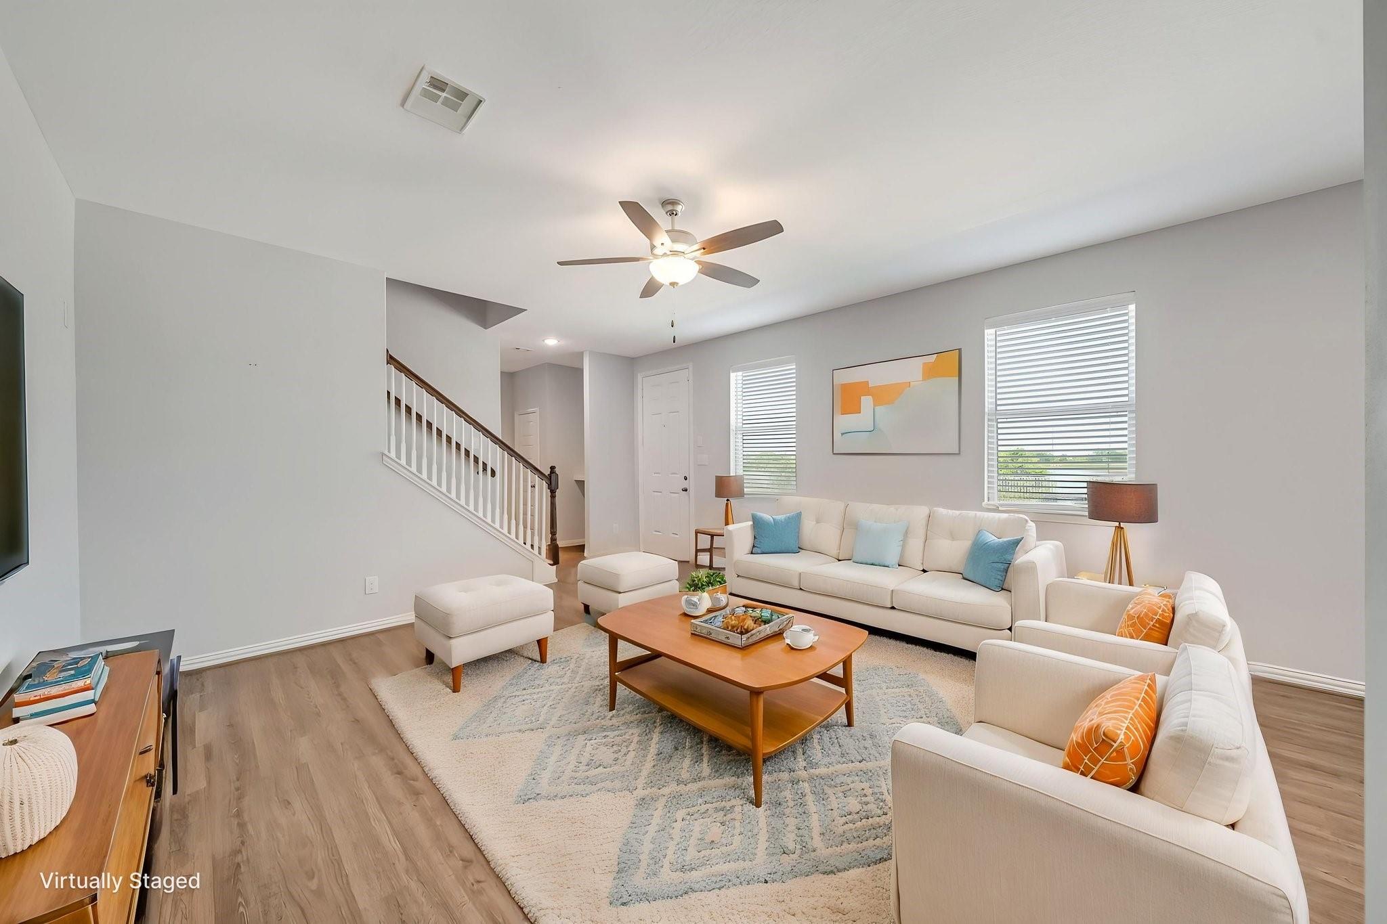
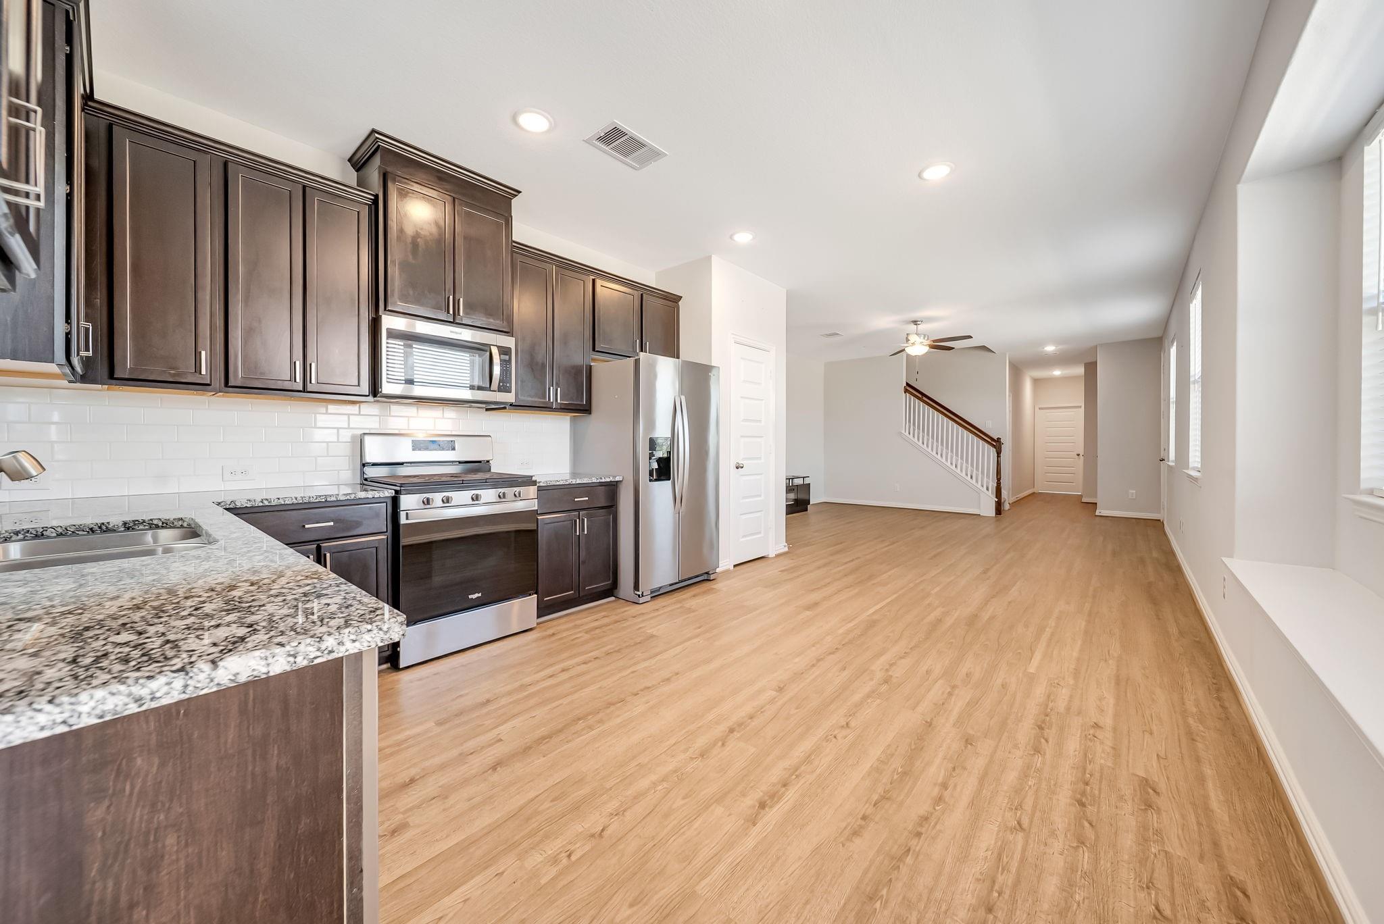
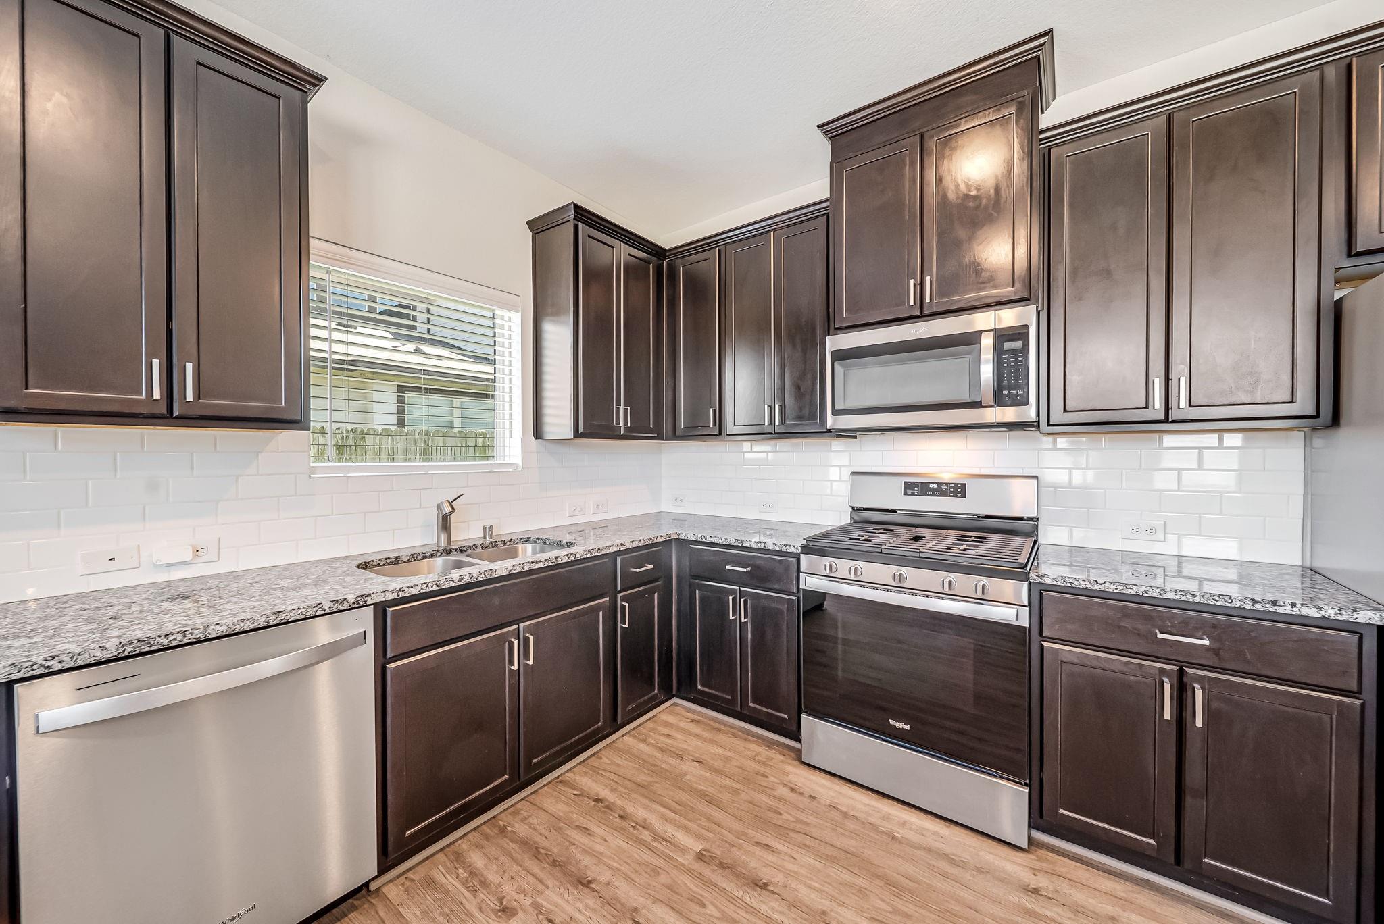
Beautifully maintained home located in the heart of Pearland with convenient access to Hwy 288, Beltway 8, shopping, dining, and major employment centers. This property features a functional floor plan with spacious living areas, abundant natural light, and a comfortable layout ideal for both everyday living and entertaining. The kitchen offers ample cabinet and counter space and opens seamlessly to the main living area. Generously sized bedrooms and a private backyard provide plenty of space for relaxation and outdoor enjoyment. Enjoy peaceful lake views from the front of the home, all within a controlled-access community offering added privacy and security. Conveniently located near area schools, parks, and community amenities, this home offers both comfort and accessibility for daily living.

Save
Ask
Tour
Hide
Share
Listing Snapshot
Price 
$2,500
Days On Site 
1 Day
Bedrooms 
4
Inside Area (SqFt) 
2,109 sqft
Total Baths 
3
Full Baths 
2
Partial Baths 
1
Lot Size 
0.0822 Acres
Year Built 
2021
MLS Number 
45116096
Status 
Active
Property Tax 
N/A
HOA/Condo/Coop Fees 
N/A
Sq Ft Source 
N/A
Friends & Family
Recent Activity
6 hours agoListing updated with changes from the MLS
16 hours agoStatus changed to Active
16 hours agoPrice changed to $2,500
yesterdayListing first seen on site
General Features
Acres 
0.0822
Attached Garage 
Yes
Direction Faces 
North
Disclosures 
No Disclosures
Garage 
Yes
Garage Spaces 
2
Green Energy Efficient 
ThermostatHVAC
Lease Term 
12 Months
Number Of Stories 
2
Parking 
AttachedAdditional Parking
Parking Spaces 
2
Pets 
Call
Property Sub Type 
Townhouse
Sewer 
Public Sewer
SqFt Total 
2109
Style 
Traditional
Water Source 
Public
Interior Features
Appliances 
DisposalGas OvenMicrowaveGas RangeDryerRefrigeratorWasherDishwasher
Cooling 
Ceiling Fan(s)Electric
Flooring 
CarpetTileVinyl
Heating 
Natural Gas
Interior 
Walk-In Closet(s)Master DownstairsGranite CountersDouble VanitySmart Thermostat
Window Features 
Low Emissivity Windows
Bedroom 
Dimensions - 11x13Level - SecondArea - 143
Family Room 
Dimensions - 16x15Level - FirstArea - 240
Game Room 
Dimensions - 14x15Level - SecondArea - 210
Master Bedroom 
Dimensions - 13x16Level - FirstArea - 208
Save
Ask
Tour
Hide
Share
Exterior Features
Construction Details 
Blown-In Insulation
Fencing 
Fenced
Lot Features 
Back Yard
View 
LakeWater
Waterview 
LakeWater
Windows/Doors 
Low Emissivity Windows
Community Features
Association Amenities 
Maintenance Grounds
MLS Area 
5
School District 
42 - Pearland
Schools
School District
42 - Pearland
Elementary School
Massey Ranch Elementary School
Middle School
Pearland Junior High South
High School
Pearland High School
Listing courtesy of MA Realty LLC marealtytx@gmail.com

IDX information is provided exclusively for consumers’ personal, non-commercial use. It may not be used for any purpose other than to identify prospective properties consumers may be interested in purchasing. This data is deemed reliable but is not guaranteed accurate by the MLS.

Data provided by HAR.com © 2026. All information provided should be independently verified.

Neighborhood & Commute
Source: Walkscore
Disclosure: Community information and market data powered by Constellation Data Labs. Information is deemed reliable but not guaranteed.
Save
Ask
Tour
Hide
Share

Compare Listings