Your search results

Rental Homes

Save
Ask
Tour
Hide
Share
$2,995
22 Days On Site

9820 W Shore Drive
Willis, TX 77318

For Rent|Single Family Residence|Active
3
Beds
2
Total Baths
2
Full Baths
1,807
SqFt
$2
/SqFt
1990
Built
Subdivision:
Twin Shores 01
County:
Montgomery
Call Now: 281-271-8598
Is this the listing for you? We can help make it yours.
281-271-8598
9820 W Shore Drive9820 W Shore Drive9820 W Shore Drive9820 W Shore Drive
Save
Ask
Tour
Hide
Share

Mortgage Calculator

Monthly Payment (Est.)

Enter an interest rate to see your estimated monthly payment.
Calculator powered by Showcase IDX, a Constellation1 Company. Copyright ©2026 Information is deemed reliable but not guaranteed.

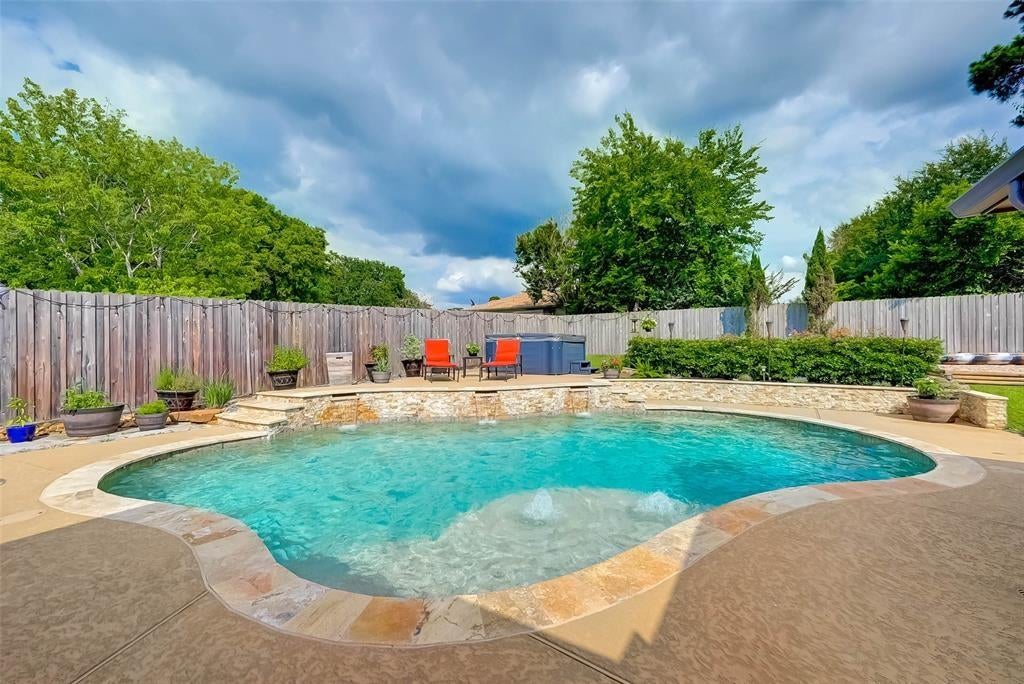
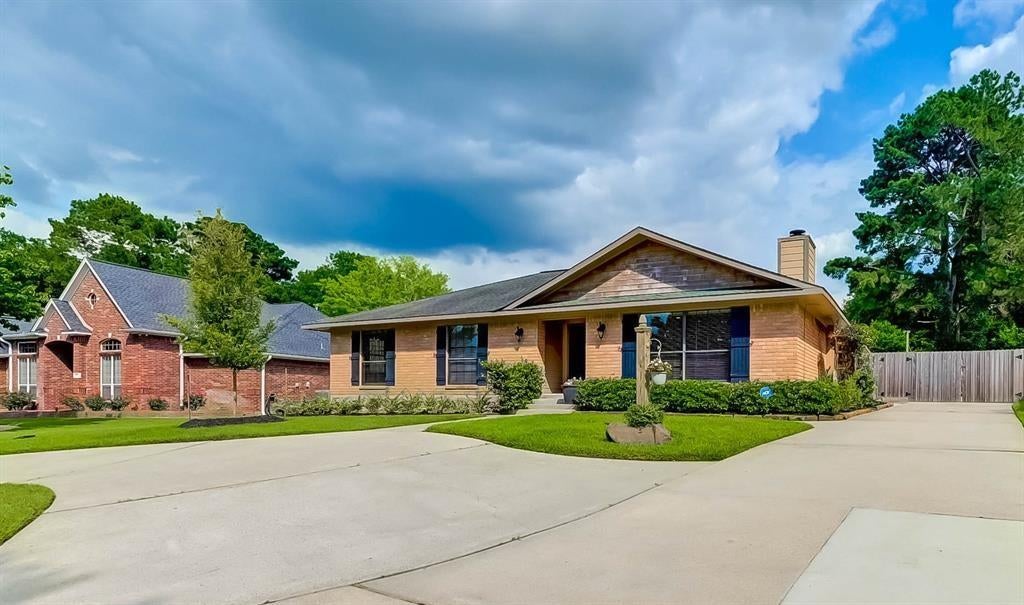
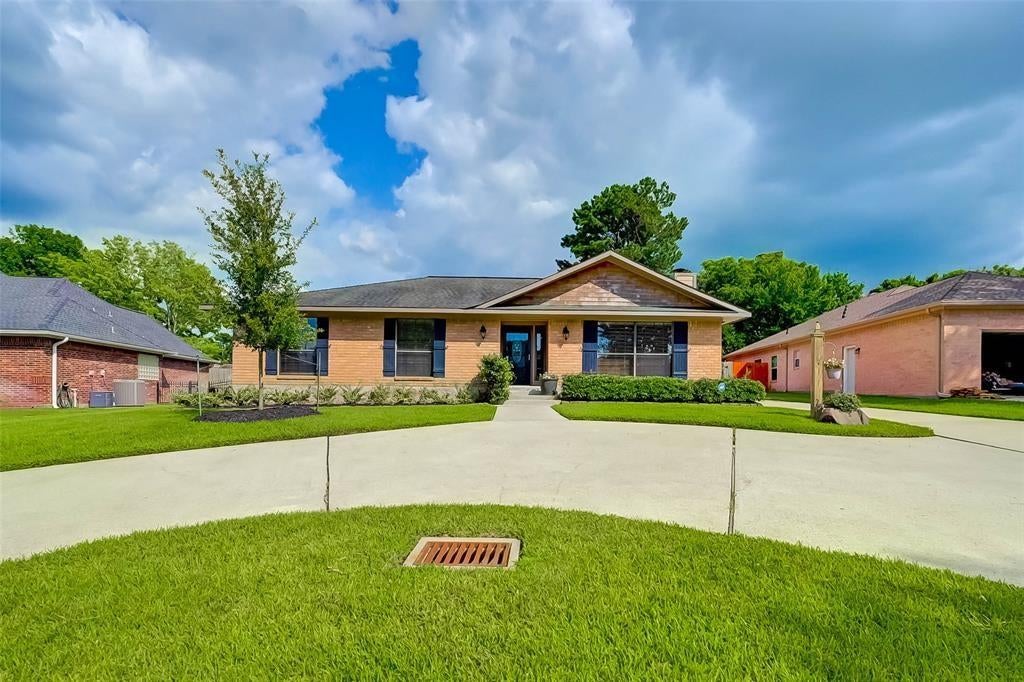
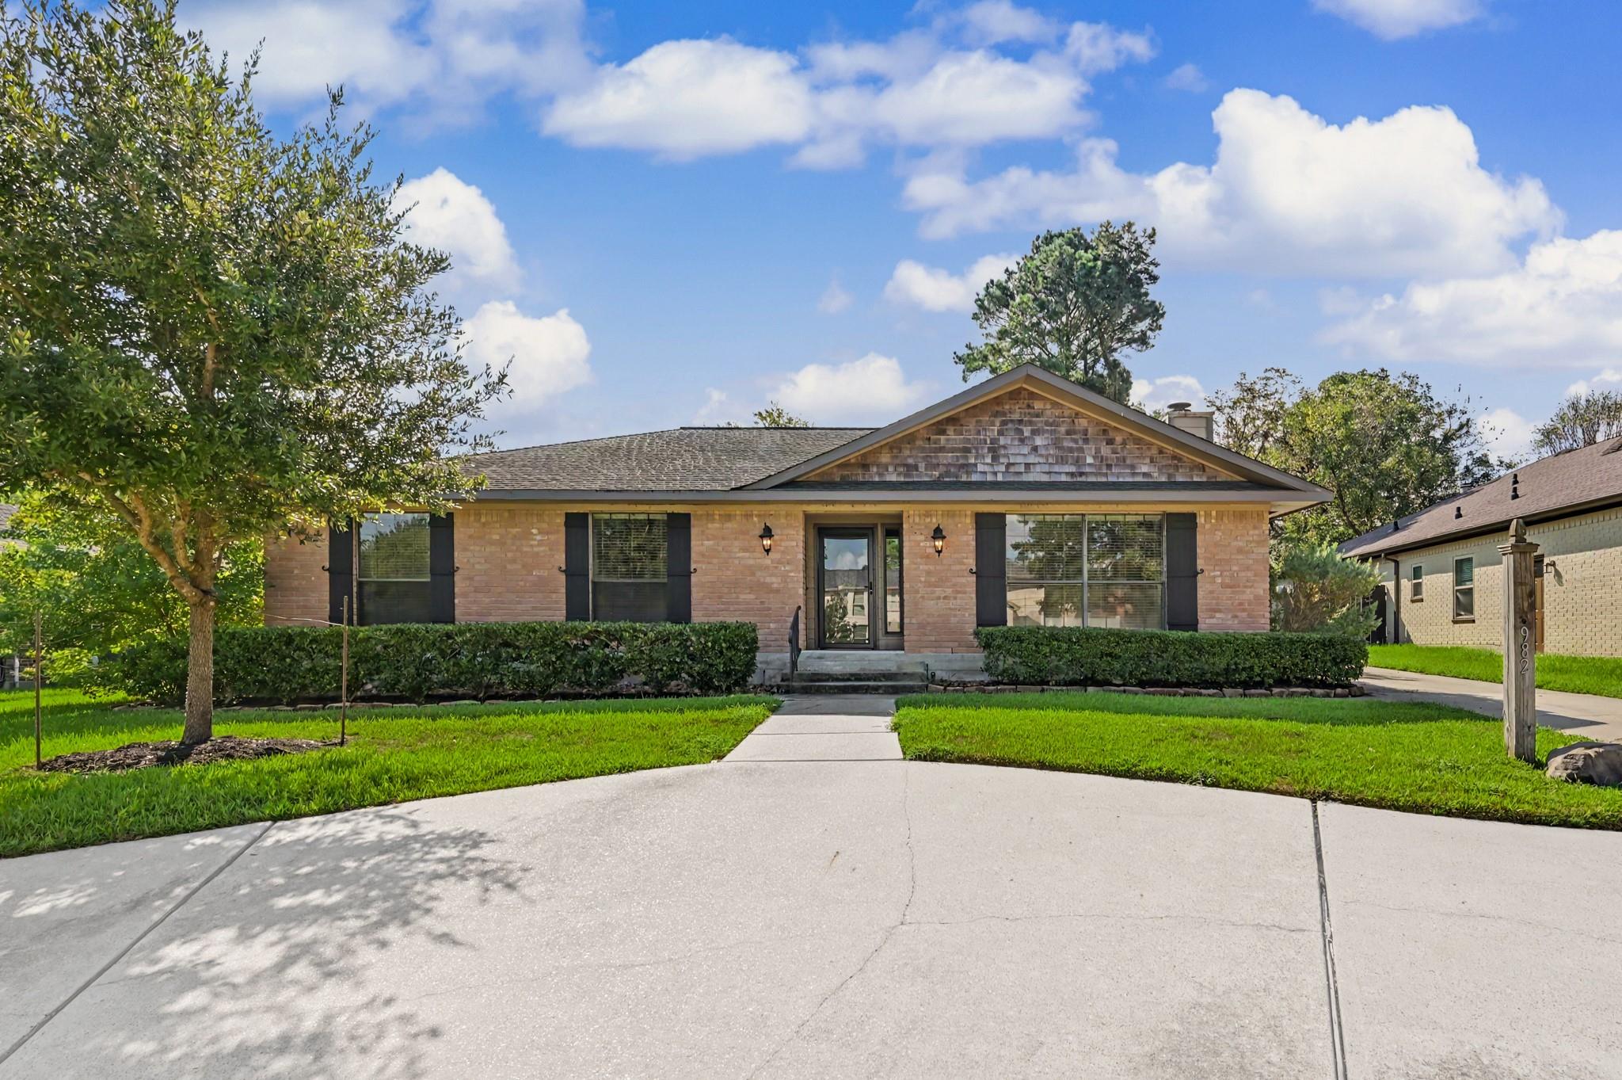
Beautifully upgraded 3/2, 1 story home has so much to offer: POOL SERVICE IS INCLUDED IN THE MONTHLY RENT. Amazing backyard Oasis! 14,000+ gallon pool w/ozonator & over 900 sq ft of cool stone decking w/several covered & uncovered seating areas. Pool features 3 waterfalls, 2 geysers & 2 aerators, circle drive, large waterview lot, Fully fenced backyard w/additional concrete parking - RV PARKING w/50 amp service, outside lighting in entire backyard . Garage offers optimal storage & home office was built inside part of the garage w/its own split system A/C & heating unit. Office overlooks pool & backyd. Home welcomes you w/open concept, high ceilings, 2 spacious living areas, new luxury vinyl floors w/newer carpet in bedrms only. large chef's kitchen w/SS appliances, double ovens, 2 sinks & extensive breakfast bar & built-in table w/chairs. Twin Shores offers boat ramp to homeowners & gated storage for boat trailers. Tenant will have access to these great amenities!

Save
Ask
Tour
Hide
Share
Listing Snapshot
Price 
$2,995
Days On Site 
22 Days
Bedrooms 
3
Inside Area (SqFt) 
1,807 sqft
Total Baths 
2
Full Baths 
2
Partial Baths 
N/A
Lot Size 
0.2465 Acres
Year Built 
1990
MLS® Number 
44112374
Status 
Active
Property Tax 
N/A
HOA/Condo/Coop Fees 
N/A
Sq Ft Source 
N/A
Friends & Family
Recent Activity
51 minutes agoListing updated with changes from the MLS®
56 minutes agoPrice changed to $2,995
3 weeks agoListing first seen on site
General Features
Acres 
0.2465
Attached Garage 
Yes
Disclosures 
No Disclosures
Garage 
Yes
Garage Spaces 
2
Green Energy Efficient 
Thermostat
Lease Term 
12 Months
Number Of Stories 
1
Parking 
AttachedAdditional ParkingBoatRV Access/ParkingGarage Door Opener
Parking Spaces 
2
Pets 
Call
Property Sub Type 
Single Family Residence
SqFt Total 
1807
Style 
Traditional
Utilities 
Cable Available
Water Source 
Public
Interior Features
Appliances 
DisposalDouble OvenGas OvenMicrowaveGas CooktopDryerRefrigeratorWasherDishwasher
Cooling 
Ceiling Fan(s)Electric
Fireplace 
Yes
Fireplace Features 
Gas LogWood Burning
Fireplaces 
1
Flooring 
CarpetTileVinyl
Heating 
Natural Gas
Interior 
Crown MoldingBreakfast BarMaster DownstairsGranite CountersDouble VanitySmart Thermostat
Laundry Features 
Electric Dryer HookupWasher Hookup
Window Features 
Window Coverings
Bedroom 
Dimensions - 11x11Level - FirstArea - 121
Den 
Dimensions - 17x15Level - FirstArea - 255
Family Room 
Dimensions - 18x15Level - FirstArea - 270
Kitchen 
Dimensions - 23x9Level - FirstArea - 207
Master Bedroom 
Dimensions - 18x12Level - FirstArea - 216
Save
Ask
Tour
Hide
Share
Exterior Features
Fencing 
Back Yard
Lot Features 
ClearedSubdivided
Patio And Porch 
Patio
Pool Features 
In Ground
Private Pool 
Yes
View 
LakeWater
Waterview 
LakeWater
Windows/Doors 
Window Coverings
Community Features
MLS Area 
39
School District 
56 - Willis
Roads 
Asphalt
Schools
School District
56 - Willis
Elementary School
Lagway Elementary School
Middle School
Calfee Middle School
High School
Willis High School
Listing courtesy of Keller Williams Advantage Realty theresa@homesaroundlakeconroe.com

IDX information is provided exclusively for consumers’ personal, non-commercial use. It may not be used for any purpose other than to identify prospective properties consumers may be interested in purchasing. This data is deemed reliable but is not guaranteed accurate by the MLS.

Data provided by HAR.com © 2026. All information provided should be independently verified.

Neighborhood & Commute
Source: Walkscore
Disclosure: Community information and market data powered by Constellation Data Labs. Information is deemed reliable but not guaranteed.
Save
Ask
Tour
Hide
Share

Compare Listings