
Save
Ask
Tour
Hide
$915
1 Day On Site
10211 Sugar Branch Drive 368Houston, TX 77036
For Rent|Condominium|Active
2
Beds
1
Total Bath
1
Full Bath
784
SqFt
$1
/SqFt
1981
Built
Subdivision:
Forum Park Condo Ph 03
County:
Harris
Call Now: 281-271-8598
Is this the listing for you? We can help make it yours.
281-271-8598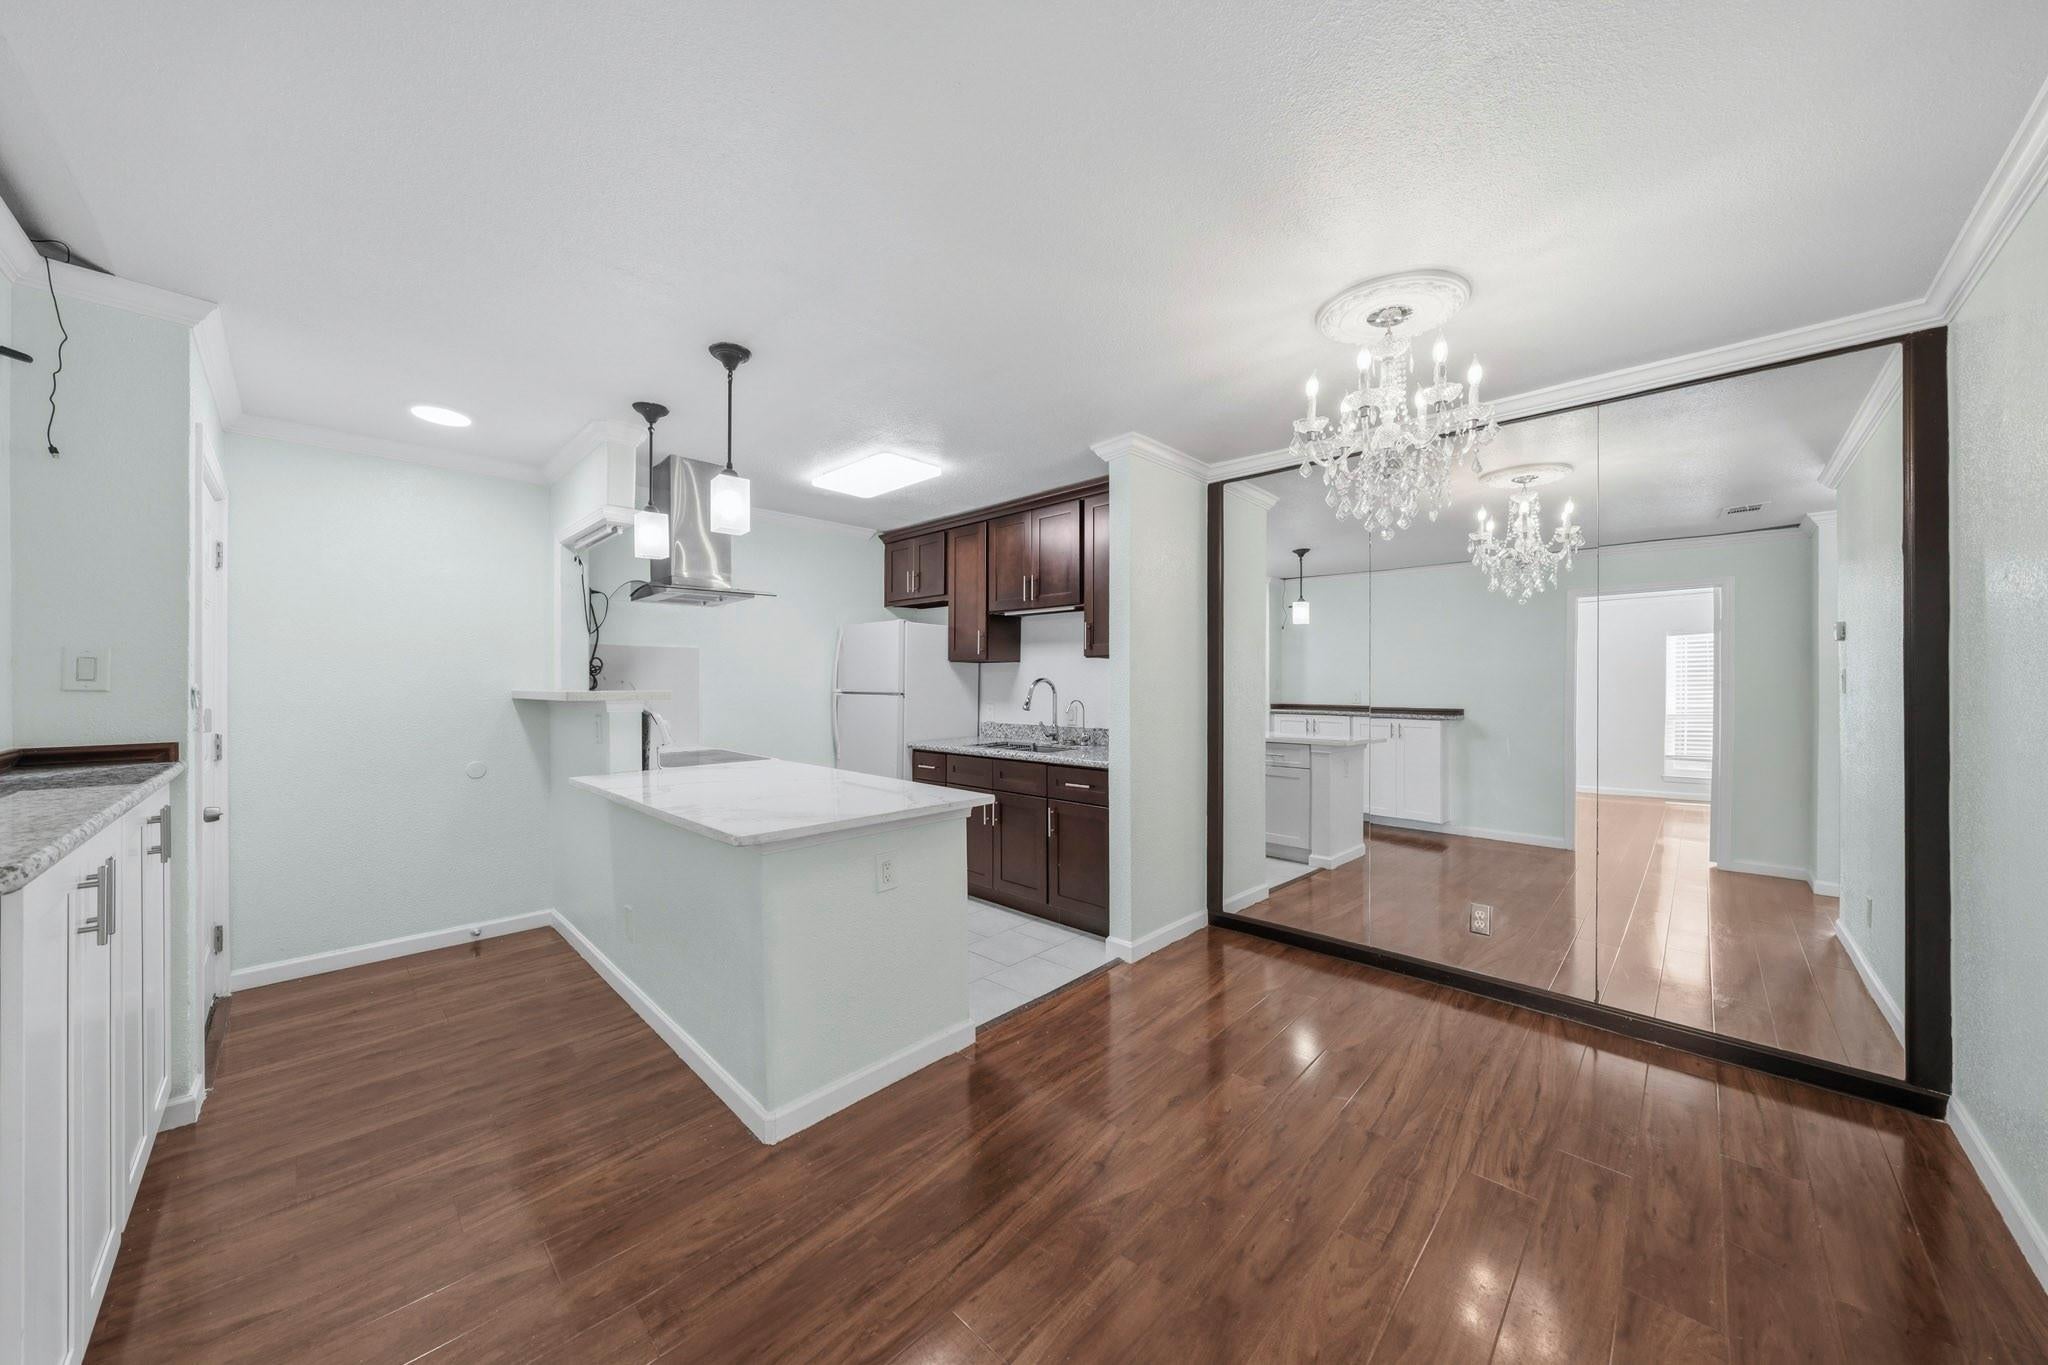
Save
Ask
Tour
Hide
Mortgage Calculator
Monthly Payment (Est.)
$4Calculator powered by Showcase IDX, a Constellation1 Company. Copyright ©2026 Information is deemed reliable but not guaranteed.
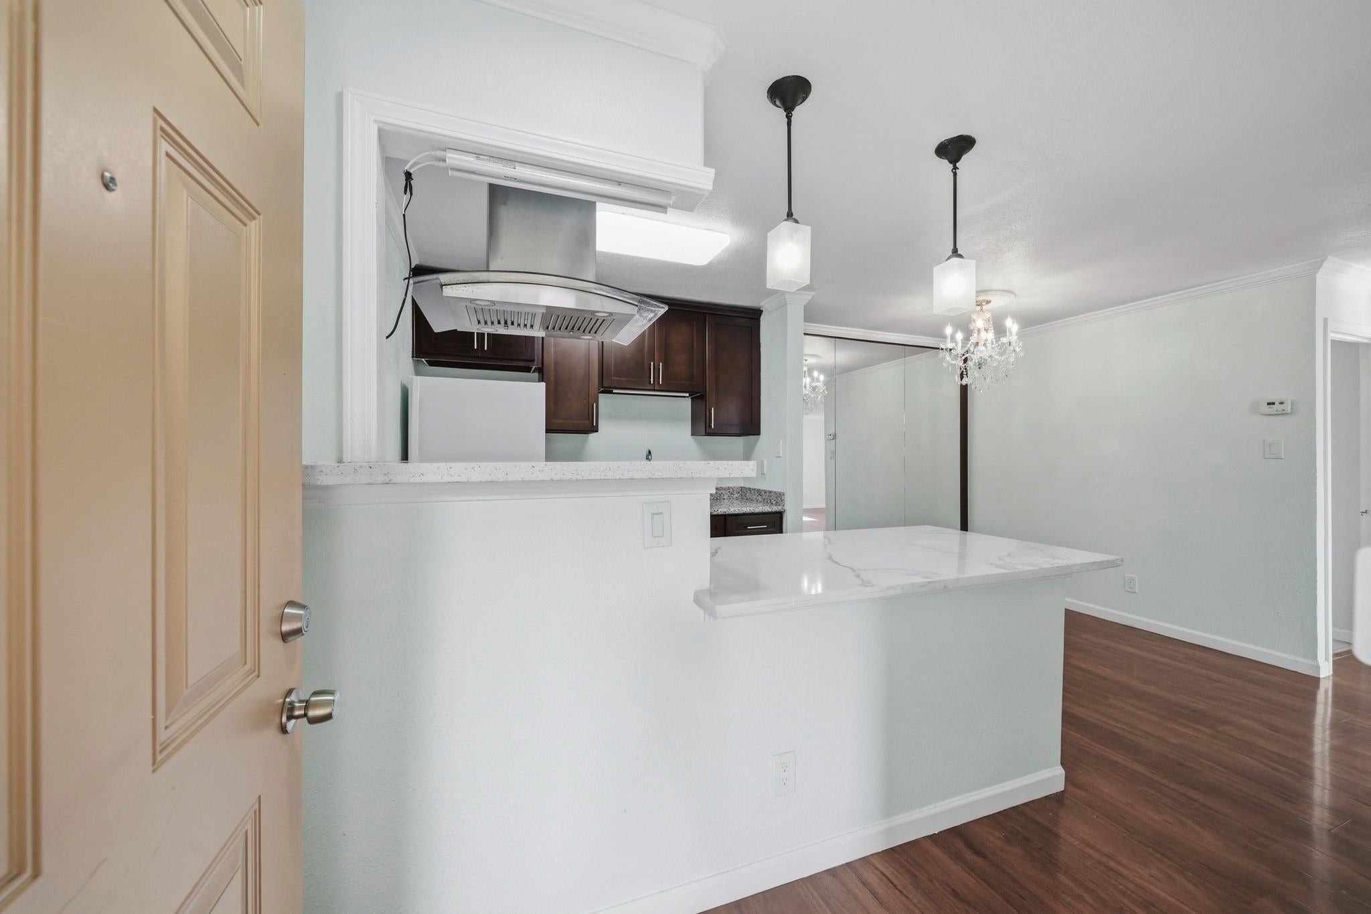
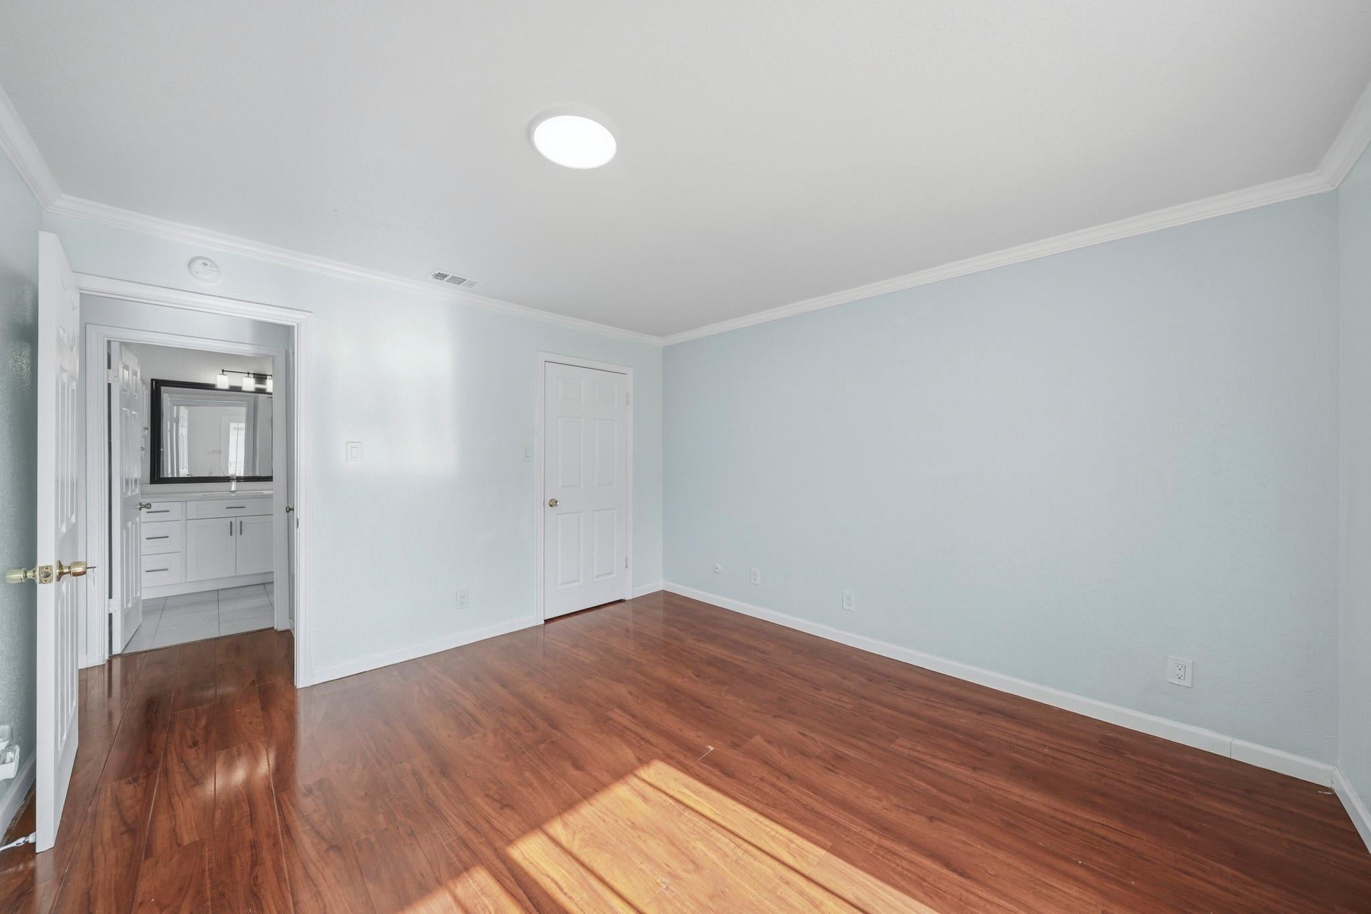
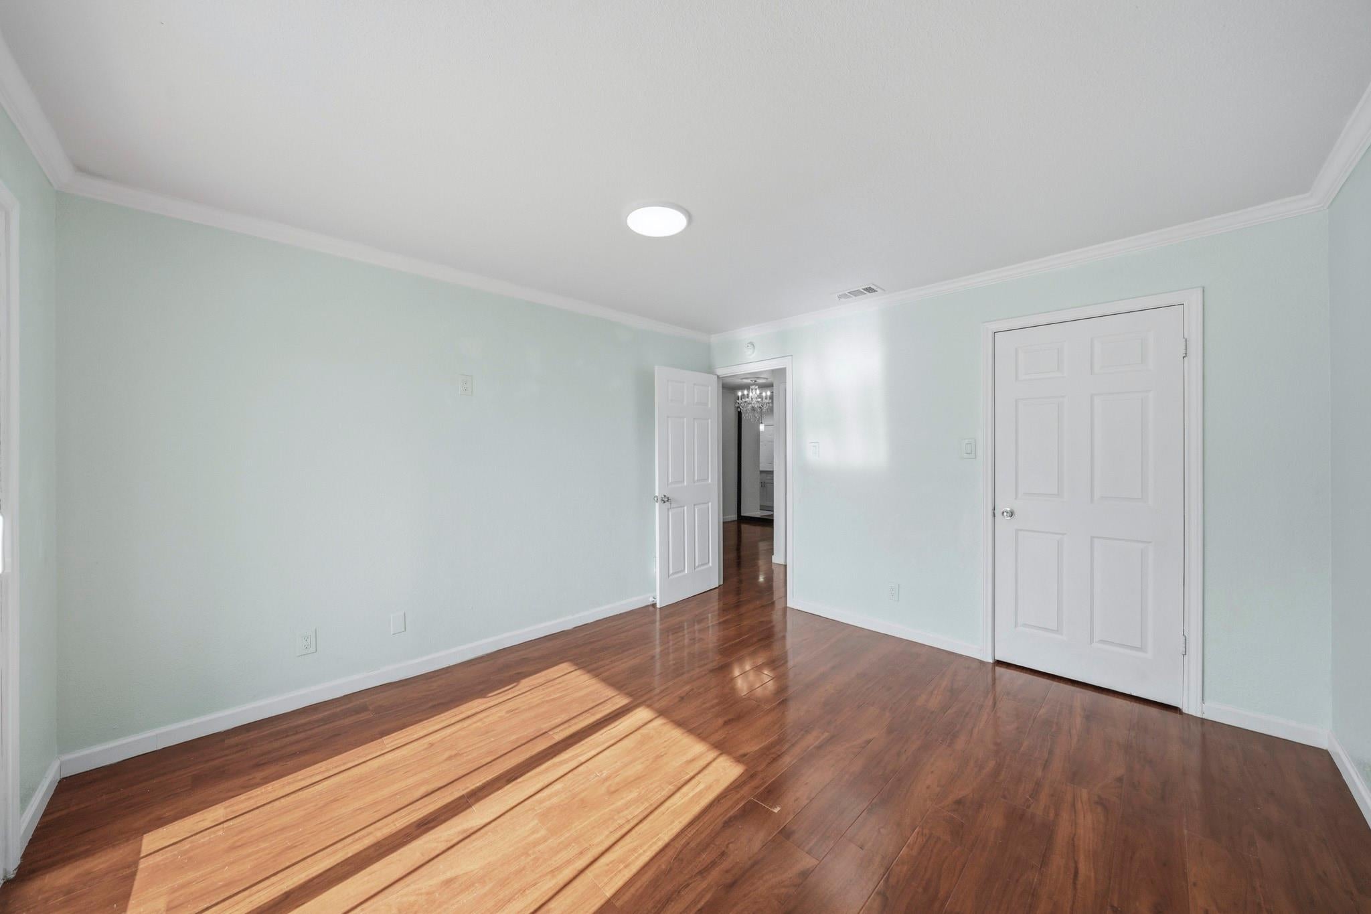
Settle into easy living in this inviting second-floor condo! You have the perfect view of the pool and courtyard! The open-concept layout flows seamlessly from the living area to a convenient breakfast bar. Durable laminate flooring in the living spaces makes cleanup a breeze. Outside, the classic brick-and-stone exterior gives the community timeless curb appeal and lasting durability. Plus, with common area maintenance included, you can enjoy well-kept shared spaces without lifting a finger (including a pool!) — more time for you, less time on upkeep. Two comfortable bedrooms and a full bathroom round out this move-in-ready home — ideal for anyone looking for low-maintenance, comfortable living in a well-cared-for community.
Save
Ask
Tour
Hide
Listing Snapshot
Price
$915
Days On Site
1 Day
Bedrooms
2
Inside Area (SqFt)
784 sqft
Total Baths
1
Full Baths
1
Partial Baths
N/A
Lot Size
3.36 Acres
Year Built
1981
MLS® Number
41469407
Status
Active
Property Tax
N/A
HOA/Condo/Coop Fees
N/A
Sq Ft Source
N/A
Friends & Family
Recent Activity
| yesterday | Listing updated with changes from the MLS® | |
| yesterday | Listing first seen on site |
General Features
Acres
3.36
Disclosures
No Disclosures
Lease Term
12 Months
Levels
One
Number Of Stories
1
Parking
AssignedGated
Pets
Yes
Property Sub Type
Condominium
Sewer
Public Sewer
SqFt Total
784
Water Source
Public
Interior Features
Appliances
Washer/Dryer Stacked
Cooling
Electric
Fireplace
Yes
Fireplaces
1
Heating
Electric
Save
Ask
Tour
Hide
Exterior Features
Lot Features
Subdivided
Community Features
MLS Area
21
School District
2 - Alief
Schools
School District
2 - Alief
Elementary School
Best Elementary School
Middle School
Olle Middle School
High School
Aisd Draw
Listing courtesy of Emerson Property Management liz@emersonpropertymanagement.com
IDX information is provided exclusively for consumers’ personal, non-commercial use. It may not be used for any purpose other than to identify prospective properties consumers may be interested in purchasing. This data is deemed reliable but is not guaranteed accurate by the MLS.
Data provided by HAR.com © 2026. All information provided should be independently verified.
IDX information is provided exclusively for consumers’ personal, non-commercial use. It may not be used for any purpose other than to identify prospective properties consumers may be interested in purchasing. This data is deemed reliable but is not guaranteed accurate by the MLS.
Data provided by HAR.com © 2026. All information provided should be independently verified.
Neighborhood & Commute
Source: Walkscore
Disclosure: Community information and market data powered by Constellation Data Labs. Information is deemed reliable but not guaranteed.
Save
Ask
Tour
Hide
Did you know? You can invite friends and family to your search. They can join your search, rate and discuss listings with you.