Your search results

Rental Homes

Save
Ask
Tour
Hide
Share
$2,950
1 Day On Site

1323 Ralston Branch Way
Sugar Land, TX 77479

For Rent|Residential Lease|Active
4
Beds
3
Total Baths
3
Full Baths
2,716
SqFt
$1
/SqFt
2010
Built
Subdivision:
Telfair
County:
Fort Bend
Call Now: 281-271-8598
Is this the listing for you? We can help make it yours.
281-271-8598
1323 Ralston Branch Way1323 Ralston Branch Way1323 Ralston Branch Way1323 Ralston Branch Way
Save
Ask
Tour
Hide
Share

Mortgage Calculator

Monthly Payment (Est.)

Enter an interest rate to see your estimated monthly payment.
Calculator powered by Showcase IDX, a Constellation1 Company. Copyright ©2026 Information is deemed reliable but not guaranteed.

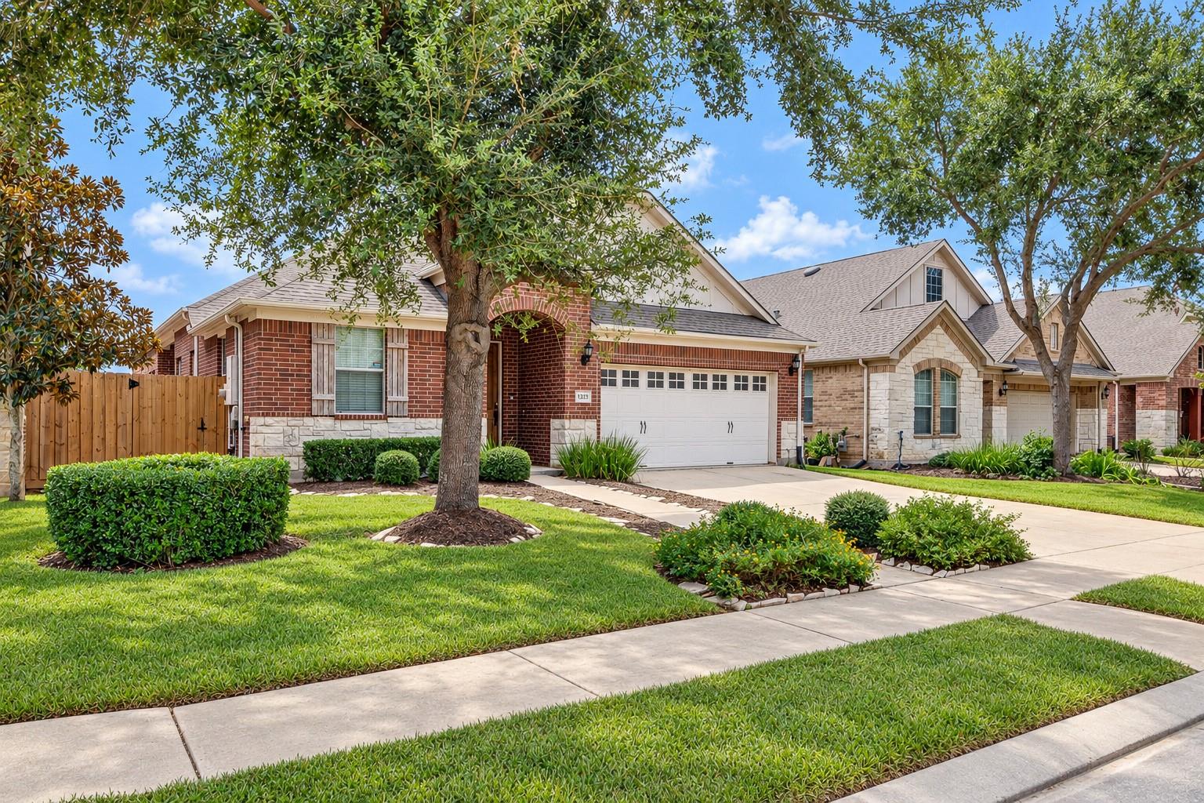
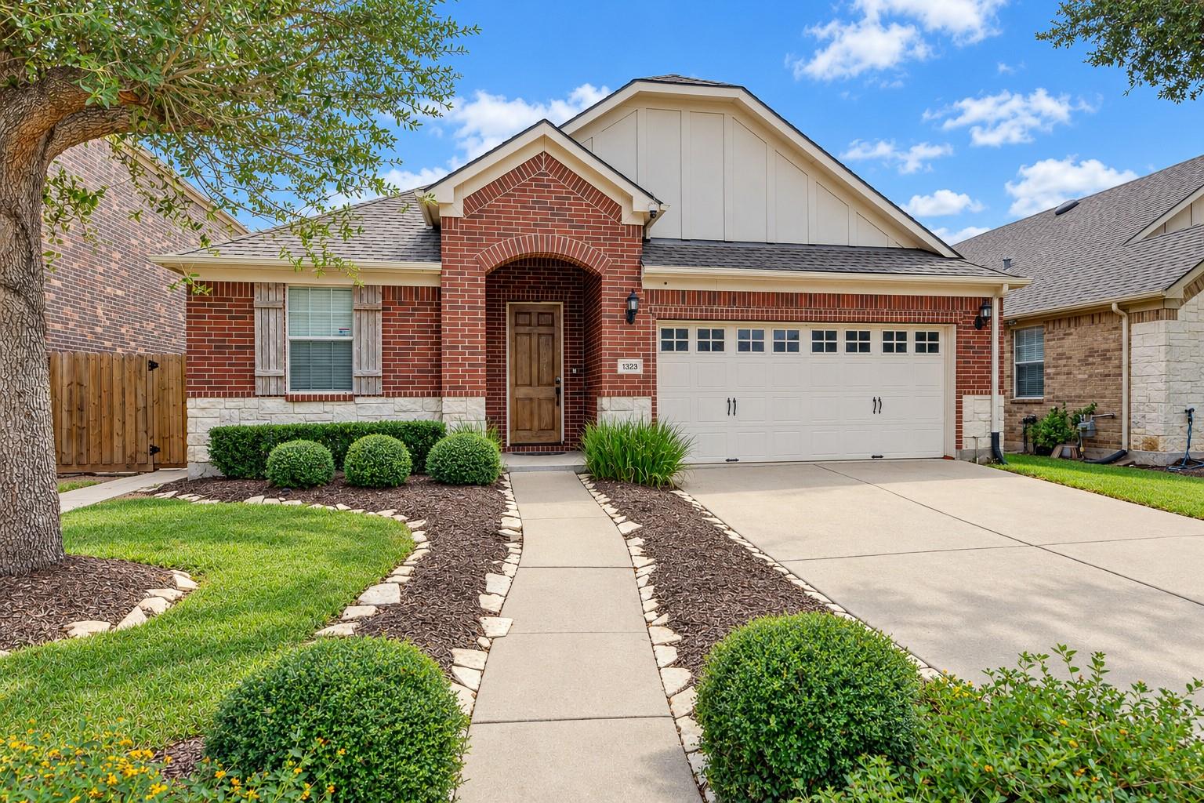
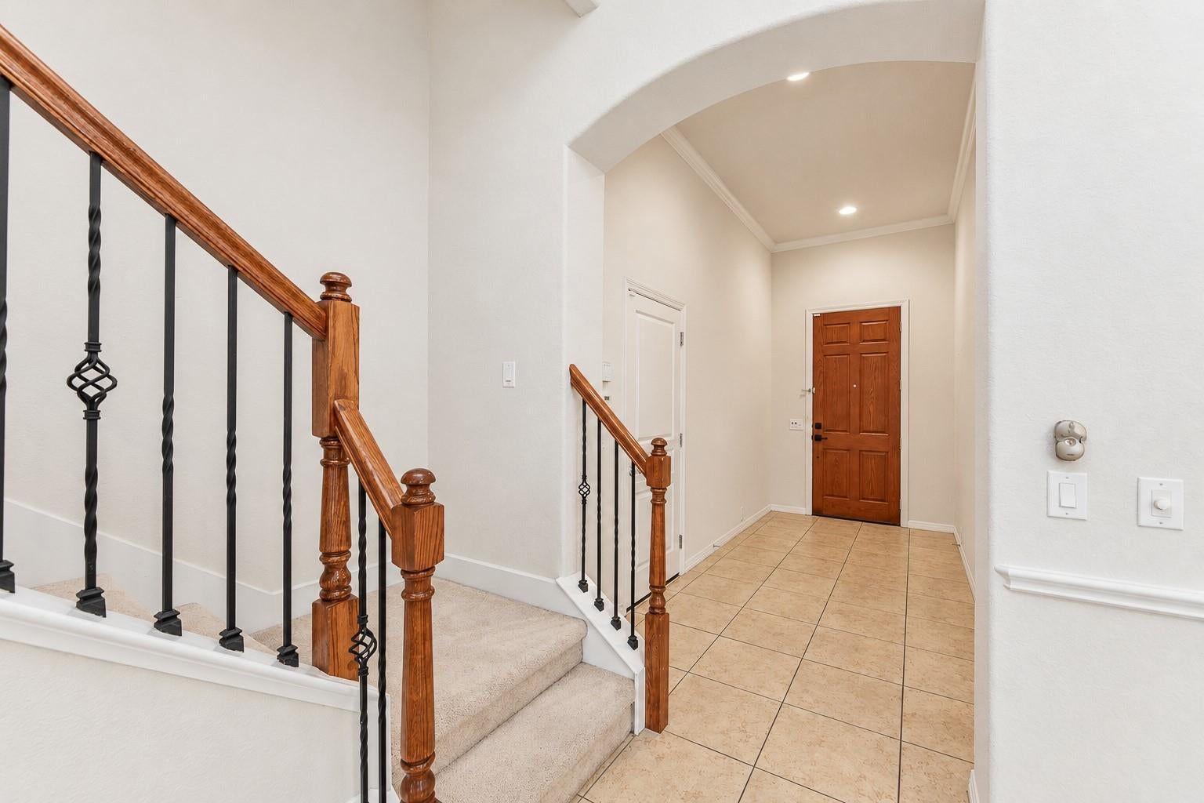
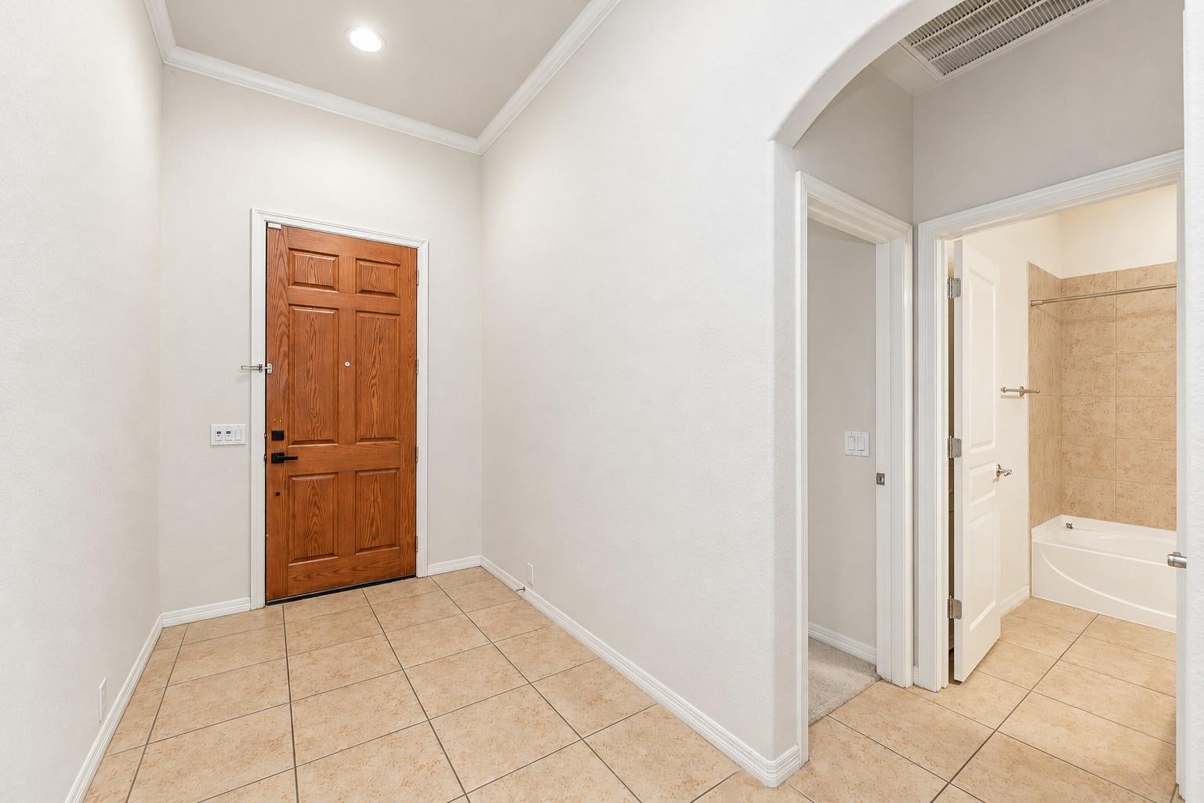
Looking for a spacious home zoned to highly sought-after schools? This well maintained, move-in-ready home offers 4 bedrooms and 3 bathrooms, with a desirable layout featuring two bedrooms downstairs and two upstairs for added flexibility and convenience. A private study with French doors, a game room, and a 3-car garage provide plenty of space to live, work, and entertain. The open concept kitchen features SS appliances, upgraded wood cabinetry and a large granite island with breakfast bar seating. It flows into a spacious living area with high ceilings, creating a welcoming setting for everyday living and entertaining. Additional highlights include tile flooring on the first floor, a covered porch, and the HOA maintains the front yard. A refrigerator, washer, and dryer can be included. A brand new AC unit was installed in October 2026. Schedule your showing today!

Save
Ask
Tour
Hide
Share
Listing Snapshot
Price 
$2,950
Days On Site 
1 Day
Bedrooms 
4
Inside Area (SqFt) 
2,716 sqft
Total Baths 
3
Full Baths 
3
Partial Baths 
N/A
Lot Size 
0.132 Acres
Year Built 
2010
MLS Number 
35135549
Status 
Active
Property Tax 
N/A
HOA/Condo/Coop Fees 
N/A
Sq Ft Source 
N/A
Friends & Family
Recent Activity
yesterdayListing updated with changes from the MLS
yesterdayListing first seen on site
General Features
Acres 
0.132
Attached Garage 
Yes
Disclosures 
No Disclosures
Garage 
Yes
Garage Spaces 
3
Parking 
AttachedTandem
Parking Spaces 
3
Pets 
Call
Sewer 
Public Sewer
SqFt Total 
2716
Style 
Traditional
Water Source 
Public
Interior Features
Appliances 
DisposalTrash CompactorMicrowaveDishwasher
Cooling 
Electric
Heating 
Natural Gas
Interior 
Master DownstairsDouble Vanity
Bedroom 
Dimensions - 12x11Level - FirstArea - 132
Breakfast 
Dimensions - 13x10Level - FirstArea - 130
Dining Room 
Dimensions - 16x11Level - FirstArea - 176
Game Room 
Dimensions - 16x11Level - SecondArea - 176
Home Office/Study 
Dimensions - 12x10Level - FirstArea - 120
Kitchen 
Dimensions - 16x13Level - FirstArea - 208
Living Room 
Dimensions - 16x14Level - FirstArea - 224
Master Bedroom 
Dimensions - 16x13Level - FirstArea - 208
Save
Ask
Tour
Hide
Share
Exterior Features
Lot Features 
Cleared
Community Features
MLS Area 
29
School District 
19 - Fort Bend
Schools
School District
19 - Fort Bend
Elementary School
Cornerstone Elementary School
Middle School
Sartartia Middle School
High School
Clements High School
Listing courtesy of Lin Teng, Broker klrealtylin@gmail.com

IDX information is provided exclusively for consumers’ personal, non-commercial use. It may not be used for any purpose other than to identify prospective properties consumers may be interested in purchasing. This data is deemed reliable but is not guaranteed accurate by the MLS.

Data provided by HAR.com © 2026. All information provided should be independently verified.

Neighborhood & Commute
Source: Walkscore
Disclosure: Community information and market data powered by Constellation Data Labs. Information is deemed reliable but not guaranteed.
Save
Ask
Tour
Hide
Share

Compare Listings