
Save
Ask
Tour
Hide
$2,250
New Listing
144 S Deerfoot CircleThe Woodlands, TX 77380
For Rent|Single Family Residence|Active
3
Beds
2
Total Baths
2
Full Baths
1,736
SqFt
$1
/SqFt
1980
Built
Subdivision:
Wdlnds Village Grogans Ml 28
County:
Montgomery
Call Now: 281-271-8598
Is this the listing for you? We can help make it yours.
281-271-8598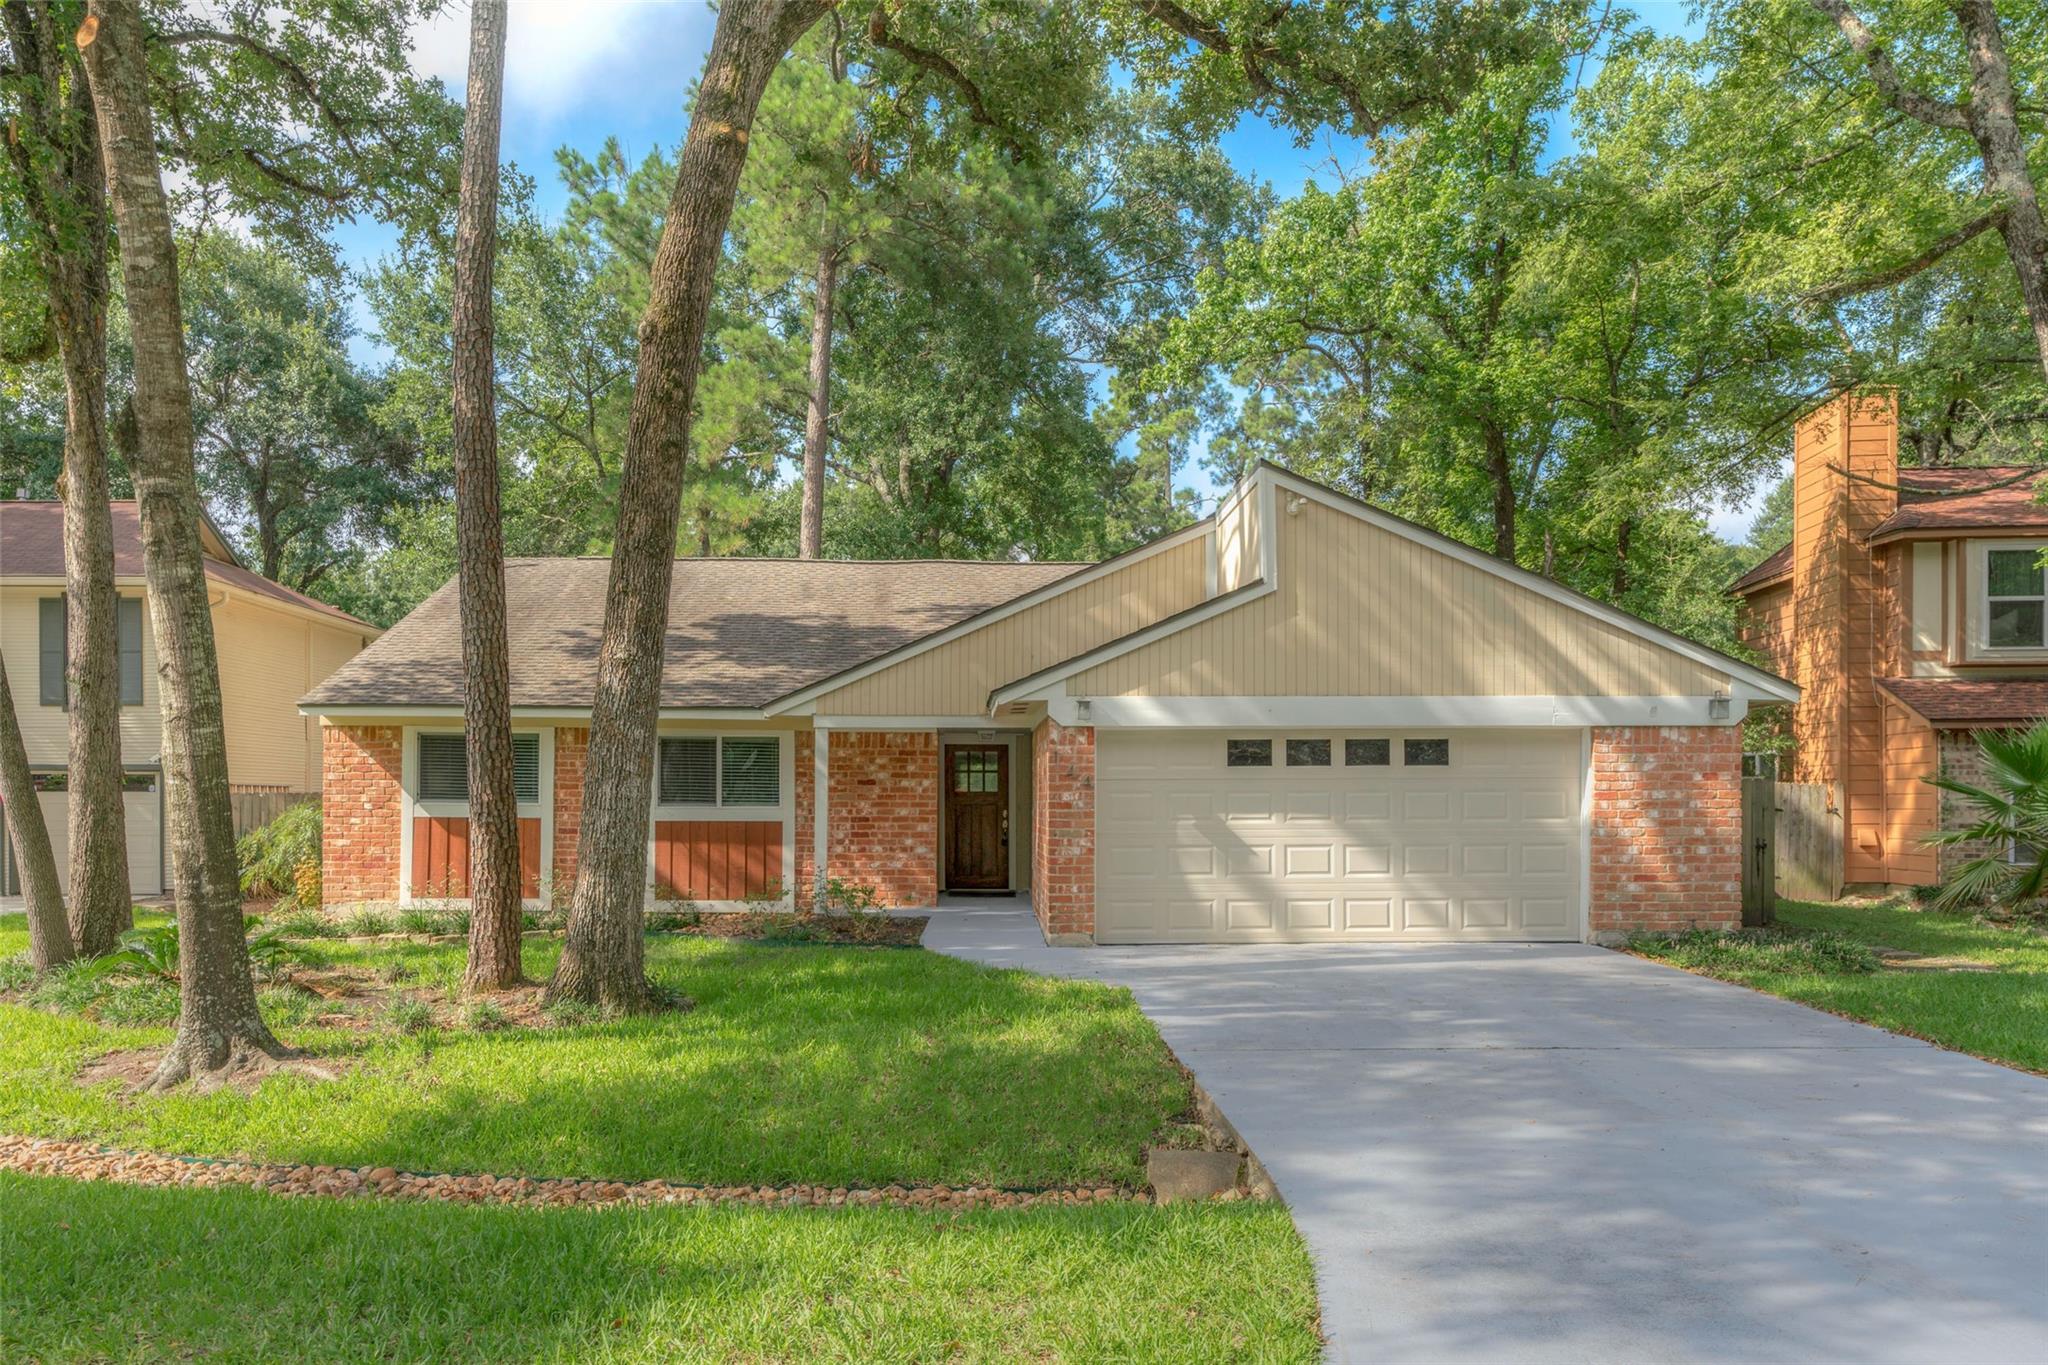
Save
Ask
Tour
Hide
Mortgage Calculator
Monthly Payment (Est.)
Enter an interest rate to see your estimated monthly payment.Calculator powered by Showcase IDX, a Constellation1 Company. Copyright ©2026 Information is deemed reliable but not guaranteed.
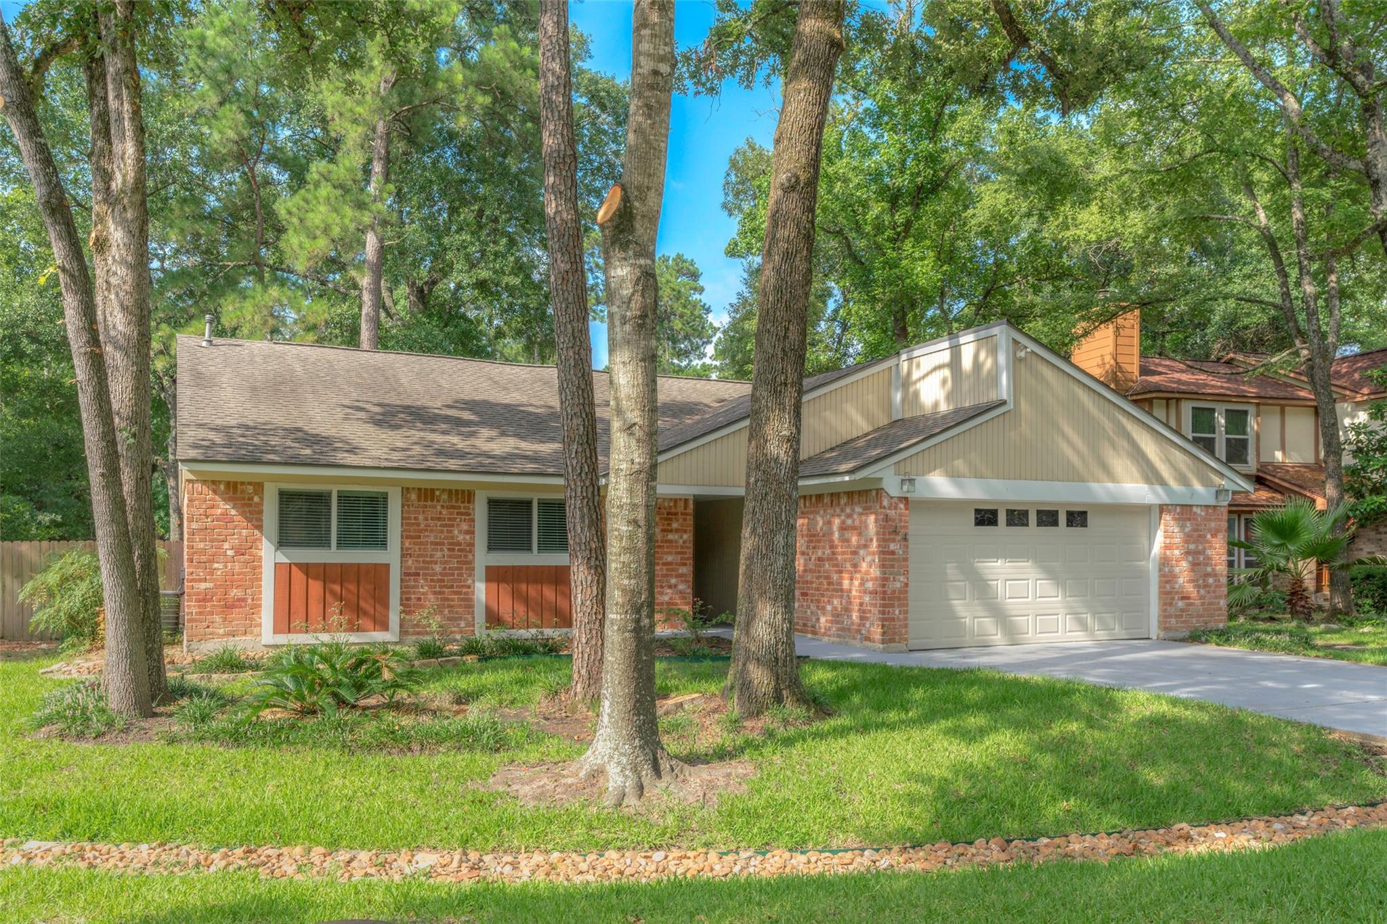
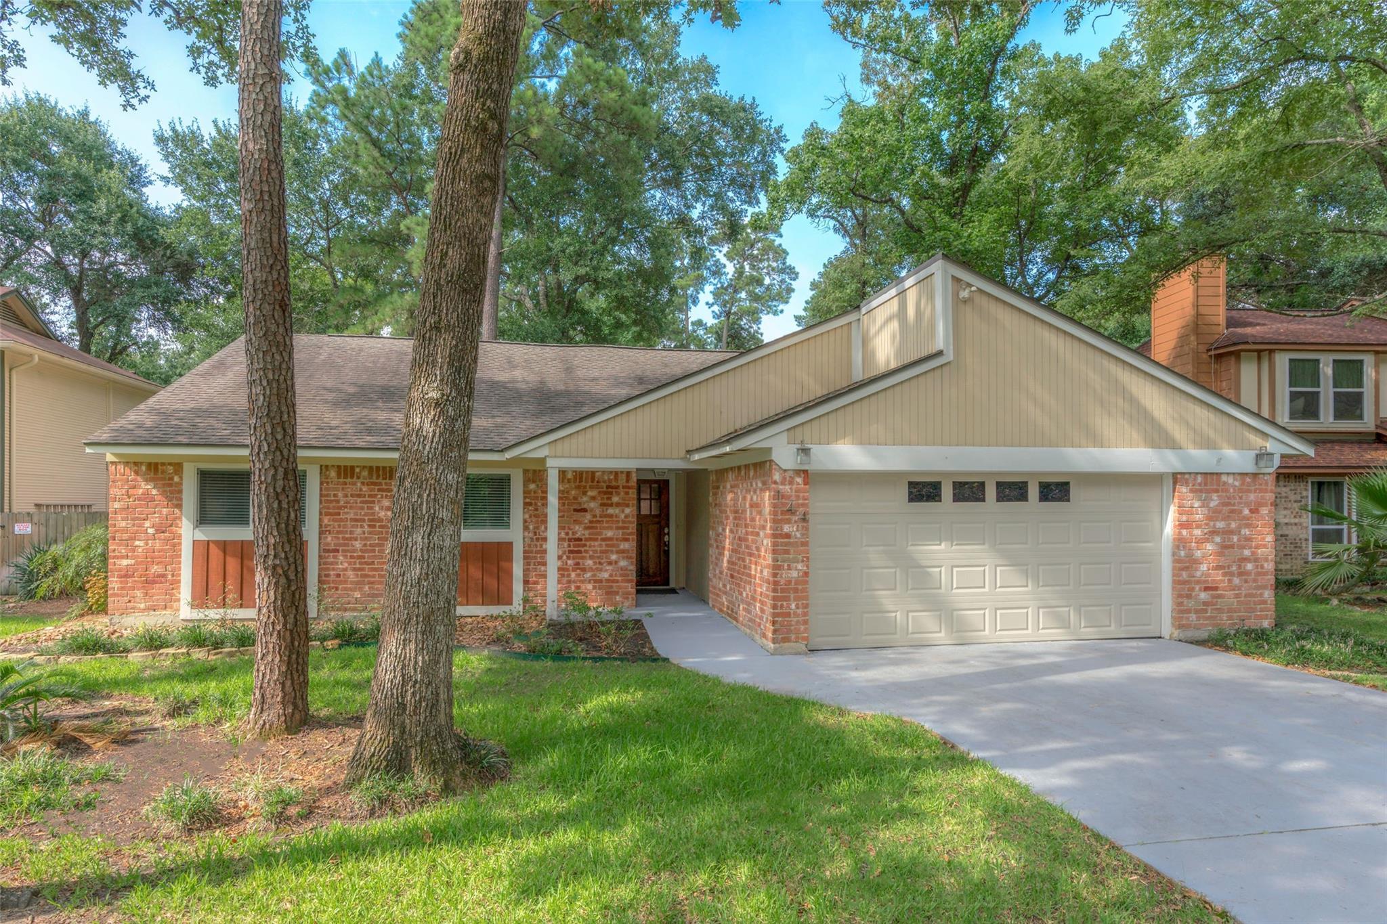
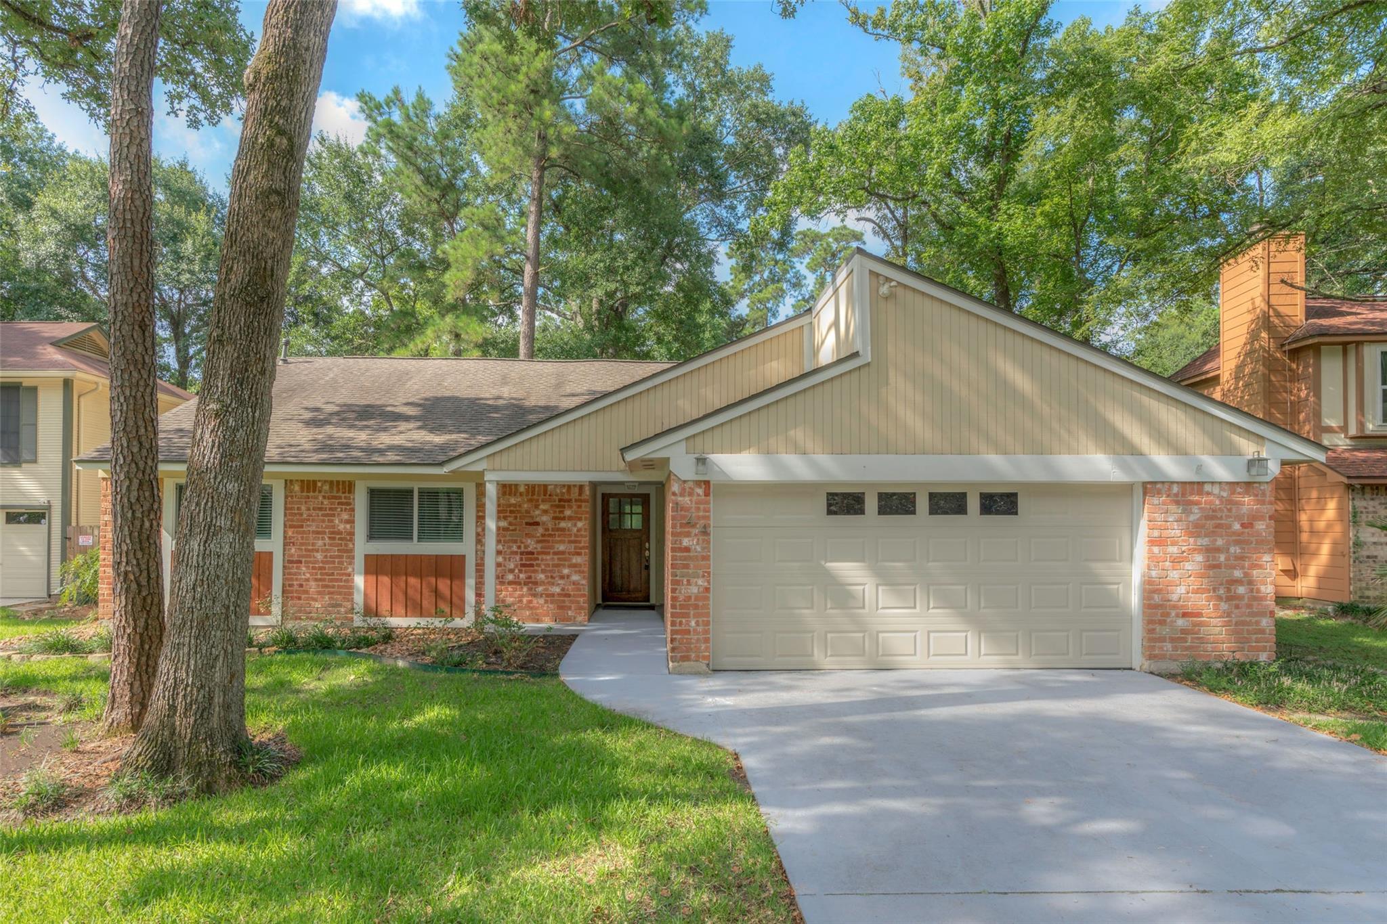
Welcome to this beautifully renovated 3-bedroom, 2-bath home nestled in the highly desirable Village of Grogan’s Mill in The Woodlands! Offering an inviting blend of modern updates, comfort, and an exceptional location, this home is perfectly situated on a peaceful greenbelt with no rear neighbors, providing added privacy and serene wooded views. Enjoy the convenience of being near highly rated schools, beautiful golf courses, scenic walking and biking trails, parks, shopping, dining, and entertainment. With easy access to I-45 and all the outstanding amenities The Woodlands has to offer, this move-in-ready home presents a wonderful opportunity to enjoy the best of Woodlands living!
Save
Ask
Tour
Hide
Listing Snapshot
Price
$2,250
Days On Site
0 Days
Bedrooms
3
Inside Area (SqFt)
1,736 sqft
Total Baths
2
Full Baths
2
Partial Baths
N/A
Lot Size
0.1726 Acres
Year Built
1980
MLS Number
34123411
Status
Active
Property Tax
N/A
HOA/Condo/Coop Fees
N/A
Sq Ft Source
N/A
Friends & Family
Recent Activity
| 3 hours ago | Listing updated with changes from the MLS | |
| 3 hours ago | Listing first seen on site |
General Features
Acres
0.1726
Attached Garage
Yes
Disclosures
Mud
Garage
Yes
Garage Spaces
2
Lease Term
12 Months
Parking
Attached
Parking Spaces
2
Pets
Call
Property Sub Type
Single Family Residence
SqFt Total
1736
Style
Traditional
Utilities
Cable AvailableNone
Water Source
Public
Interior Features
Appliances
DisposalGas OvenMicrowaveGas RangeDishwasherDryerRefrigeratorWasher
Cooling
Ceiling Fan(s)Electric
Fireplace
Yes
Fireplaces
1
Flooring
CarpetTileWood
Heating
Natural Gas
Interior
Granite Counters
Laundry Features
Electric Dryer HookupWasher Hookup
Bedroom
Dimensions - 11 X 12Level - FirstArea - 132
Master Bedroom
Dimensions - 19 X 15Level - FirstArea - 285
Save
Ask
Tour
Hide
Exterior Features
Fencing
Back Yard
Lot Features
GreenbeltNear Golf CourseSubdivided
Community Features
MLS Area
15
School District
11 - Conroe
Roads
Concrete
Schools
School District
11 - Conroe
Elementary School
Lamar Elementary School (Conroe)
Middle School
Knox Junior High School
High School
The Woodlands College Park High School
Listing courtesy of Keystone Signature Properties natalie@keystonesignature.com
IDX information is provided exclusively for consumers’ personal, non-commercial use. It may not be used for any purpose other than to identify prospective properties consumers may be interested in purchasing. This data is deemed reliable but is not guaranteed accurate by the MLS.
Data provided by HAR.com © 2026. All information provided should be independently verified.
IDX information is provided exclusively for consumers’ personal, non-commercial use. It may not be used for any purpose other than to identify prospective properties consumers may be interested in purchasing. This data is deemed reliable but is not guaranteed accurate by the MLS.
Data provided by HAR.com © 2026. All information provided should be independently verified.
Neighborhood & Commute
Source: Walkscore
Disclosure: Community information and market data powered by Constellation Data Labs. Information is deemed reliable but not guaranteed.
Save
Ask
Tour
Hide
Did you know? You can invite friends and family to your search. They can join your search, rate and discuss listings with you.