Your search results

Rental Homes

Save
Ask
Tour
Hide
Share
$2,100
78 Days On Site

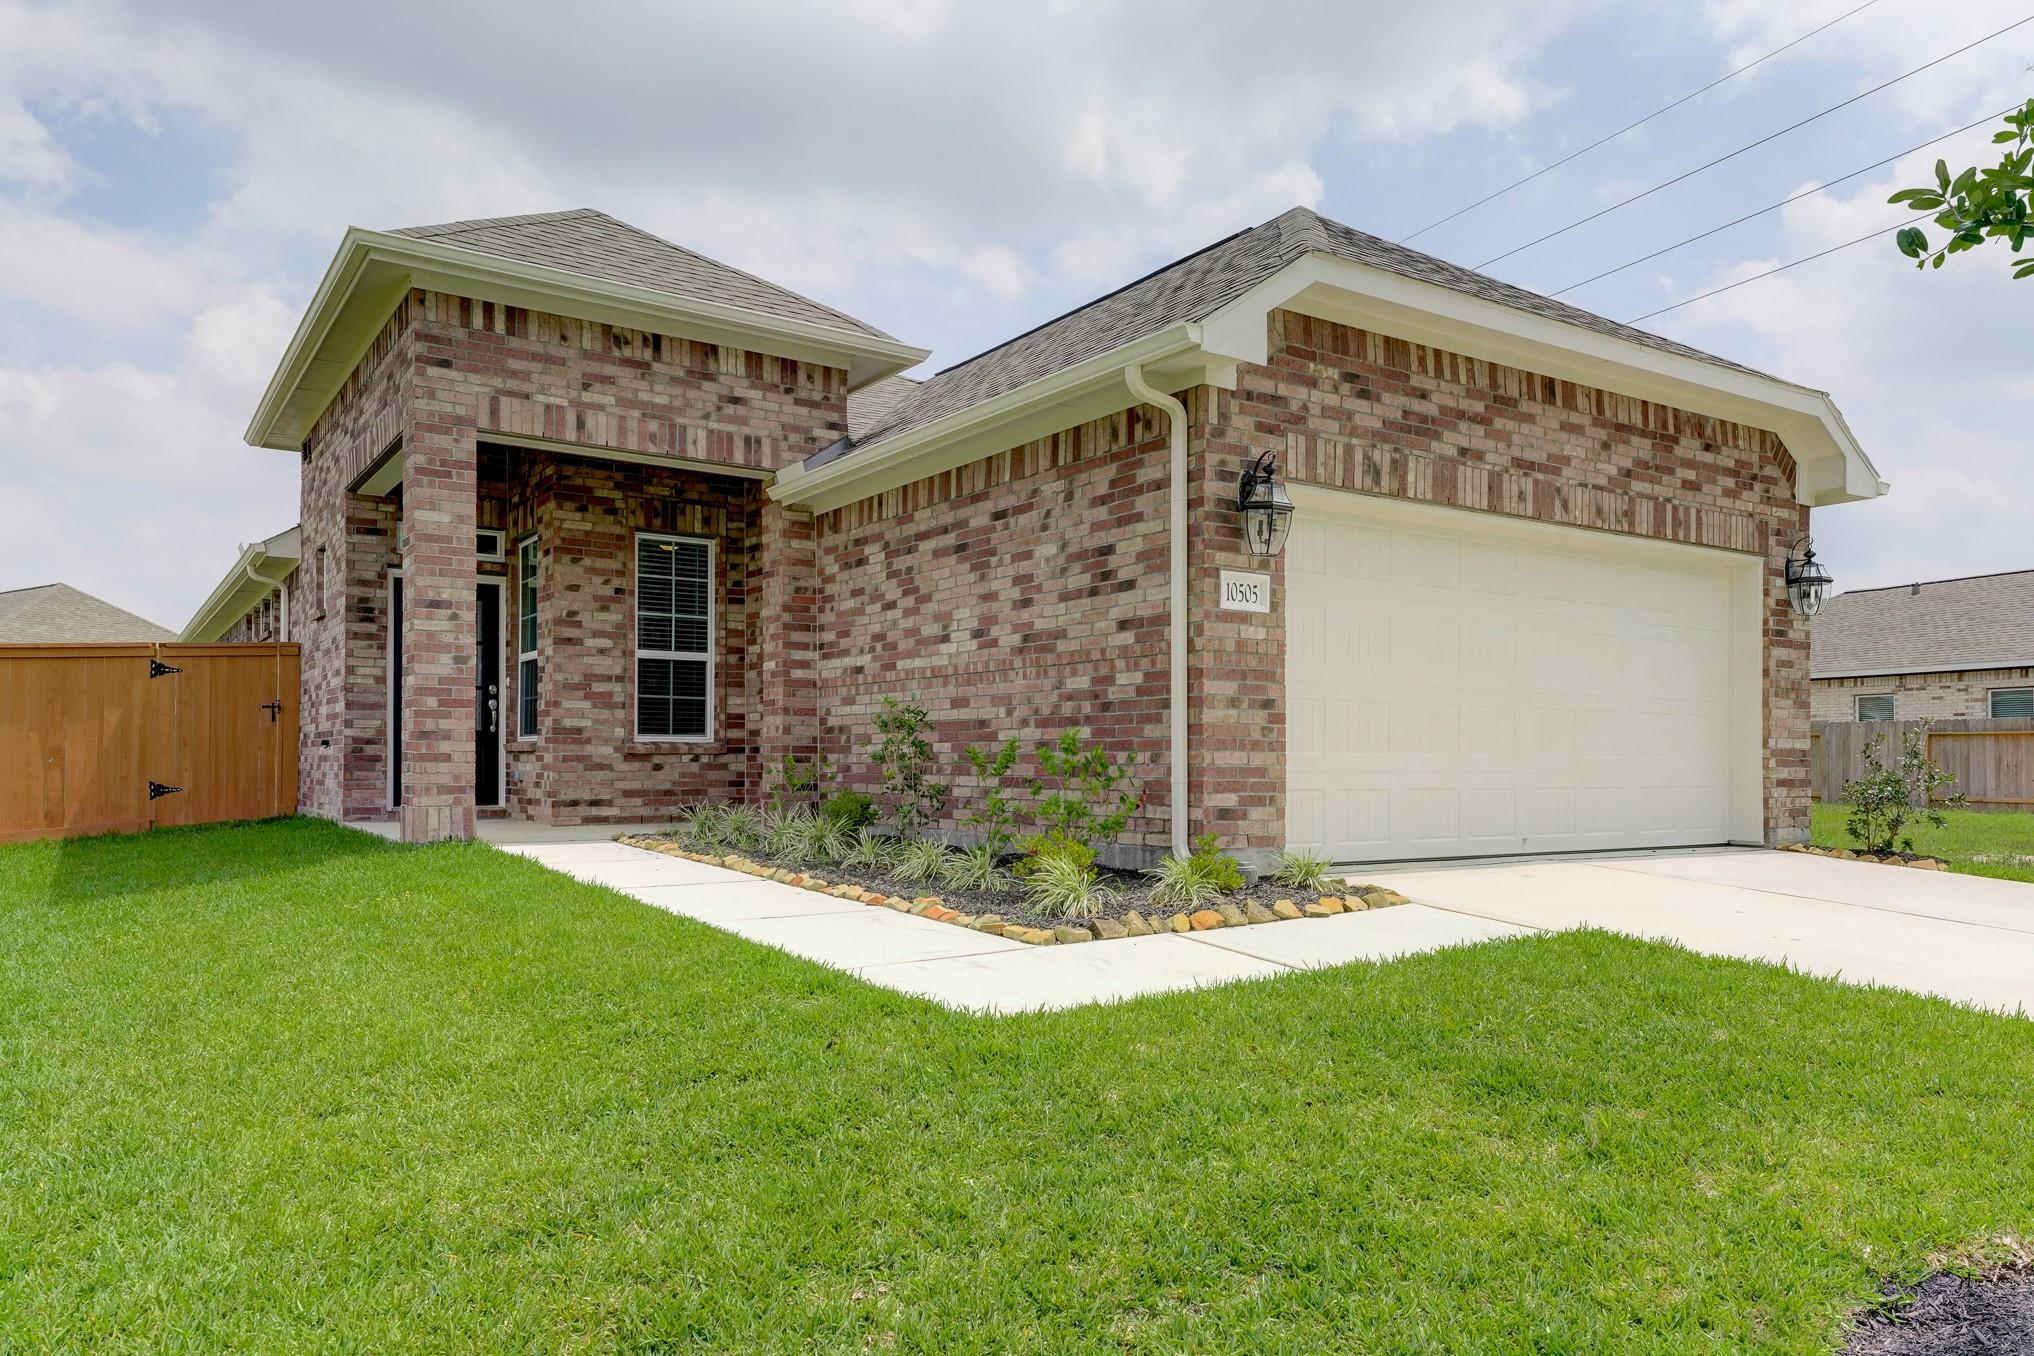
10505 Stone Peak Drive
Rosharon, TX 77583

For Rent|Single Family Residence|Active
4
Beds
2
Total Baths
2
Full Baths
1,725
SqFt
$1
/SqFt
2022
Built
Subdivision:
Sierra Vista West
County:
Brazoria
Call Now: 281-271-8598
Is this the listing for you? We can help make it yours.
281-271-8598
10505 Stone Peak Drive10505 Stone Peak Drive10505 Stone Peak Drive10505 Stone Peak Drive
Save
Ask
Tour
Hide
Share

Mortgage Calculator

Monthly Payment (Est.)

Enter an interest rate to see your estimated monthly payment.
Calculator powered by Showcase IDX, a Constellation1 Company. Copyright ©2026 Information is deemed reliable but not guaranteed.

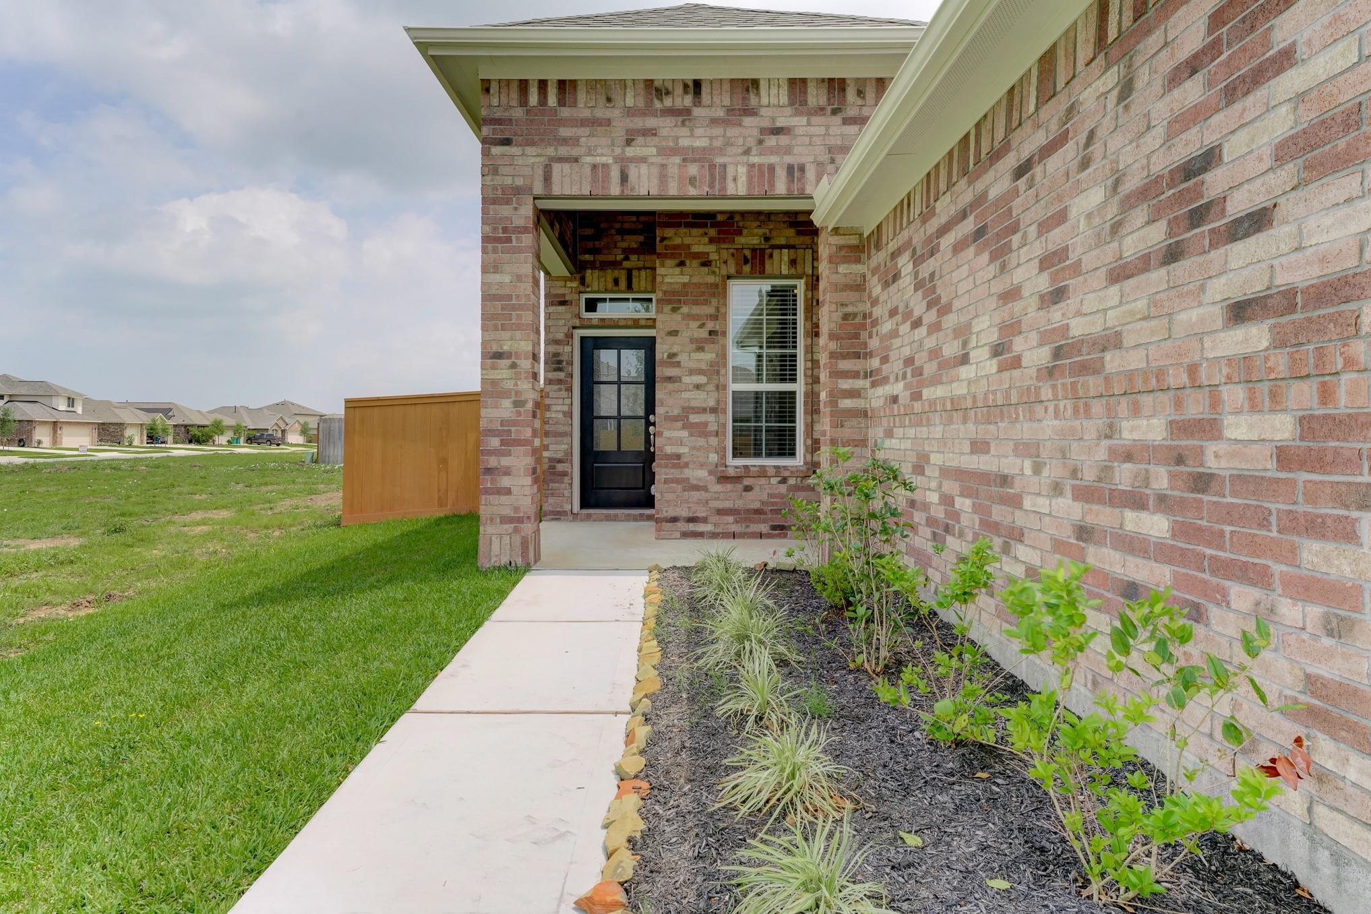
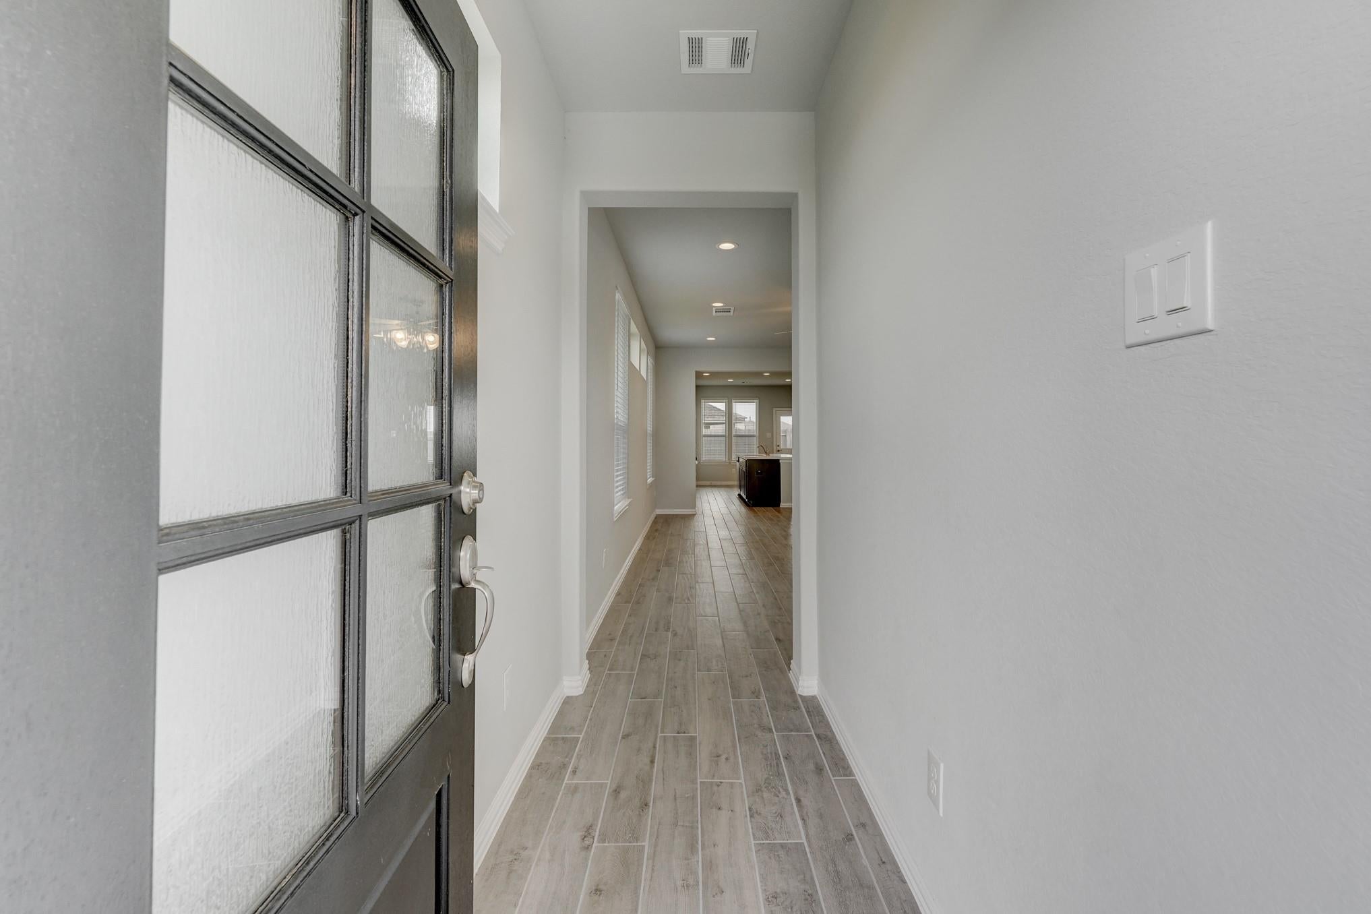
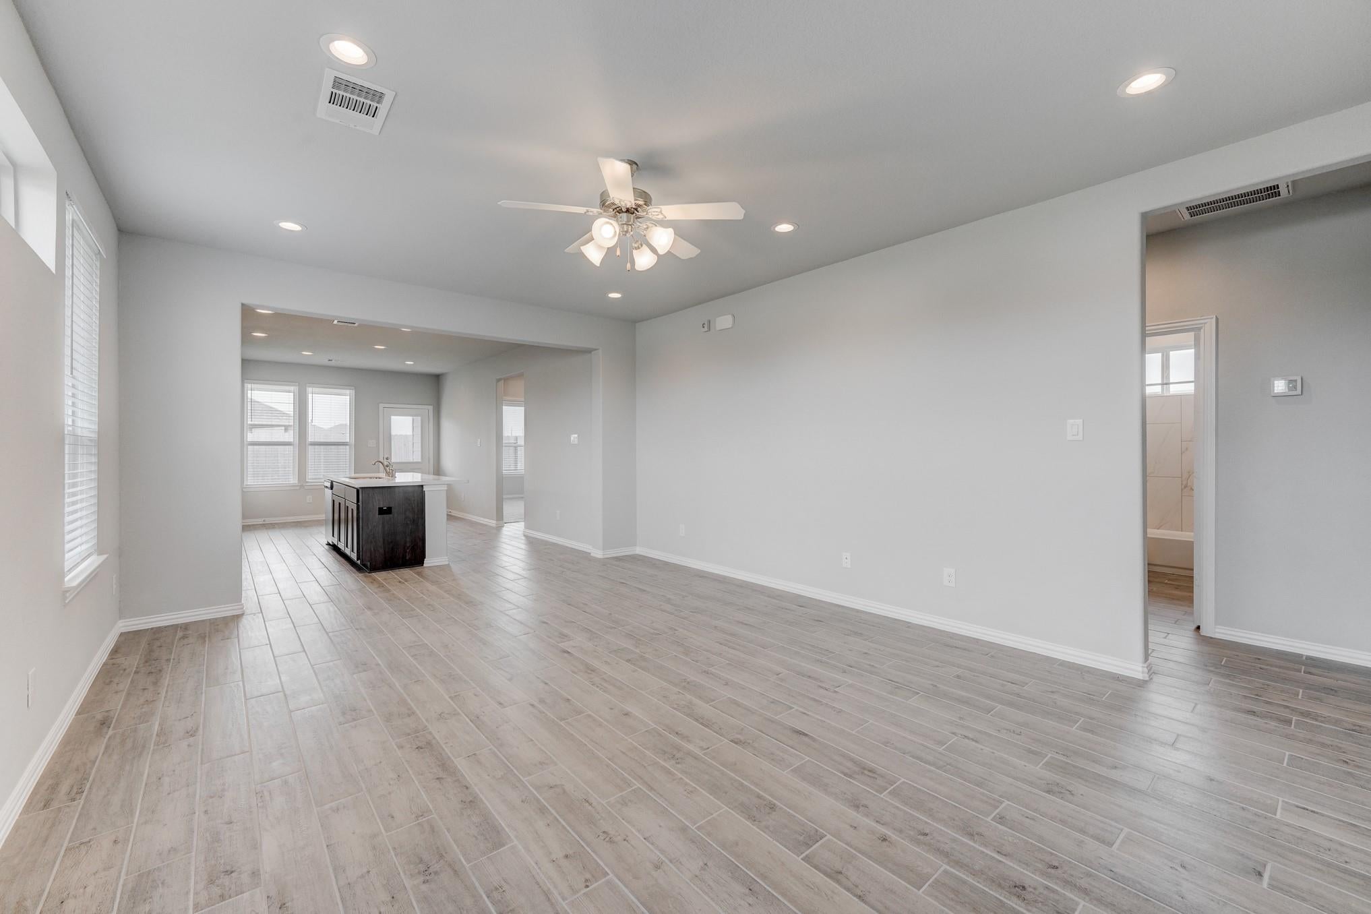
Master-planned Sierra Vista! This beautiful & functional one-story, 4 BEDROOM, 2 bath boasts numerous design elements & upgrades including HIGH CEILINGS, TILE FLOORS & GAS RANGE in the kitchen. The OPEN CONCEPT plan offers a modern neutral color palette & an ISLAND KITCHEN with counter-height BAR SEATING, ample cabinet space & gorgeous STONE COUNTERTOPS with tile floors that flow into a sunny breakfast room & spacious living room. CARPET IN THE BEDROOMS ONLY! Primary suite features HIGH CEILINGS, 2 sinks at the vanity & tiled WALK-IN SHOWER. Smart layout offers a Laundry/Mud room & more living space on the COVERED BACK PATIO plus FENCED BACKYARD. Other efficient features include TANKLESS GAS WATER HEATER, PEX hot & cold water lines, & DOUBLE PANE LOW E WINDOWS. Residents enjoy master-planned community amenities, nearby shopping/dining & commuter access to downtown via the Hwy 288 corridor. Students attend Alvin ISD schools.

Save
Ask
Tour
Hide
Share
Listing Snapshot
Price 
$2,100
Days On Site 
78 Days
Bedrooms 
4
Inside Area (SqFt) 
1,725 sqft
Total Baths 
2
Full Baths 
2
Partial Baths 
N/A
Lot Size 
N/A
Year Built 
2022
MLS® Number 
32329130
Status 
Active
Property Tax 
N/A
HOA/Condo/Coop Fees 
N/A
Sq Ft Source 
N/A
Friends & Family
Recent Activity
3 hours agoListing updated with changes from the MLS®
3 hours agoPrice changed to $2,100
3 months agoListing first seen on site
General Features
Attached Garage 
Yes
Disclosures 
No Disclosures
Garage 
Yes
Garage Spaces 
2
Lease Term 
12 Months
Number Of Stories 
1
Parking 
Attached
Parking Spaces 
2
Pets 
Call
Property Sub Type 
Single Family Residence
Sewer 
Public Sewer
SqFt Total 
1725
Water Source 
Public
Interior Features
Appliances 
Gas OvenMicrowaveGas RangeDishwasher
Cooling 
Electric
Flooring 
CarpetTile
Heating 
Electric
Interior 
High CeilingsBreakfast BarKitchen IslandPantryMaster DownstairsDouble Vanity
Laundry Features 
Electric Dryer HookupWasher Hookup
Window Features 
Low Emissivity Windows
Bedroom 
Dimensions - 10x10Level - FirstArea - 100
Master Bedroom 
Dimensions - 16x16Level - FirstArea - 256
Save
Ask
Tour
Hide
Share
Exterior Features
Fencing 
Back Yard
Lot Features 
Subdivided
Patio And Porch 
Patio
Windows/Doors 
Low Emissivity Windows
Community Features
Community Features 
Curbs
MLS Area 
5
School District 
3 - Alvin
Roads 
Concrete
Schools
School District
3 - Alvin
Elementary School
Nichols Mock Elementary
Middle School
Iowa Colony Junior High
High School
Iowa Colony High School
Listing courtesy of All Star Properties bgulitti@gmail.com

IDX information is provided exclusively for consumers’ personal, non-commercial use. It may not be used for any purpose other than to identify prospective properties consumers may be interested in purchasing. This data is deemed reliable but is not guaranteed accurate by the MLS.

Data provided by HAR.com © 2026. All information provided should be independently verified.

Neighborhood & Commute
Source: Walkscore
Disclosure: Community information and market data powered by Constellation Data Labs. Information is deemed reliable but not guaranteed.
Save
Ask
Tour
Hide
Share

Compare Listings