Your search results

Rental Homes

Save
Ask
Tour
Hide
Share
$3,100
New Listing

2511 Mountain Sage Drive
Pearland, TX 77584

For Rent|Single Family Residence|Active
4
Beds
3
Total Baths
3
Full Baths
2,875
SqFt
$1
/SqFt
2014
Built
Subdivision:
Shadow Creek Ranch Sf-54
County:
Fort Bend
Call Now: 281-271-8598
Is this the listing for you? We can help make it yours.
281-271-8598
2511 Mountain Sage Drive2511 Mountain Sage Drive2511 Mountain Sage Drive2511 Mountain Sage Drive
Save
Ask
Tour
Hide
Share

Mortgage Calculator

Monthly Payment (Est.)

Enter an interest rate to see your estimated monthly payment.
Calculator powered by Showcase IDX, a Constellation1 Company. Copyright ©2026 Information is deemed reliable but not guaranteed.

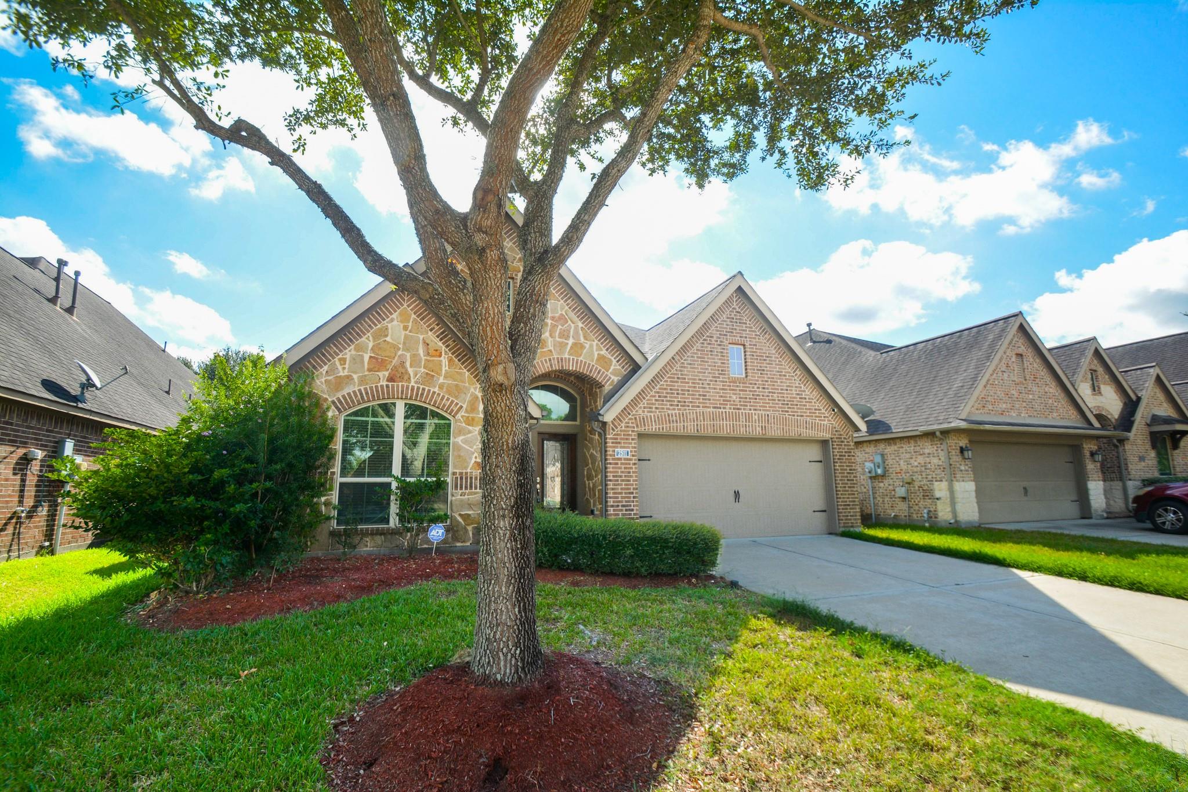
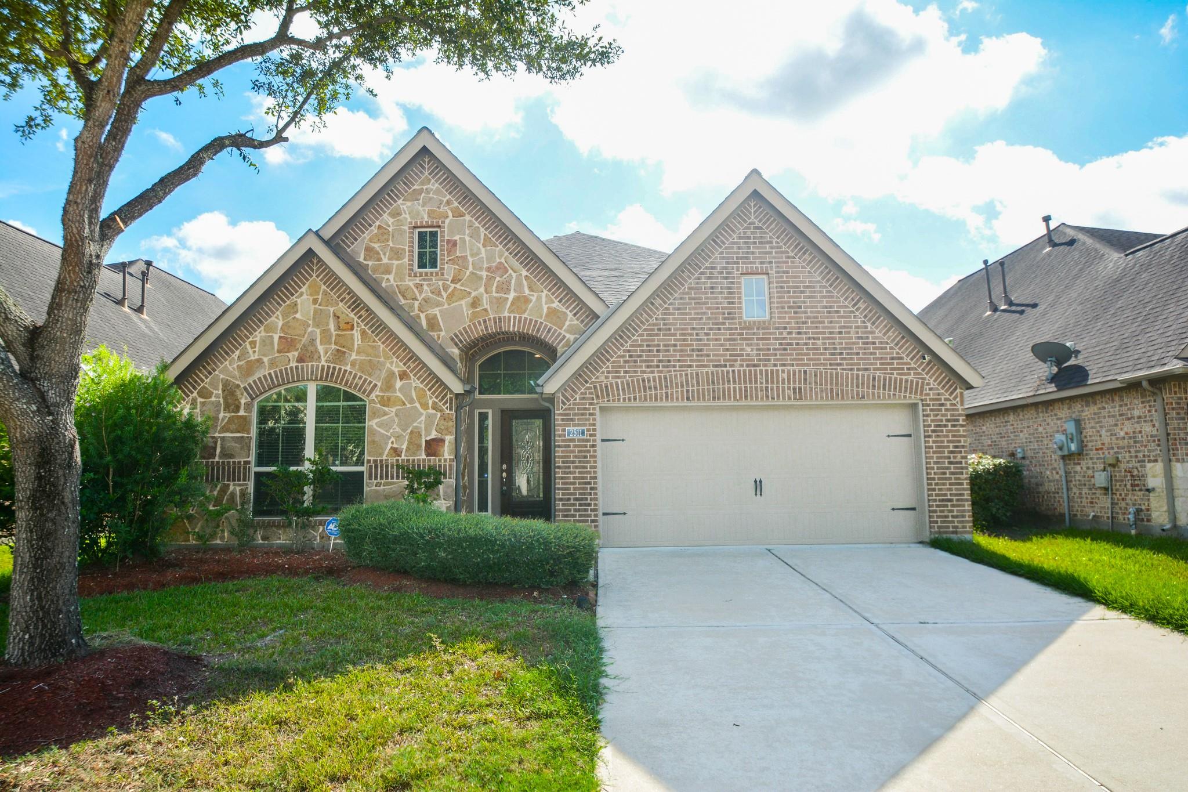
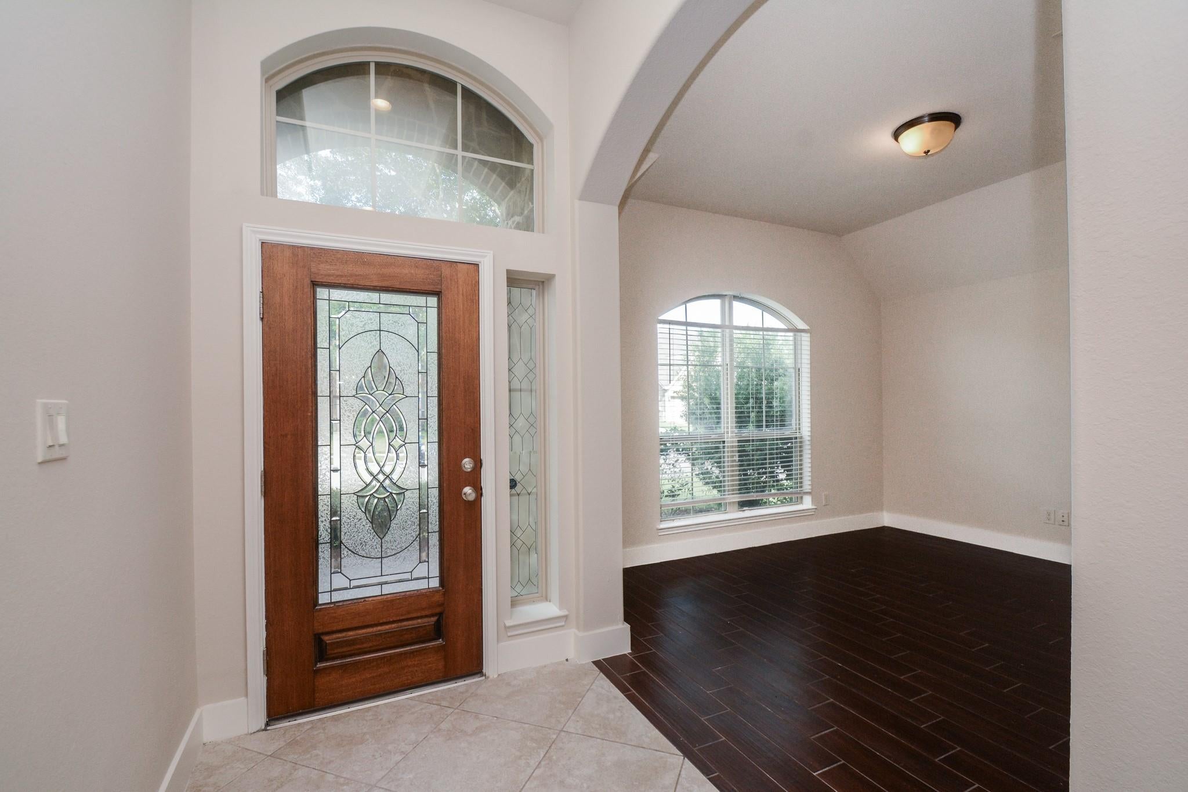
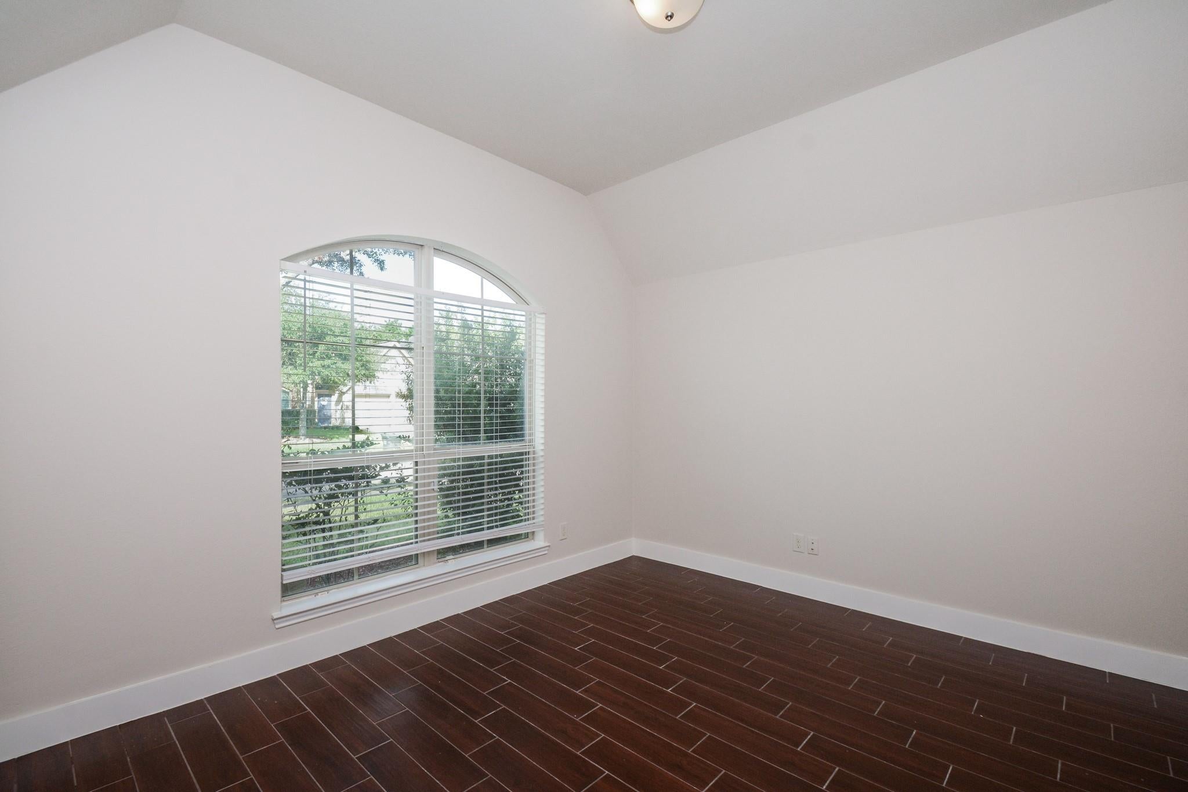
Rare rental opportunity in Pearland! This beautiful one-story, 4-bedroom, 3-bath home offers a spacious open-concept floor plan with modern finishes and plenty of room to live, work, and entertain. The home features a dedicated study, formal dining area, and a gorgeous island kitchen with beautiful cabinetry and stainless-steel appliances. Newly painted and brand-new Laminate flooring, NO CARPET, making this home both stylish and easy to maintain. All four bedrooms feature walk-in closets, providing excellent storage. A refrigerator is also included. Step outside to the covered patio and large backyard, perfect for relaxing or entertaining. Residents also enjoy an array of community amenities, including a neighborhood pool, tennis courts, splash park, and walking trails. Conveniently located near shopping, restaurants, parks, and everyday amenities, with a short commute to the Houston Medical Center, NRG stadium, NASA etc. Call for your private tour.

Save
Ask
Tour
Hide
Share
Listing Snapshot
Price 
$3,100
Days On Site 
0 Days
Bedrooms 
4
Inside Area (SqFt) 
2,875 sqft
Total Baths 
3
Full Baths 
3
Partial Baths 
N/A
Lot Size 
0.1555 Acres
Year Built 
2014
MLS® Number 
29240504
Status 
Active
Property Tax 
N/A
HOA/Condo/Coop Fees 
N/A
Sq Ft Source 
N/A
Friends & Family
Recent Activity
38 minutes agoListing updated with changes from the MLS®
6 hours agoListing first seen on site
General Features
Acres 
0.1555
Attached Garage 
Yes
Disclosures 
No Disclosures
Garage 
Yes
Garage Spaces 
2
Green Energy Efficient 
Thermostat
Lease Term 
12 Months
Number Of Stories 
1
Parking 
AttachedGarage Door Opener
Parking Spaces 
2
Pets 
Call
Property Sub Type 
Single Family Residence
Sewer 
Public Sewer
SqFt Total 
2875
Style 
Traditional
Utilities 
None
Water Source 
Public
Interior Features
Appliances 
DisposalGas OvenMicrowaveFree-Standing RangeGas RangeDryerRefrigeratorWasherDishwasher
Cooling 
Ceiling Fan(s)Gas
Flooring 
BrickTile
Heating 
Natural Gas
Interior 
High CeilingsMaster DownstairsGranite CountersSmart Thermostat
Laundry Features 
Electric Dryer HookupGas Dryer HookupWasher Hookup
Bedroom 
Dimensions - 12X12Level - FirstArea - 144
Breakfast 
Dimensions - 8X10Level - FirstArea - 80
Kitchen 
Dimensions - 14X10Level - FirstArea - 140
Living Room 
Dimensions - 17X13Level - FirstArea - 221
Master Bedroom 
Dimensions - 14X17Level - FirstArea - 238
Utility Room 
Dimensions - 5X6Level - FirstArea - 30
Save
Ask
Tour
Hide
Share
Exterior Features
Construction Details 
Blown-In Insulation
Fencing 
Back Yard
Lot Features 
Back YardSubdivided
Community Features
MLS Area 
38
School District 
19 - Fort Bend
Roads 
Concrete
Schools
School District
19 - Fort Bend
Elementary School
Ridgemont Elementary School
Middle School
Mcauliffe Middle School
High School
Willowridge High School
Listing courtesy of MIH REALTY, LLC josehelps@yahoo.com

IDX information is provided exclusively for consumers’ personal, non-commercial use. It may not be used for any purpose other than to identify prospective properties consumers may be interested in purchasing. This data is deemed reliable but is not guaranteed accurate by the MLS.

Data provided by HAR.com © 2026. All information provided should be independently verified.

Neighborhood & Commute
Source: Walkscore
Disclosure: Community information and market data powered by Constellation Data Labs. Information is deemed reliable but not guaranteed.
Save
Ask
Tour
Hide
Share

Compare Listings