Your search results

Rental Homes

Save
Ask
Tour
Hide
Share
$1,895
114 Days On Site

2954 Smokey Forest Lane
Spring, TX 77386

For Rent|Single Family Residence|Active
3
Beds
2
Total Baths
2
Full Baths
1,764
SqFt
$1
/SqFt
2007
Built
Subdivision:
Imperial Oaks Park 11
County:
Montgomery
Call Now: 281-271-8598
Is this the listing for you? We can help make it yours.
281-271-8598
2954 Smokey Forest Lane2954 Smokey Forest Lane2954 Smokey Forest Lane2954 Smokey Forest Lane
Save
Ask
Tour
Hide
Share

Mortgage Calculator

Monthly Payment (Est.)

Enter an interest rate to see your estimated monthly payment.
Calculator powered by Showcase IDX, a Constellation1 Company. Copyright ©2026 Information is deemed reliable but not guaranteed.

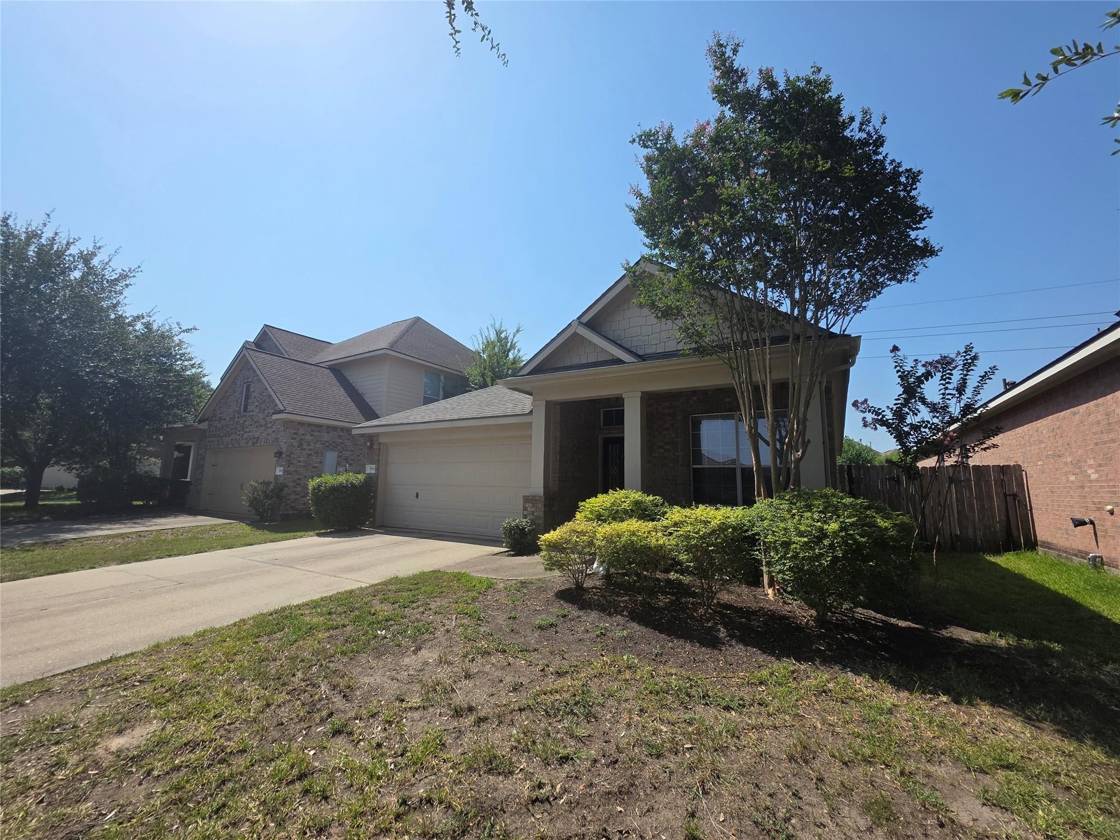
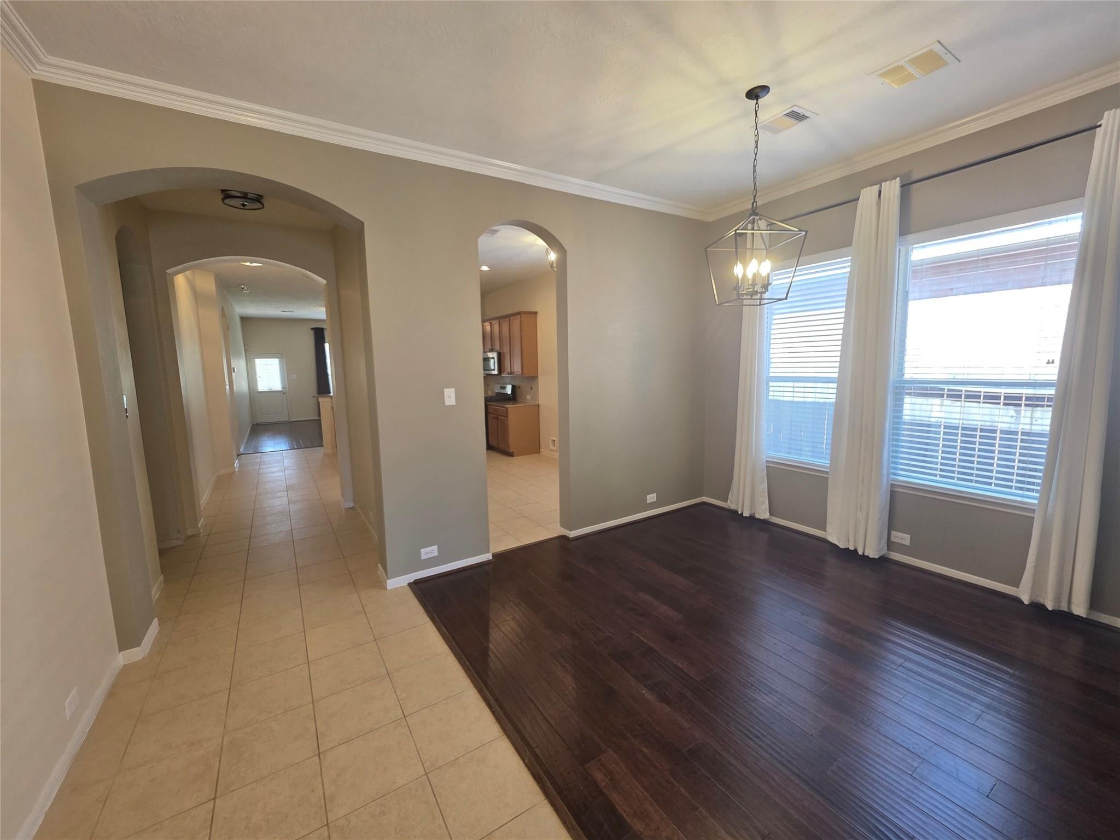
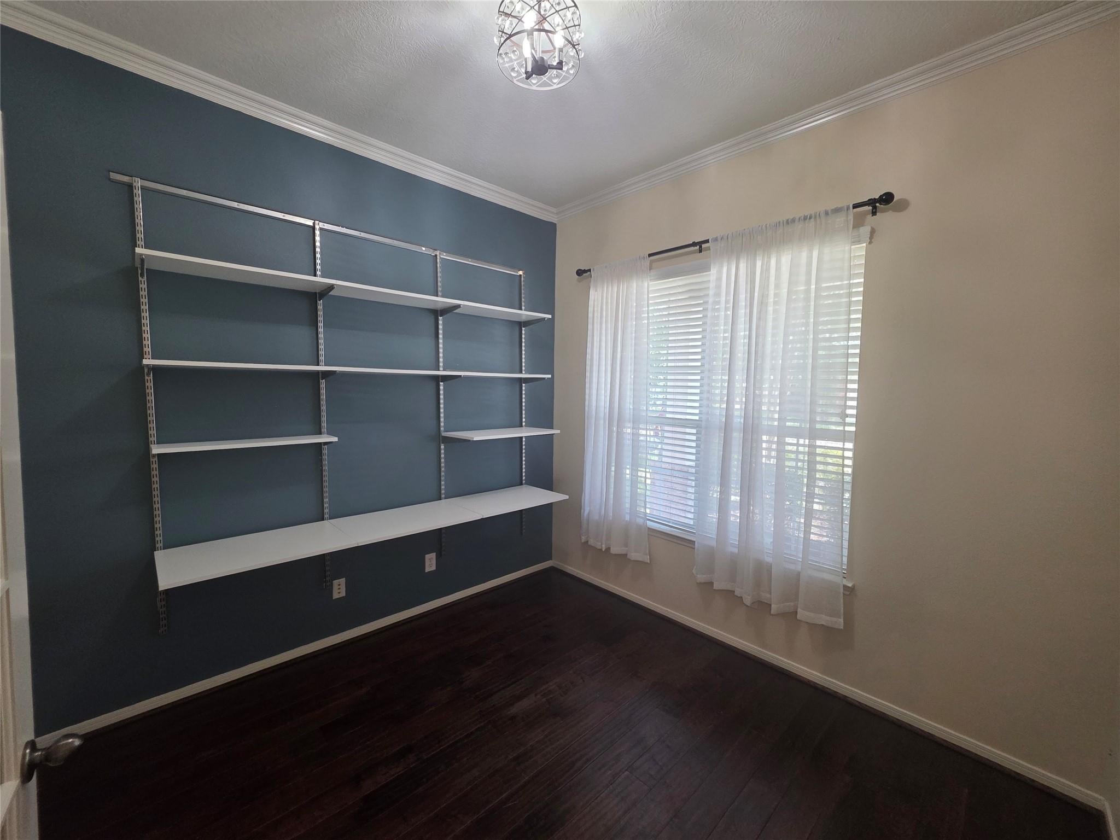
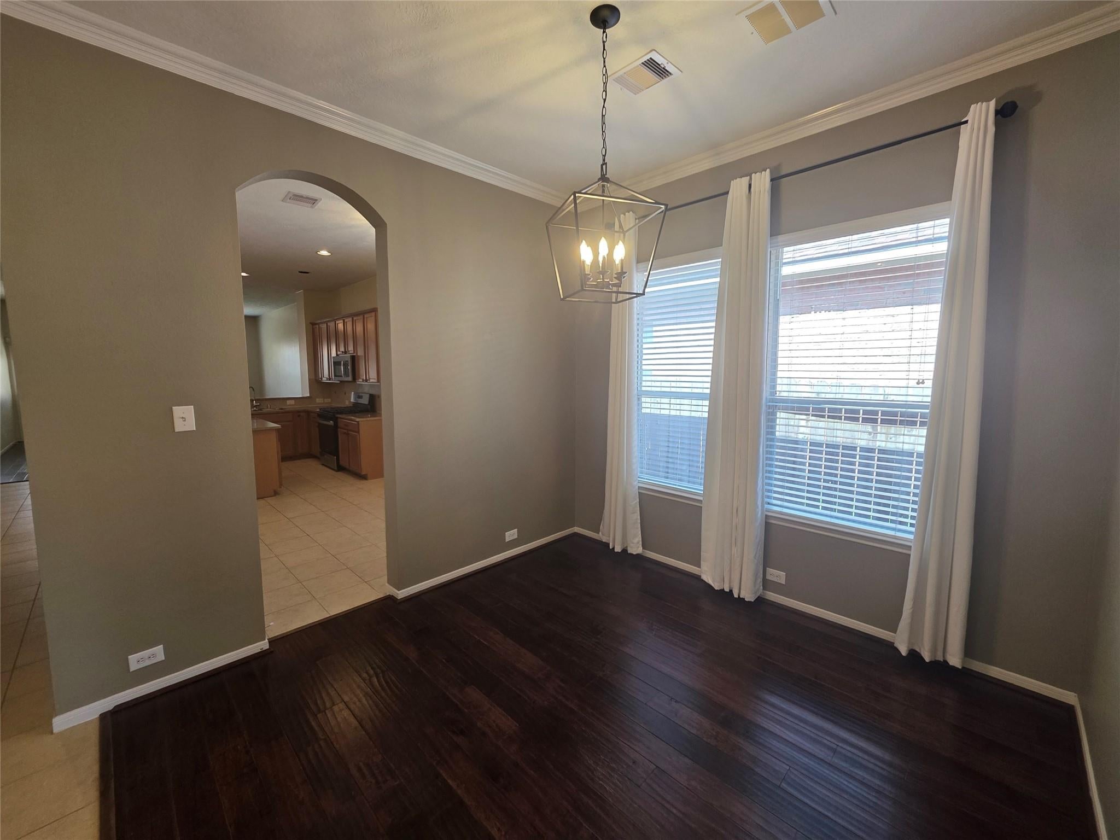
Welcome to this beautifully maintained 3-bedroom, 2-bath home in the desirable Imperial Oaks community. Designed for comfort and functionality, the open-concept floor plan features hardwood and tile flooring throughout the main living areas, creating a warm and inviting atmosphere. A dedicated home office provides the perfect space for work or study. The spacious kitchen flows seamlessly into the living and dining areas, making everyday living and entertaining effortless. The large primary retreat offers a relaxing escape with a generous walk-in closet and well-appointed ensuite bath. Enjoy peace of mind with a whole-home generator. Outside, unwind on the charming front porch or gather with family and friends on the covered patio overlooking a private-feeling backyard—ideal for entertaining or relaxing. This inviting home offers a wonderful blend of comfort, functionality, and everyday living. Comes with Refrigerator. Make your appointment today!

Save
Ask
Tour
Hide
Share
Listing Snapshot
Price 
$1,895
Days On Site 
114 Days
Bedrooms 
3
Inside Area (SqFt) 
1,764 sqft
Total Baths 
2
Full Baths 
2
Partial Baths 
N/A
Lot Size 
0.1136 Acres
Year Built 
2007
MLS Number 
28041986
Status 
Active
Property Tax 
N/A
HOA/Condo/Coop Fees 
N/A
Sq Ft Source 
N/A
Friends & Family
Recent Activity
yesterdayListing updated with changes from the MLS
yesterdayPrice changed to $1,895
3 months agoStatus changed to Active
4 months agoListing first seen on site
General Features
Acres 
0.1136
Attached Garage 
Yes
Disclosures 
Other Disclosures
Garage 
Yes
Garage Spaces 
2
Number Of Stories 
1
Parking 
Attached
Parking Spaces 
2
Pets 
Call
Property Sub Type 
Single Family Residence
SqFt Total 
1764
Utilities 
None
Water Source 
Public
Interior Features
Appliances 
MicrowaveGas RangeRefrigeratorDishwasherCooktop
Cooling 
Electric
Heating 
Natural Gas
Interior 
Walk-In Closet(s)Breakfast BarKitchen IslandDouble VanitySoaking Tub
Bedroom 
Dimensions - 9 x 9Level - FirstArea - 81
Breakfast 
Dimensions - 8 x 7Level - FirstArea - 56
Dining Room 
Dimensions - 10 x 10Level - FirstArea - 100
Living Room 
Dimensions - 18 x 15Level - FirstArea - 270
Master Bedroom 
Dimensions - 17 x 11Level - FirstArea - 187
Save
Ask
Tour
Hide
Share
Exterior Features
Lot Features 
Subdivided
Community Features
MLS Area 
15
School District 
11 - Conroe
Schools
School District
11 - Conroe
Elementary School
Kaufman Elementary School
Middle School
Irons Junior High School
High School
Oak Ridge High School
Listing courtesy of Ideal Realty bmusick@residentialleasing.net

IDX information is provided exclusively for consumers’ personal, non-commercial use. It may not be used for any purpose other than to identify prospective properties consumers may be interested in purchasing. This data is deemed reliable but is not guaranteed accurate by the MLS.

Data provided by HAR.com © 2026. All information provided should be independently verified.

Neighborhood & Commute
Source: Walkscore
Disclosure: Community information and market data powered by Constellation Data Labs. Information is deemed reliable but not guaranteed.
Save
Ask
Tour
Hide
Share

Compare Listings