Your search results

Rental Homes

Save
Ask
Tour
Hide
Share
$2,900
New Listing

3705 Banbury Lane
Pearland, TX 77584

For Rent|Residential Lease|Active
4
Beds
3
Total Baths
2
Full Baths
1
Partial Bath
2,933
SqFt
$1
/SqFt
2018
Built
Subdivision:
Canterbury Park Sec 5 A0507-A
County:
Brazoria
Call Now: 281-271-8598
Is this the listing for you? We can help make it yours.
281-271-8598
3705 Banbury Lane3705 Banbury Lane3705 Banbury Lane3705 Banbury Lane
Save
Ask
Tour
Hide
Share

Mortgage Calculator

Monthly Payment (Est.)

Enter an interest rate to see your estimated monthly payment.
Calculator powered by Showcase IDX, a Constellation1 Company. Copyright ©2026 Information is deemed reliable but not guaranteed.

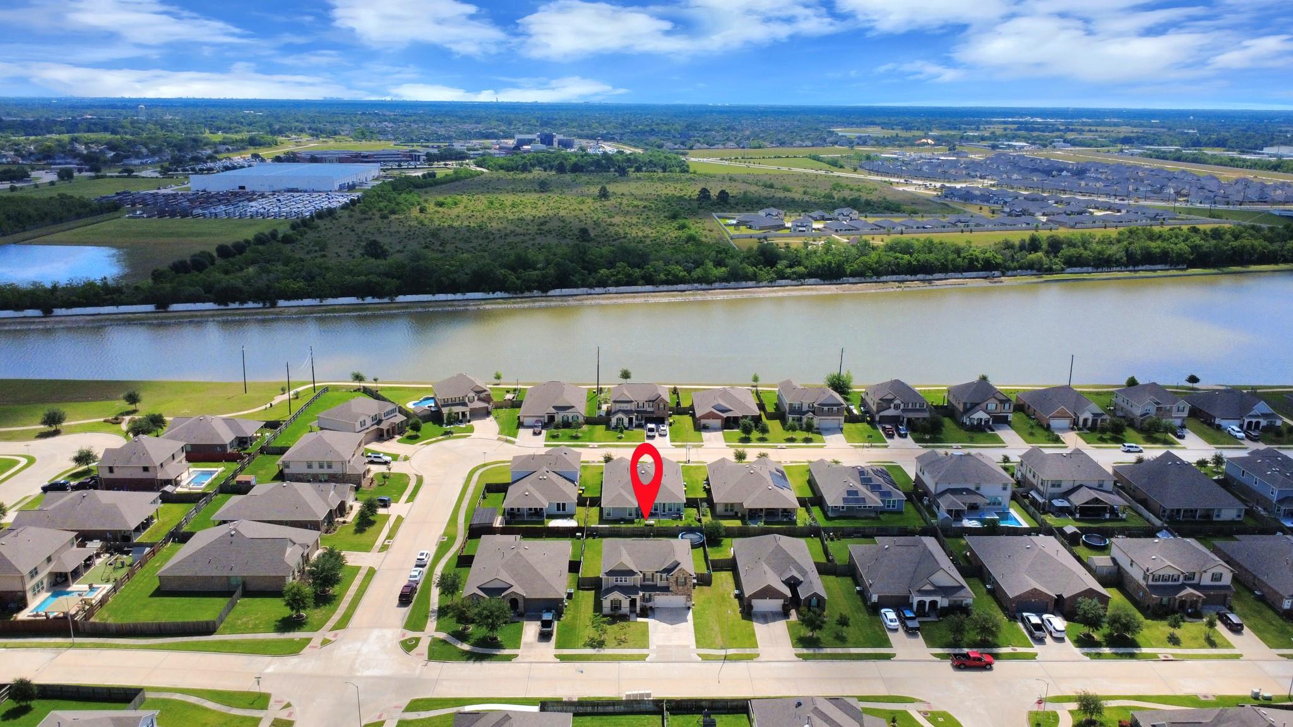
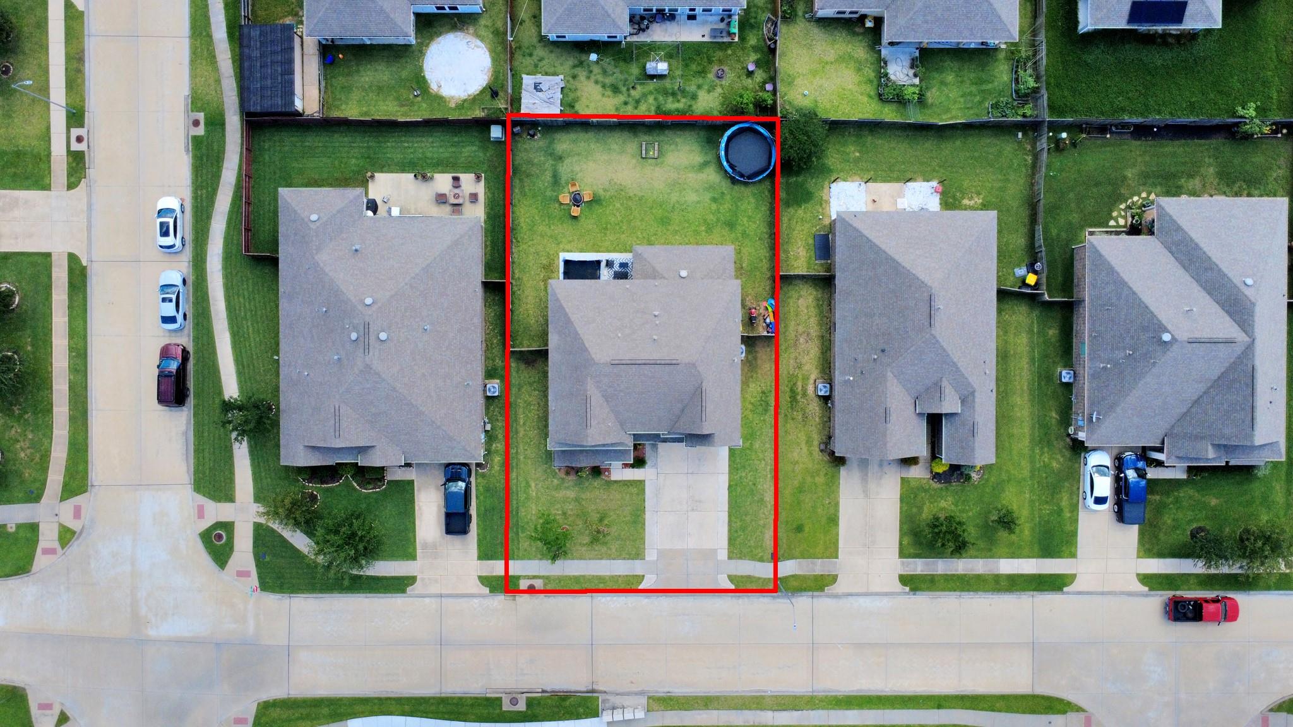
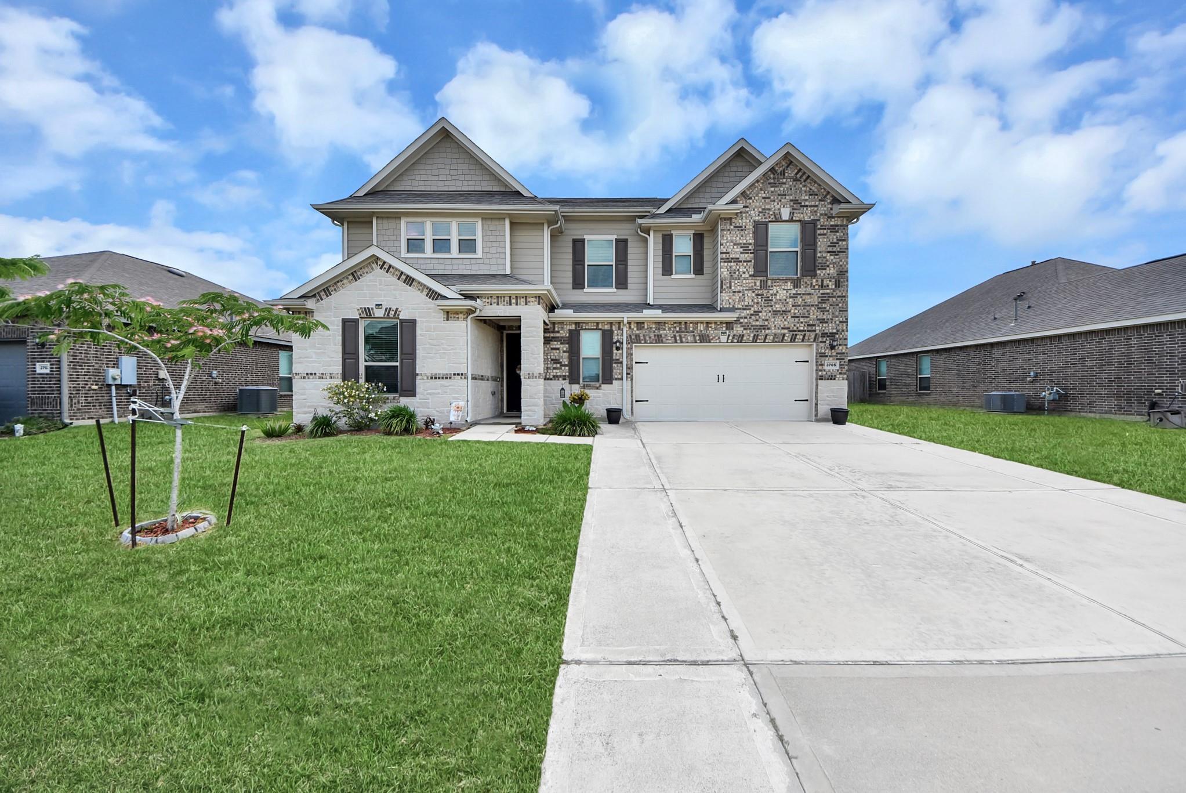
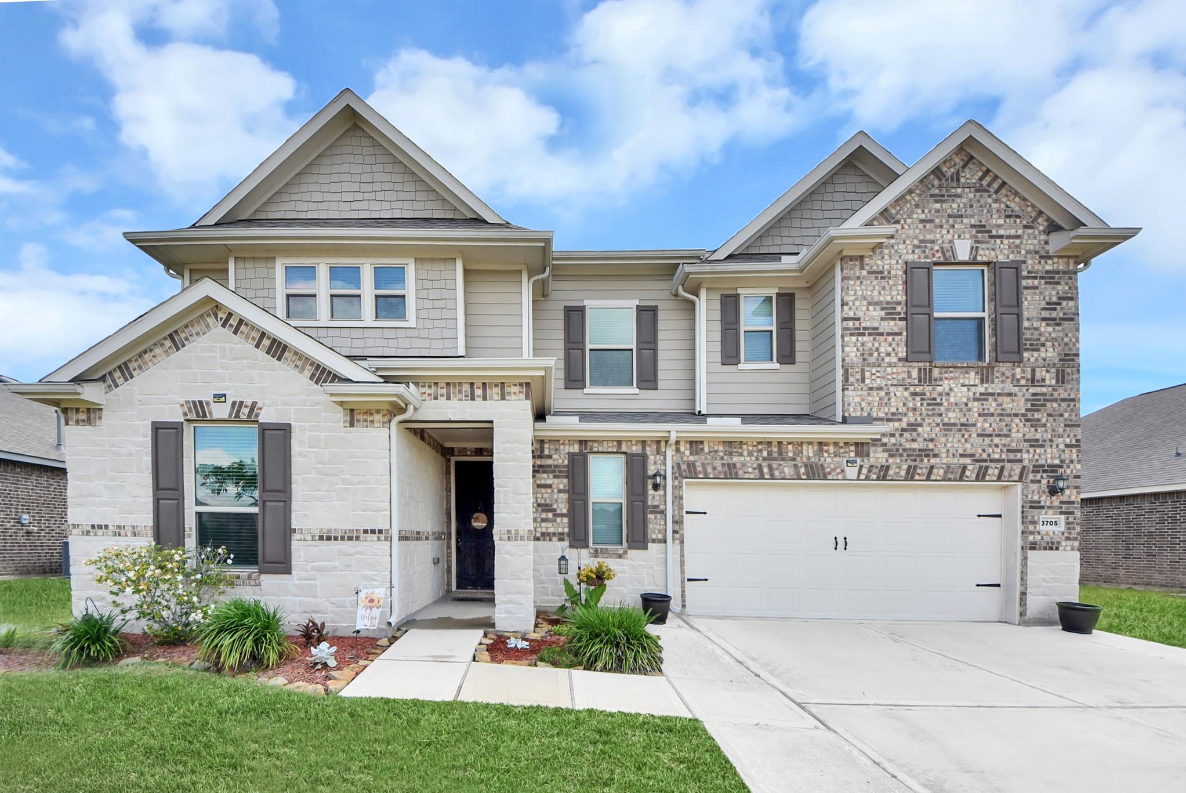
TENANT Occupied Welcome to this beautifully maintained 4-bed, 2.5-bath home in desirable Pearland, zoned to excellent Pearland ISD schools. Step inside to a bright, open-concept layout ideal for everyday living and entertaining. The spacious family room creates a warm setting for gatherings, while a private downstairs office with a custom barn door provides a quiet space for work or study. Upstairs features a generously sized game room and spacious bedrooms, all with large walk-in closets. The primary suite offers a relaxing retreat with a dual vanity. Kitchen features granite countertops, 42” maple cabinets, and ample space for cooking and gathering. Enjoy the extended covered patio with full-length concrete and a nice sized yard. Conveniently located near shopping, parks, the Rec Center, major highways, and zoned to top Pearland ISD schools. Schedule your showing today!

Save
Ask
Tour
Hide
Share
Listing Snapshot
Price 
$2,900
Days On Site 
0 Days
Bedrooms 
4
Inside Area (SqFt) 
2,933 sqft
Total Baths 
3
Full Baths 
2
Partial Baths 
1
Lot Size 
0.1848 Acres
Year Built 
2018
MLS® Number 
27113736
Status 
Active
Property Tax 
N/A
HOA/Condo/Coop Fees 
N/A
Sq Ft Source 
N/A
Friends & Family
Recent Activity
4 hours agoListing updated with changes from the MLS®
4 hours agoListing first seen on site
General Features
Acres 
0.1848
Attached Garage 
Yes
Direction Faces 
West
Disclosures 
Mud
Garage 
Yes
Garage Spaces 
2
Green Energy Efficient 
ThermostatLightingHVACAppliances
Lease Term 
12 Months
Parking 
Attached
Parking Spaces 
2
Pets 
Call
Sewer 
Public Sewer
SqFt Total 
2933
Style 
Traditional
Water Source 
Public
Interior Features
Appliances 
ENERGY STAR Qualified AppliancesDisposalWater SoftenerGas OvenMicrowaveGas CooktopRefrigeratorDishwasher
Cooling 
Ceiling Fan(s)Electric
Fireplace 
Yes
Fireplace Features 
Gas Log
Fireplaces 
1
Flooring 
CarpetTileVinyl
Furnished 
Unfurnished
Heating 
Natural Gas
Interior 
Walk-In Closet(s)Breakfast BarPantryGranite CountersDouble VanitySoaking TubSmart Thermostat
Laundry Features 
Electric Dryer HookupWasher Hookup
Window Features 
Low Emissivity Windows
Bedroom 
Dimensions - 12x11Level - SecondArea - 132
Dining Room 
Dimensions - 15x11Level - FirstArea - 165
Family Room 
Dimensions - 16x15Level - FirstArea - 240
Game Room 
Dimensions - 17x12Level - SecondArea - 204
Kitchen 
Dimensions - 15x11Level - FirstArea - 165
Master Bathroom 
Dimensions - 12x12Level - SecondArea - 144
Master Bedroom 
Dimensions - 18x15Level - SecondArea - 270
Utility Room 
Dimensions - 9x6Level - FirstArea - 54
Save
Ask
Tour
Hide
Share
Exterior Features
Construction Details 
Spray Foam Insulation
Fencing 
Back YardFenced
Lot Features 
Back YardSubdivided
Patio And Porch 
Patio
Windows/Doors 
Low Emissivity Windows
Community Features
Association Amenities 
ParkPlayground
MLS Area 
5
School District 
42 - Pearland
Roads 
Concrete
Schools
School District
42 - Pearland
Elementary School
Magnolia Elementary School (Pearland)
Middle School
Pearland Junior High South
High School
Pearland High School
Listing courtesy of HomeSmart bbirjisrealtor@gmail.com

IDX information is provided exclusively for consumers’ personal, non-commercial use. It may not be used for any purpose other than to identify prospective properties consumers may be interested in purchasing. This data is deemed reliable but is not guaranteed accurate by the MLS.

Data provided by HAR.com © 2026. All information provided should be independently verified.

Neighborhood & Commute
Source: Walkscore
Disclosure: Community information and market data powered by Constellation Data Labs. Information is deemed reliable but not guaranteed.
Save
Ask
Tour
Hide
Share

Compare Listings