Your search results

Rental Homes

Save
Ask
Tour
Hide
Share
$1,740
22 Days On Site

3707 Solanum Drive
Conroe, TX 77301

For Rent|Single Family Residence|Active
4
Beds
3
Total Baths
2
Full Baths
1
Partial Bath
1,836
SqFt
$1
/SqFt
2021
Built
Subdivision:
Ladera Trails
County:
Montgomery
Call Now: 281-271-8598
Is this the listing for you? We can help make it yours.
281-271-8598
3707 Solanum Drive3707 Solanum Drive3707 Solanum Drive3707 Solanum Drive
Save
Ask
Tour
Hide
Share

Mortgage Calculator

Monthly Payment (Est.)

Enter an interest rate to see your estimated monthly payment.
Calculator powered by Showcase IDX, a Constellation1 Company. Copyright ©2026 Information is deemed reliable but not guaranteed.

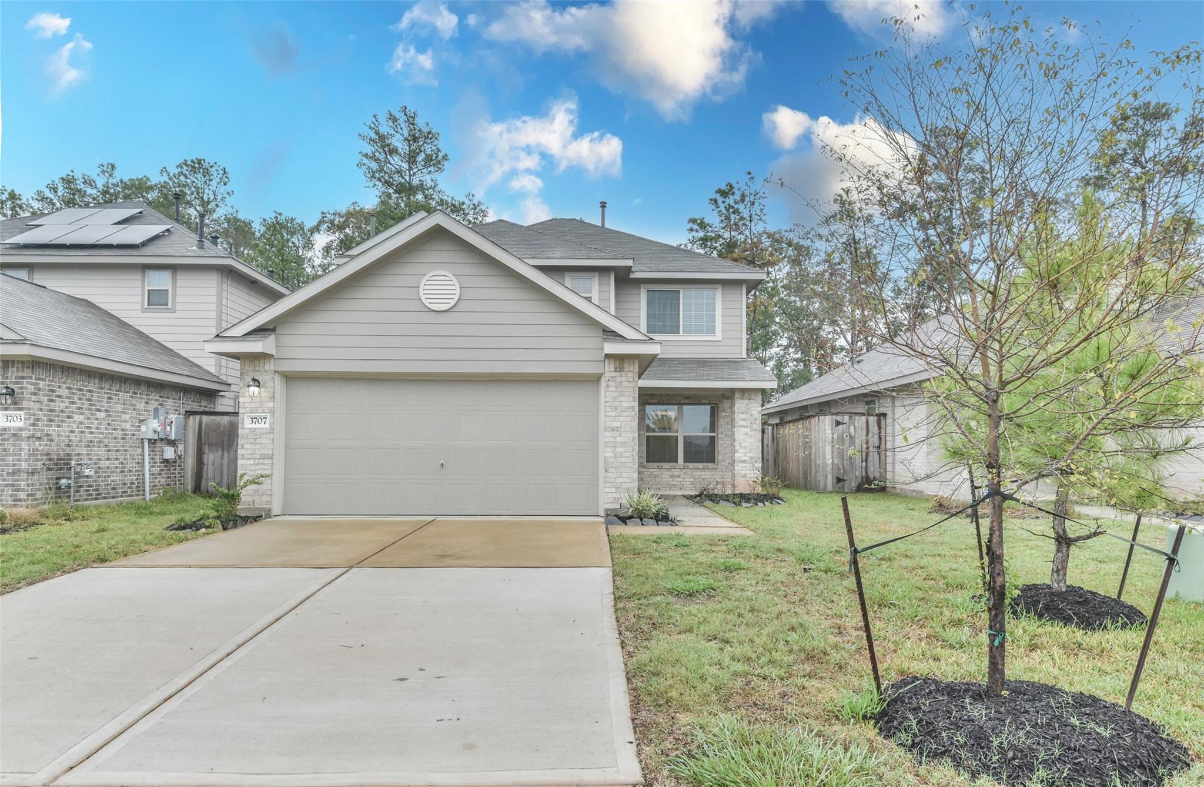
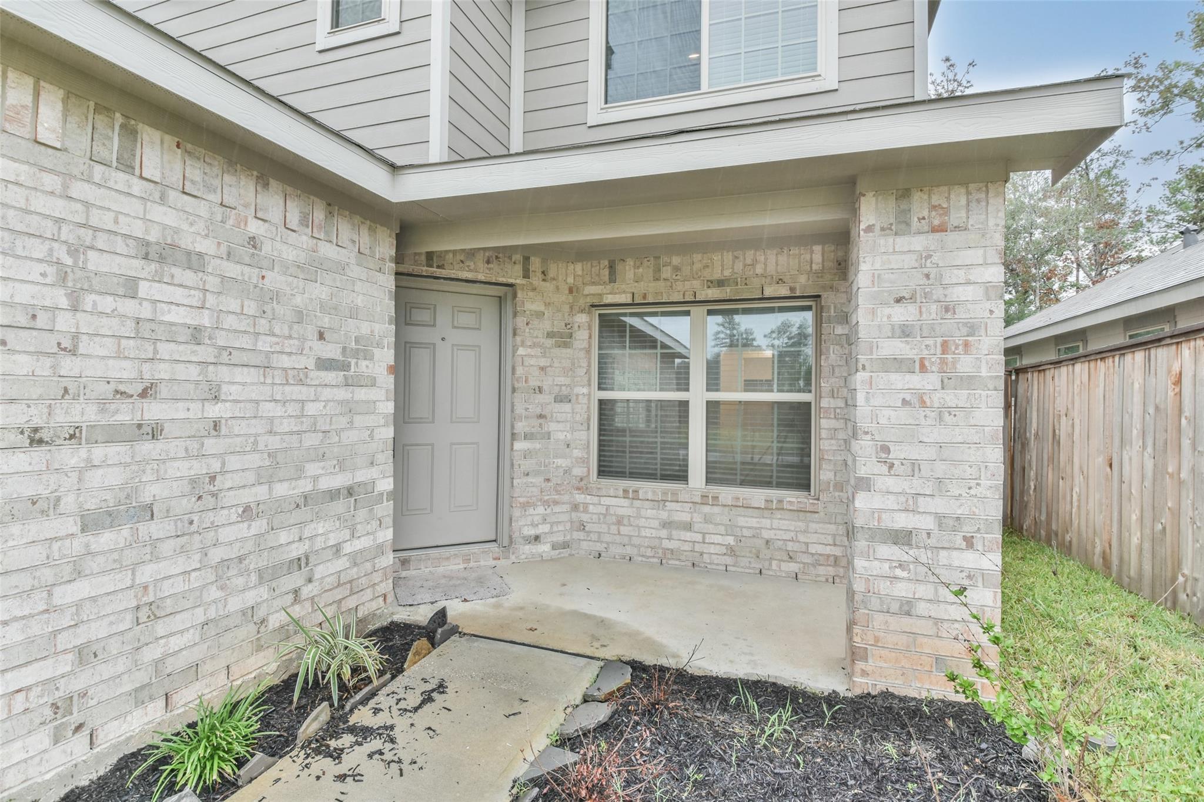
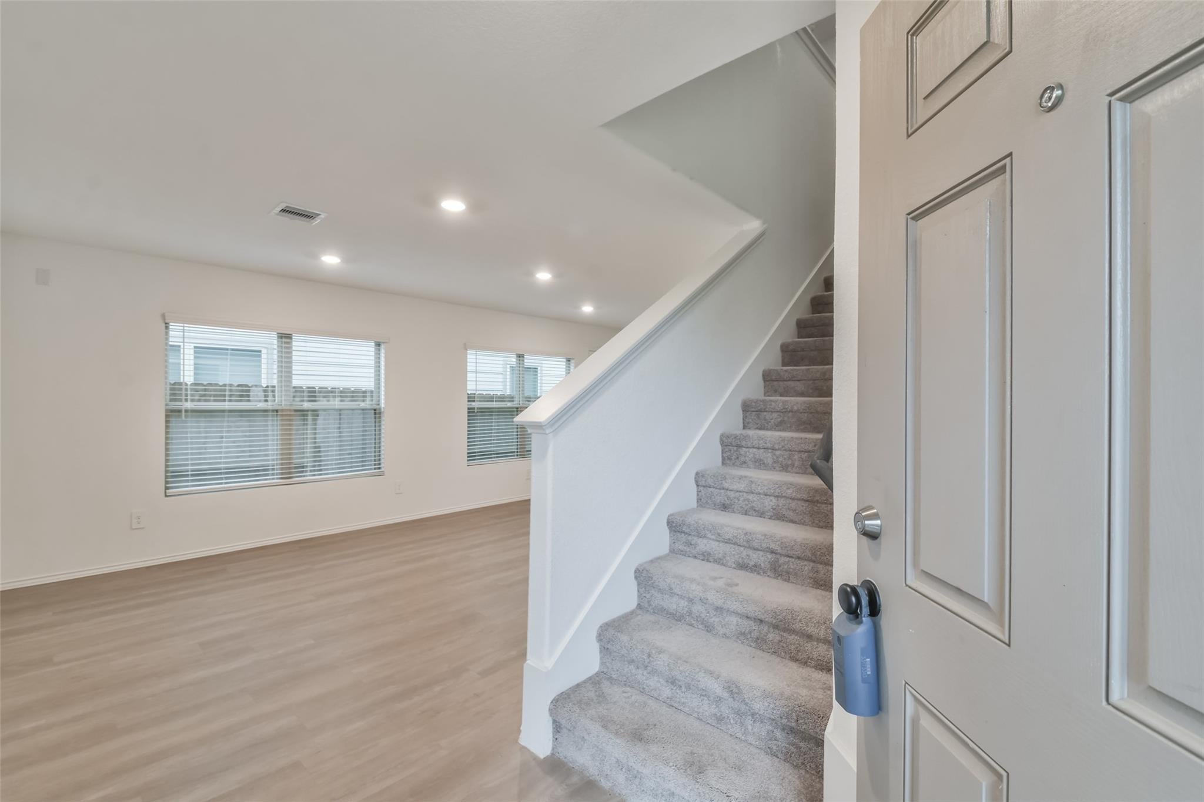
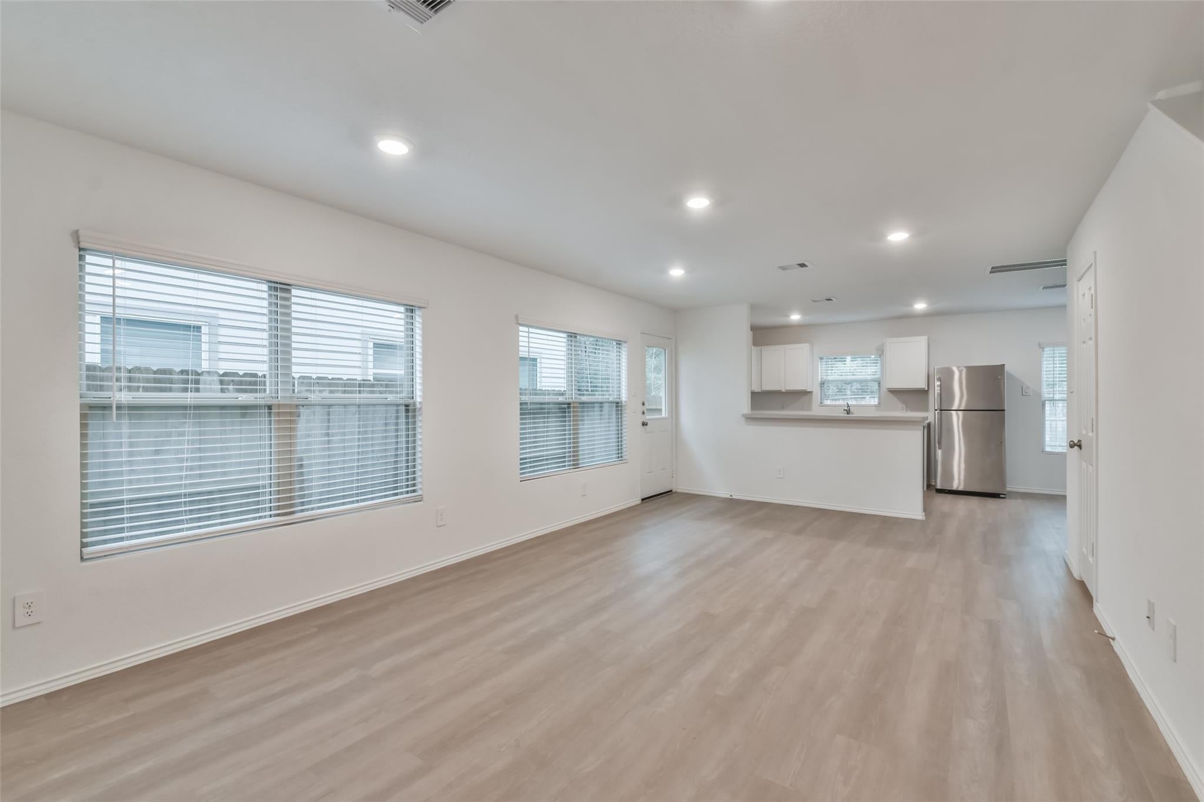
BEAUTIFUL HOME FOR LEASE in LADERA TRAILS!!!! This hospitable, Santa Cruz floor plan features a functional and open layout, wood-look vinyl plank flooring with carpeting in all bedrooms and upstairs living area only, recessed lighting throughout the home, neutral color palette, lots of natural lighting and so much more! Kitchen features all appliances, including REFRIGERATOR, white cabinetry, and a breakfast bar!! Upstairs you'll enjoy a spacious Game Room, three secondary bedrooms and a full bath. Spacious fenced in backyard, and lots of great neighborhood amenities such as area parks, picnic areas, and a Greenbelt to get in those extra steps! ** READY FOR IMMEDIATE MOVE IN!!! $1740 for 18-MONTH LEASE / $1695 for 24-MONTH LEASE. OWNER WILL ONLY ACCEPT 18-24 MONTH LEASE TERMS ONLY. **

Save
Ask
Tour
Hide
Share
Listing Snapshot
Price 
$1,740
Days On Site 
22 Days
Bedrooms 
4
Inside Area (SqFt) 
1,836 sqft
Total Baths 
3
Full Baths 
2
Partial Baths 
1
Lot Size 
0.1062 Acres
Year Built 
2021
MLS Number 
2542165
Status 
Active
Property Tax 
N/A
HOA/Condo/Coop Fees 
N/A
Sq Ft Source 
N/A
Friends & Family
Recent Activity
20 hours agoListing updated with changes from the MLS
20 hours agoPrice changed to $1,740
3 weeks agoListing first seen on site
General Features
Acres 
0.1062
Attached Garage 
Yes
Disclosures 
No Disclosures
Garage 
Yes
Garage Spaces 
2
Parking 
Attached
Parking Spaces 
2
Pets 
Call
Property Sub Type 
Single Family Residence
SqFt Total 
1836
Style 
Traditional
Utilities 
None
Water Source 
Public
Interior Features
Appliances 
DisposalGas OvenMicrowaveFree-Standing RangeGas RangeRefrigeratorDishwasherOven
Cooling 
Electric
Flooring 
CarpetVinyl
Furnished 
Unfurnished
Heating 
Natural Gas
Interior 
Walk-In Closet(s)PantryMaster Downstairs
Laundry Features 
Electric Dryer HookupWasher Hookup
Window Features 
Window CoveringsLow Emissivity Windows
Bathroom 
Level - Second
Bedroom 
Dimensions - 11 x 10Level - SecondArea - 110
Breakfast 
Dimensions - 12 x 8Level - FirstArea - 96
Extra Room 
Dimensions - 13 x 12Level - SecondArea - 156
Family Room 
Dimensions - 22 x 13Level - FirstArea - 286
Kitchen 
Dimensions - 10 x 8.5Level - FirstArea - 85
Master Bathroom 
Level - First
Master Bedroom 
Dimensions - 13 x 12Level - FirstArea - 156
Save
Ask
Tour
Hide
Share
Exterior Features
Fencing 
Back Yard
Lot Features 
Subdivided
Windows/Doors 
Window CoveringsLow Emissivity Windows
Community Features
MLS Area 
19
School District 
11 - Conroe
Schools
School District
11 - Conroe
Elementary School
Runyan Elementary School
Middle School
Stockton Junior High School
High School
Conroe High School
Listing courtesy of Precision Realty & Mgmt. kelli@precisionrealty.com

IDX information is provided exclusively for consumers’ personal, non-commercial use. It may not be used for any purpose other than to identify prospective properties consumers may be interested in purchasing. This data is deemed reliable but is not guaranteed accurate by the MLS.

Data provided by HAR.com © 2026. All information provided should be independently verified.

Neighborhood & Commute
Source: Walkscore
Disclosure: Community information and market data powered by Constellation Data Labs. Information is deemed reliable but not guaranteed.
Save
Ask
Tour
Hide
Share

Compare Listings