
Save
Ask
Tour
Hide
$2,499
1 Day On Site
2035 Emerald Lake DriveDayton, TX 77535
For Rent|Single Family Residence|Active
4
Beds
2
Total Baths
2
Full Baths
2,050
SqFt
$1
/SqFt
2026
Built
Subdivision:
River Ranch Trls Sec One
County:
Liberty
Call Now: 281-271-8598
Is this the listing for you? We can help make it yours.
281-271-8598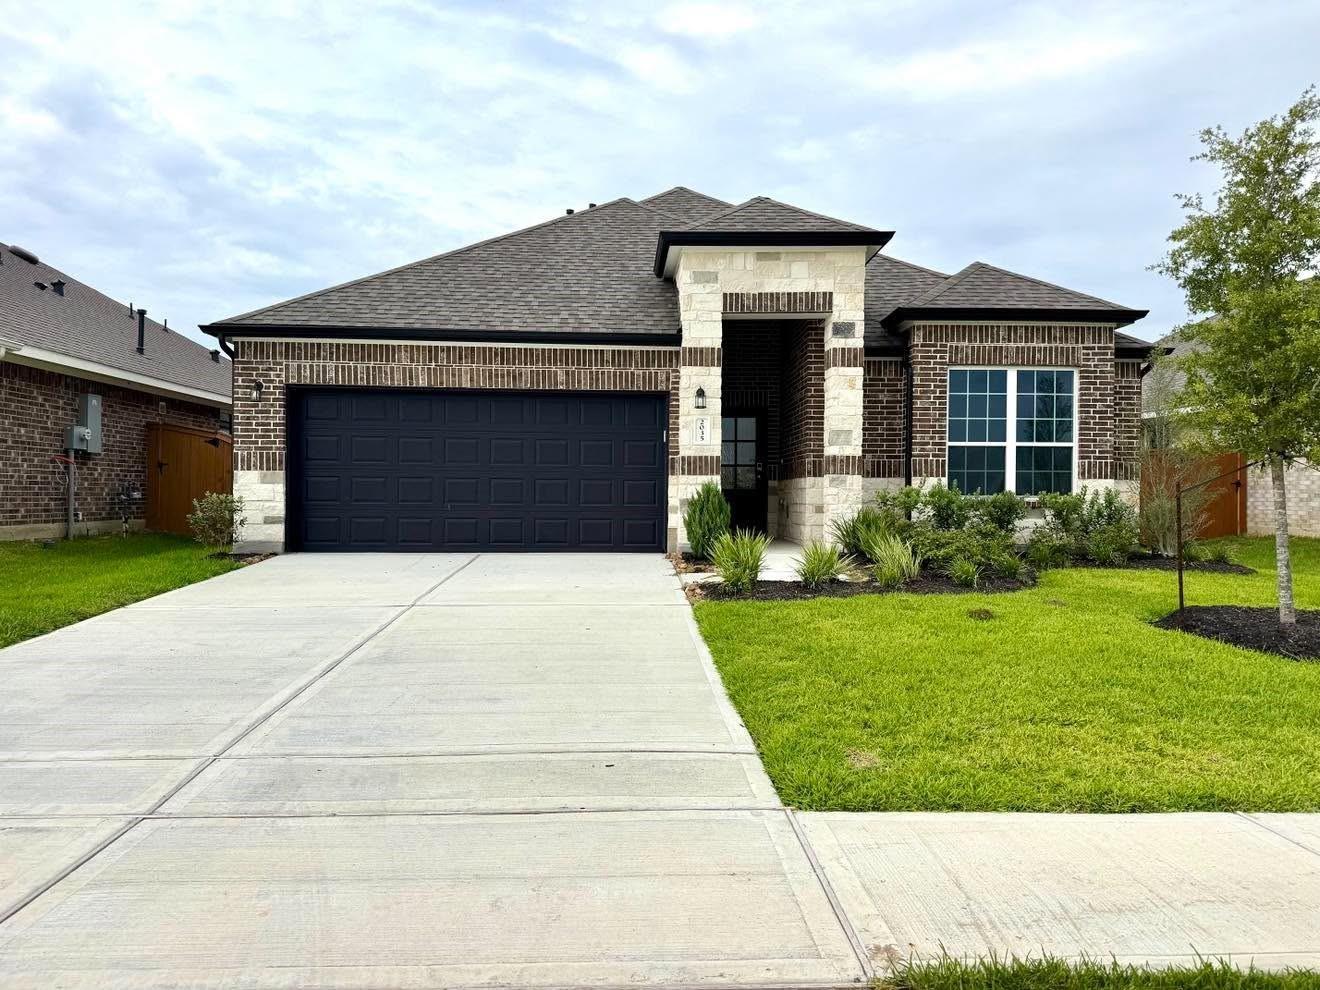

Save
Ask
Tour
Hide
Mortgage Calculator
Monthly Payment (Est.)
Enter an interest rate to see your estimated monthly payment.Calculator powered by Showcase IDX, a Constellation1 Company. Copyright ©2026 Information is deemed reliable but not guaranteed.
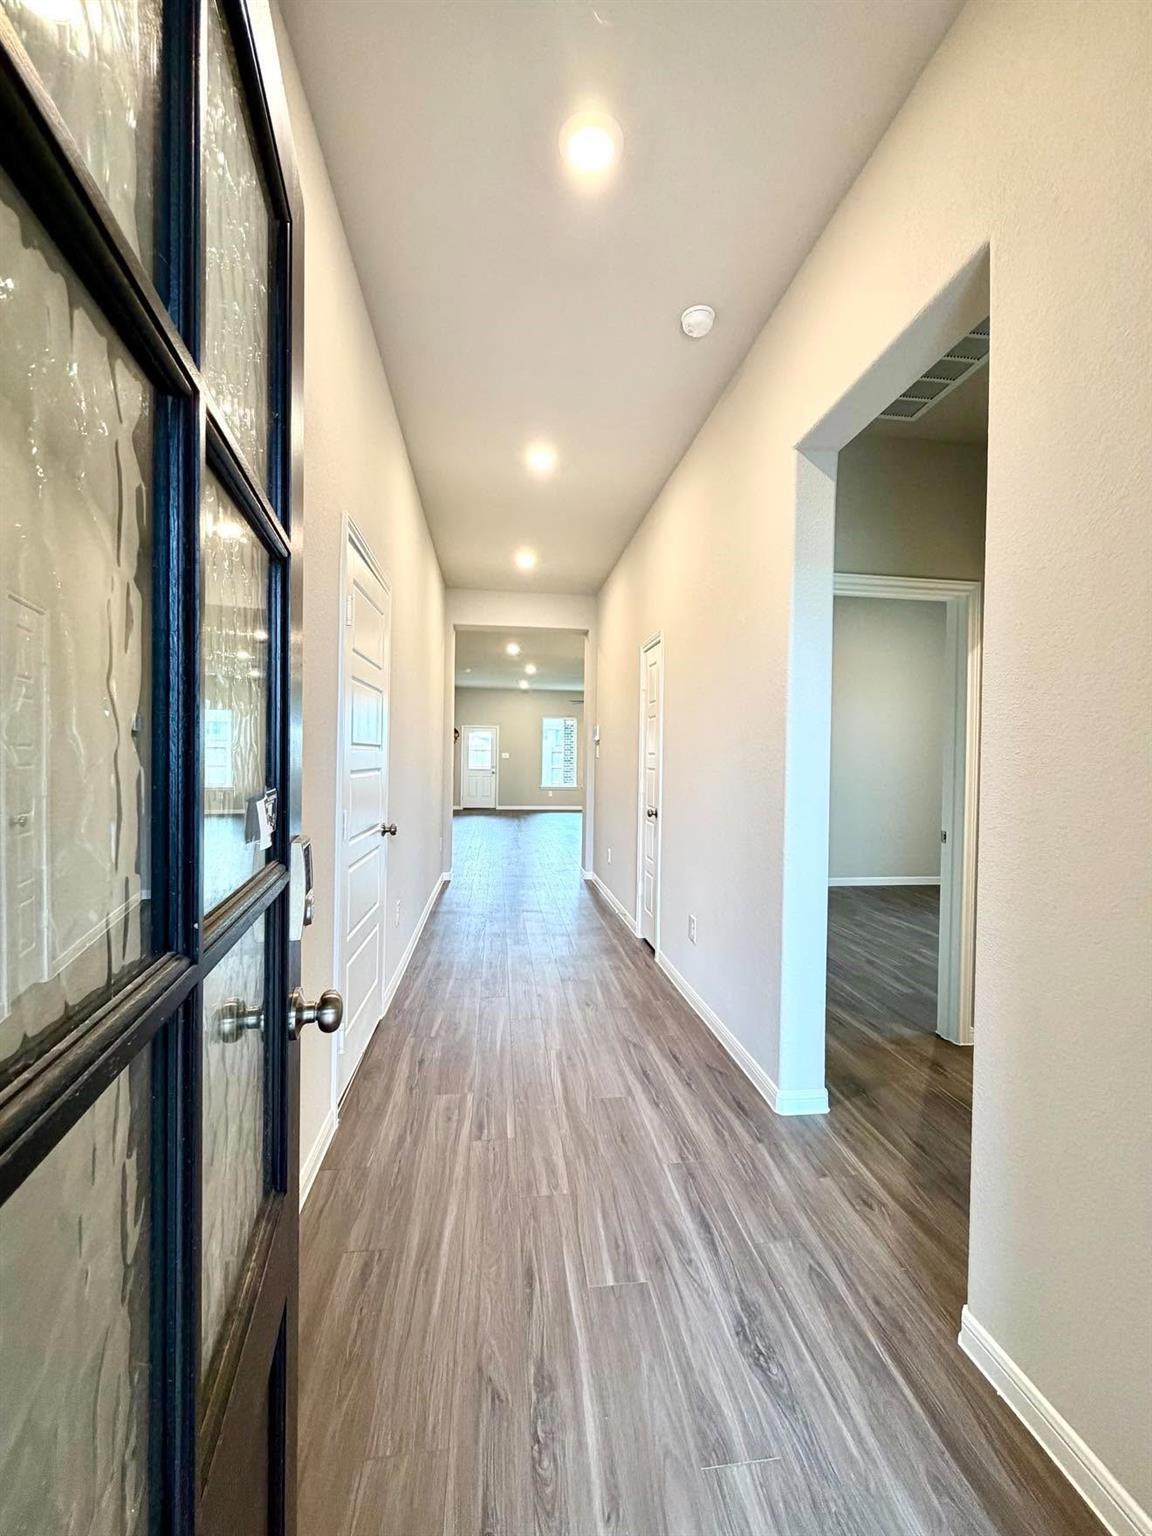
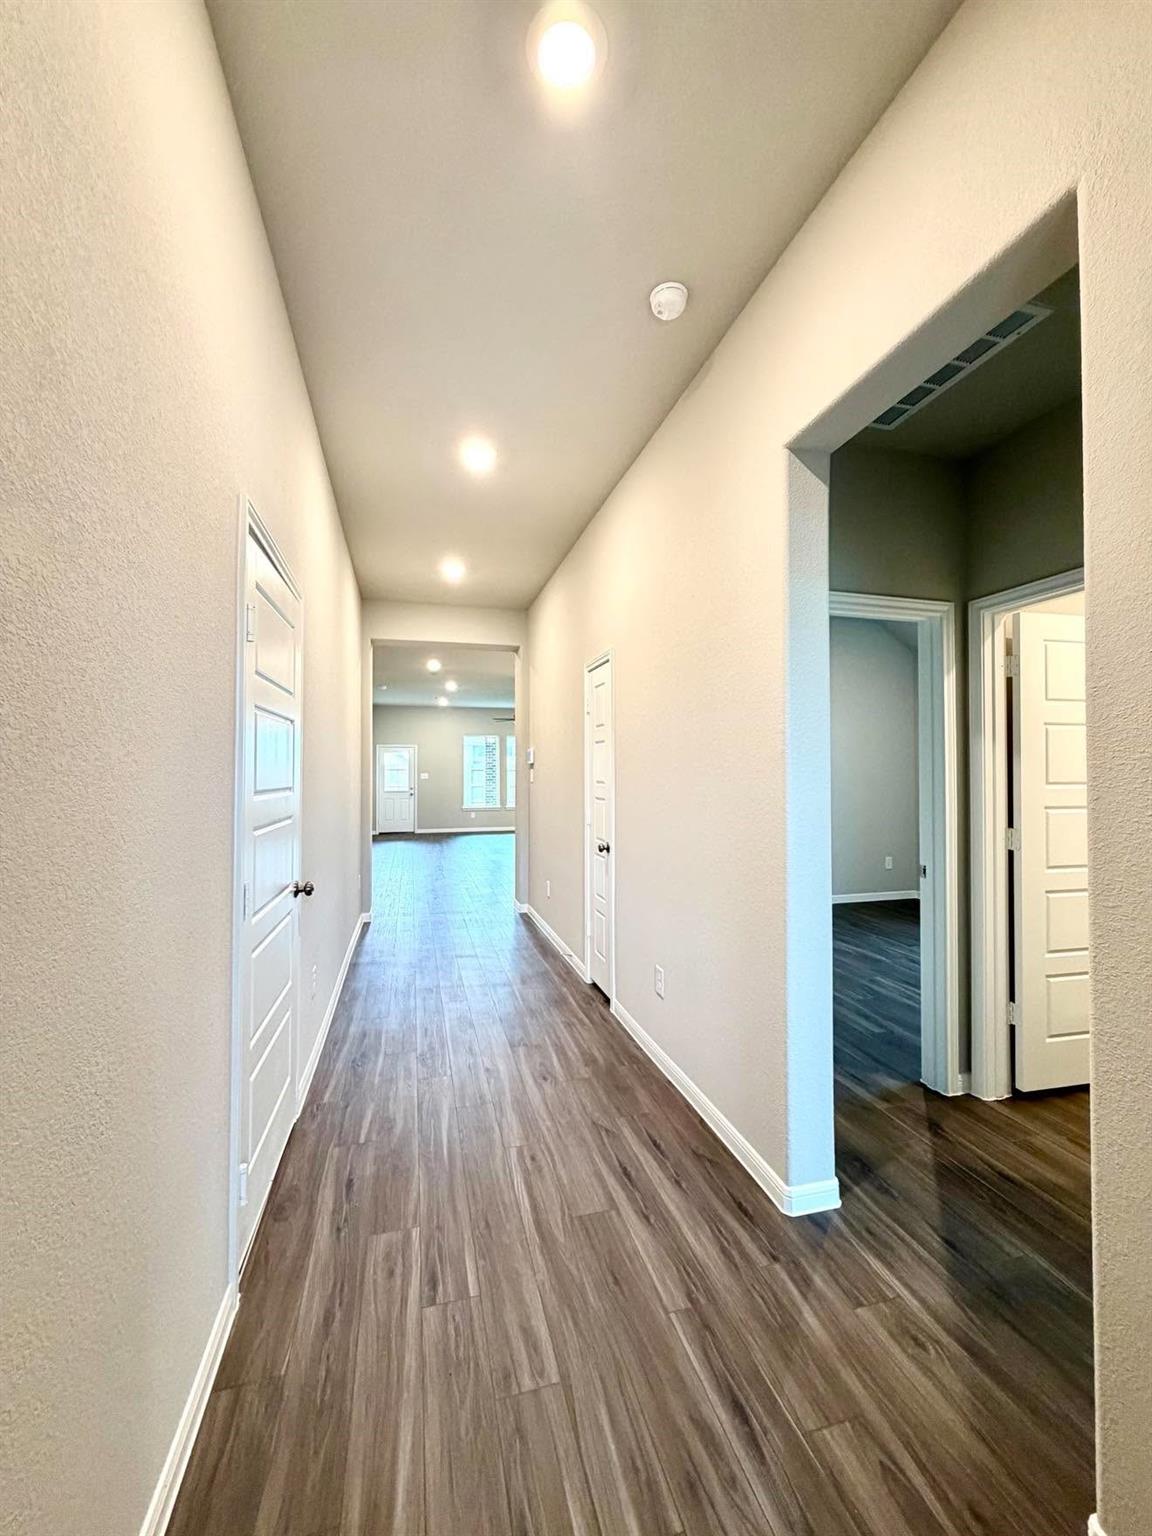
Rental in Resort lifestyle in River Ranch Trails with Angel Lagoon. The Crystal-Clear Waters, Beaches, Bark Parks, Pickle Ball & More….! This is a Brand New Rental with 4 beds, 2 baths & 2-car garages in a master-planned community in Dayton . The great room and dining area are the main hangout spots. The primary suite is a true retreat with a feature wall, a walk-in closet with dual sinks & shower. Nice size covered patio is the perfect spot for relaxing outside. Located in Dayton off HWY 146 with easy access to I-10 and HWY 99. Close to shopping and dining in Dayton and Mont Belvieu. All room measurements are approximate and to be verified, including any other related info. Contact agent for more details!
Save
Ask
Tour
Hide
Listing Snapshot
Price
$2,499
Days On Site
1 Day
Bedrooms
4
Inside Area (SqFt)
2,050 sqft
Total Baths
2
Full Baths
2
Partial Baths
N/A
Lot Size
0.1377 Acres
Year Built
2026
MLS Number
24382724
Status
Active
Property Tax
N/A
HOA/Condo/Coop Fees
N/A
Sq Ft Source
N/A
Friends & Family
Recent Activity
| 21 hours ago | Listing updated with changes from the MLS | |
| 22 hours ago | Price changed to $2,499 | |
| yesterday | Listing first seen on site |
General Features
Acres
0.1377
Attached Garage
Yes
Disclosures
Mud
Garage
Yes
Garage Spaces
2
Lease Term
12 Months
Parking
Attached
Parking Spaces
2
Pets
Call
Property Condition
New Construction
Property Sub Type
Single Family Residence
SqFt Total
2050
Water Source
Public
Interior Features
Appliances
DisposalGas OvenMicrowaveGas RangeDryerWasherDishwasherRefrigerator
Cooling
Electric
Flooring
Vinyl
Heating
Natural Gas
Interior
High CeilingsEntrance FoyerPantrySoaking Tub
Bedroom
Dimensions - 11X11Level - FirstArea - 121
Dining Room
Dimensions - 11X8Level - FirstArea - 88
Family Room
Dimensions - 21X16Level - FirstArea - 336
Kitchen
Dimensions - 15X13Level - FirstArea - 195
Master Bedroom
Dimensions - 17X14Level - FirstArea - 238
Save
Ask
Tour
Hide
Exterior Features
Fencing
Back Yard
Community Features
MLS Area
52
School District
74 - Dayton
Roads
Concrete
Schools
School District
74 - Dayton
Elementary School
Kimmie M. Brown Elementary School
Middle School
Woodrow Wilson Junior High School
High School
Dayton High School
Listing courtesy of Texas Signature Realty sokuntheaim81@yahoo.com
IDX information is provided exclusively for consumers’ personal, non-commercial use. It may not be used for any purpose other than to identify prospective properties consumers may be interested in purchasing. This data is deemed reliable but is not guaranteed accurate by the MLS.
Data provided by HAR.com © 2026. All information provided should be independently verified.
IDX information is provided exclusively for consumers’ personal, non-commercial use. It may not be used for any purpose other than to identify prospective properties consumers may be interested in purchasing. This data is deemed reliable but is not guaranteed accurate by the MLS.
Data provided by HAR.com © 2026. All information provided should be independently verified.
Neighborhood & Commute
Source: Walkscore
Disclosure: Community information and market data powered by Constellation Data Labs. Information is deemed reliable but not guaranteed.
Save
Ask
Tour
Hide
Did you know? You can invite friends and family to your search. They can join your search, rate and discuss listings with you.