Your search results

Rental Homes

Save
Ask
Tour
Hide
Share
$2,465
138 Days On Site

3201 Esperanza Crossing 415
Austin, TX 78758

For Rent|Apartment|Active
2
Beds
2
Total Baths
2
Full Baths
1,171
SqFt
$2
/SqFt
2013
Built
Subdivision:
Domain Sec 2 Sub Resub Of Lt
County:
Travis
Call Now: 281-271-8598
Is this the listing for you? We can help make it yours.
281-271-8598
3201 Esperanza Crossing 4153201 Esperanza Crossing 4153201 Esperanza Crossing 4153201 Esperanza Crossing 415
Save
Ask
Tour
Hide
Share

Mortgage Calculator

Monthly Payment (Est.)

$11
Calculator powered by Showcase IDX, a Constellation1 Company. Copyright ©2026 Information is deemed reliable but not guaranteed.

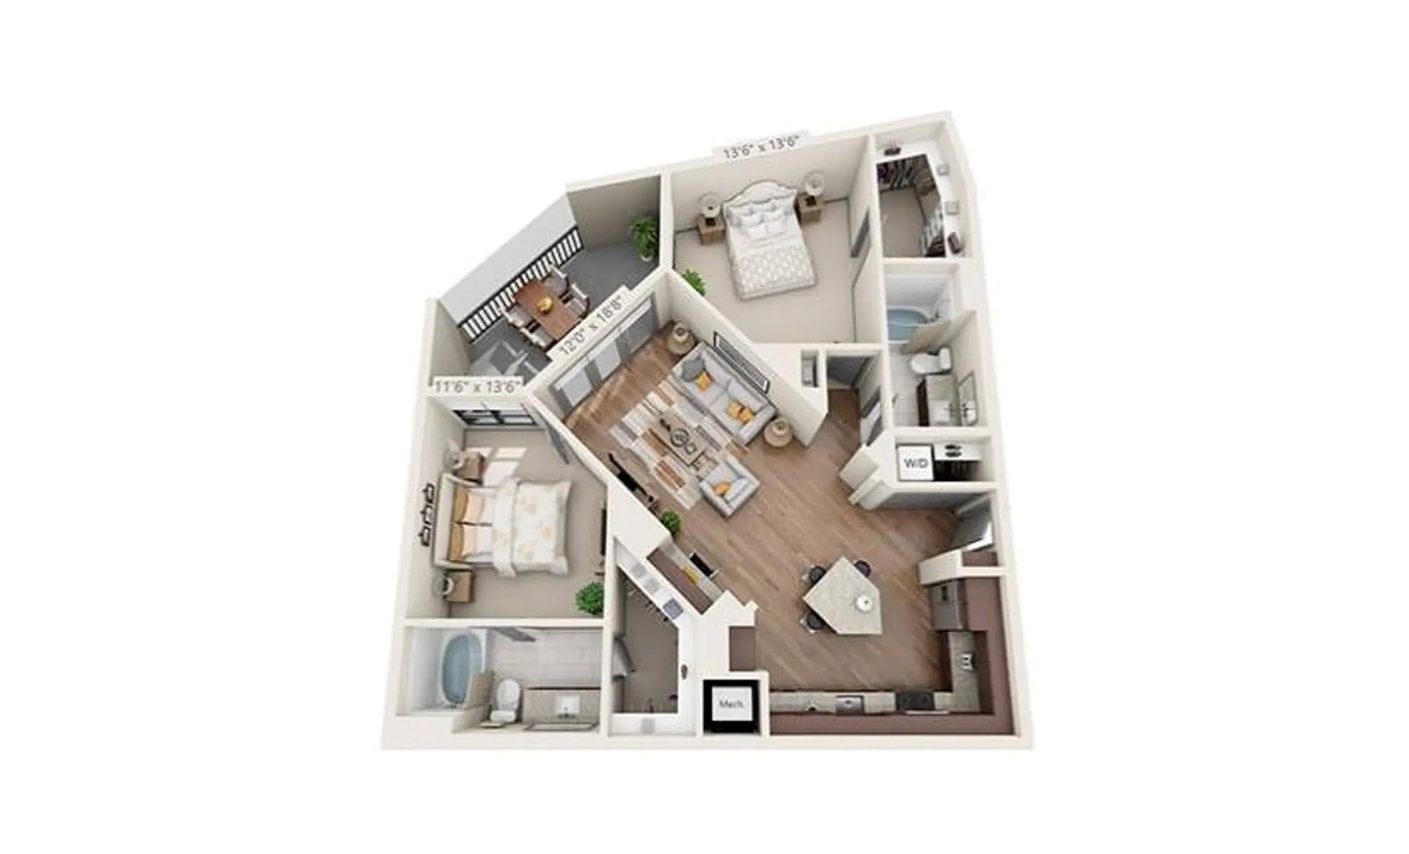
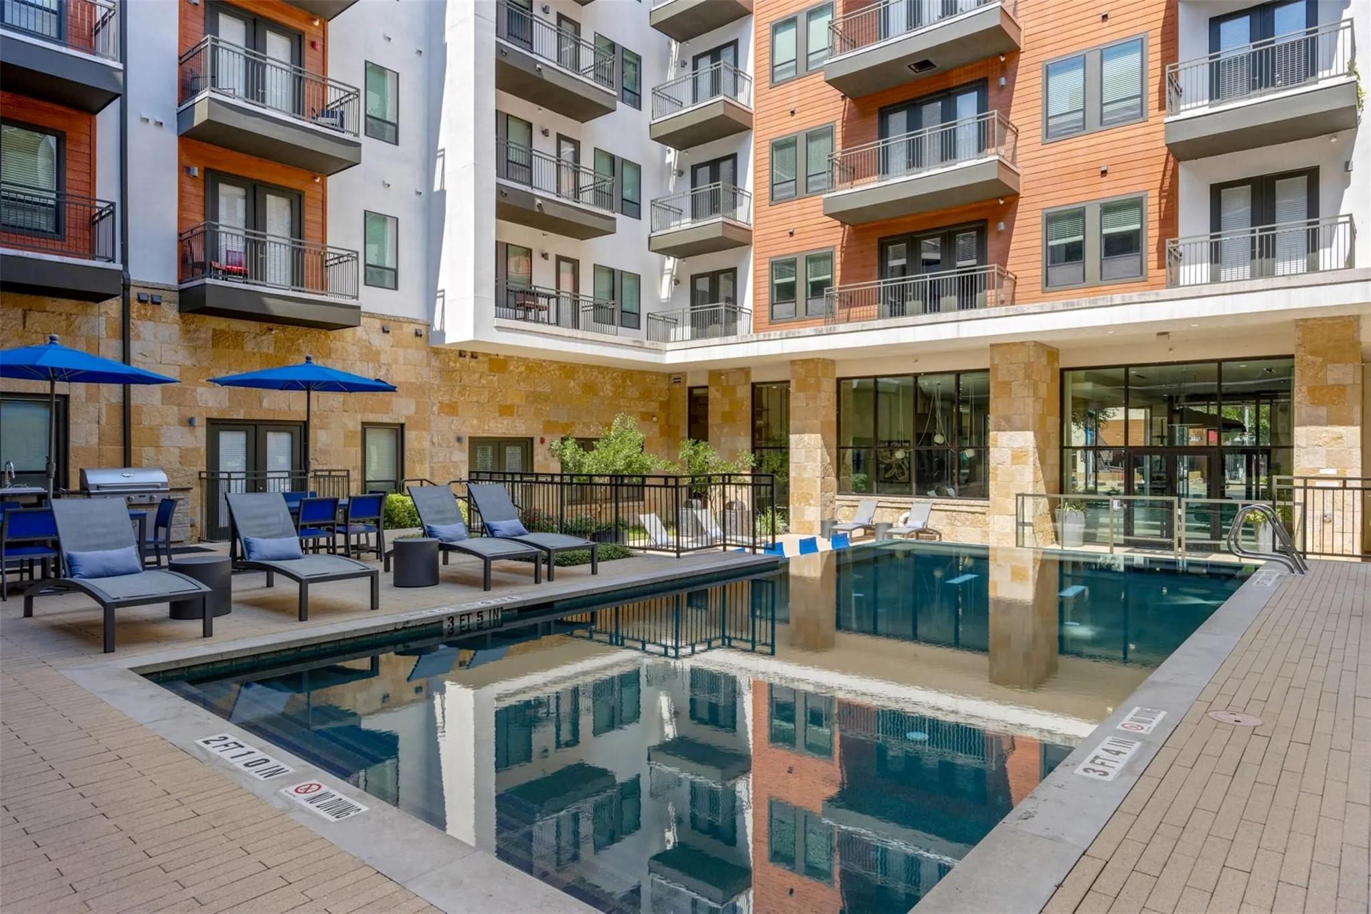
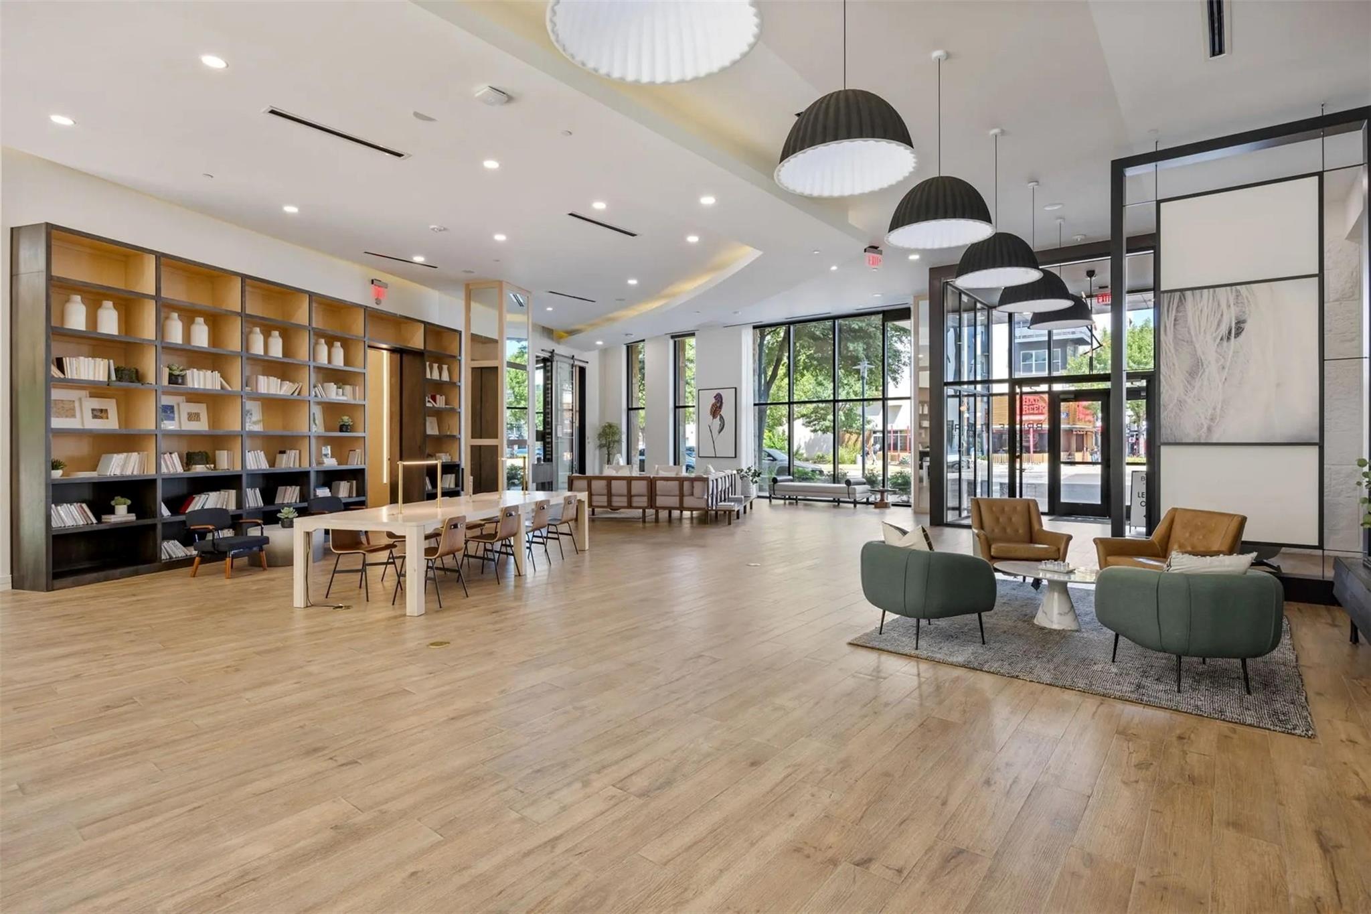
Concessions: Up to 6 Weeks FREE! *on select units *Restrictions Apply. Bridge at The Kenzie provides stylish high-design interiors and a suite of unrivaled amenities curated for your exceptional lifestyle. Upgrade Your Life Featuring a modern collective of studios, one, two, and three-bedroom floor plans, Bridge at The Kenzie offers upscale interiors with open-concept living spaces and designer finishes. ENDLESS OPTIONS RIGHT AT YOUR DOORSTEP With The Domain literally steps away from your apartment residence, you don’t have to go far to indulge in mouthwatering entrees or light bites. You can lift your mood with a little retail therapy at the fashionable anchor stores or specialty shops. Or just kick back and relax at home with friends and family. Your options are endless when you reside at Bridge at The Kenzie. Office Hours Monday - Friday 9:00am - 6:00pm Satuarday 10:00am - 5:00pm Sunday 1:00pm - 5:00pm

Save
Ask
Tour
Hide
Share
Listing Snapshot
Price 
$2,465
Days On Site 
138 Days
Bedrooms 
2
Inside Area (SqFt) 
1,171 sqft
Total Baths 
2
Full Baths 
2
Partial Baths 
N/A
Lot Size 
2.8937 Acres
Year Built 
2013
MLS® Number 
24050946
Status 
Active
Property Tax 
N/A
HOA/Condo/Coop Fees 
N/A
Sq Ft Source 
N/A
Friends & Family
Recent Activity
yesterdayListing updated with changes from the MLS®
yesterdayPrice changed to $2,465
5 months agoListing first seen on site
General Features
Acres 
2.8937
Disclosures 
Corporate ListingOther Disclosures
Garage 
Yes
Garage Spaces 
1
Green Energy Efficient 
Appliances
Lease Term 
12 Months
Number Of Stories 
5
Parking 
Detached
Parking Spaces 
1
Pets 
Yes
Property Sub Type 
Apartment
Sewer 
Public Sewer
SqFt Total 
1171
Interior Features
Appliances 
ENERGY STAR Qualified AppliancesMicrowaveDryerRefrigeratorWasher
Cooling 
Electric
Flooring 
Wood
Furnished 
Unfurnished
Heating 
Other
Interior 
High Ceilings
Save
Ask
Tour
Hide
Share
Exterior Features
Exterior 
Storage
Lot Features 
Other
Other Structures 
Storage
Community Features
MLS Area 
83
School District 
111 - Austin
Schools
School District
111 - Austin
Elementary School
Summitt Elementary School
Middle School
Murchison Middle School
High School
Anderson High School
Listing courtesy of KX Realty PLLC customer.care@mlsapartments.com

IDX information is provided exclusively for consumers’ personal, non-commercial use. It may not be used for any purpose other than to identify prospective properties consumers may be interested in purchasing. This data is deemed reliable but is not guaranteed accurate by the MLS.

Data provided by HAR.com © 2026. All information provided should be independently verified.

Neighborhood & Commute
Source: Walkscore
Disclosure: Community information and market data powered by Constellation Data Labs. Information is deemed reliable but not guaranteed.
Save
Ask
Tour
Hide
Share

Compare Listings