Your search results

Rental Homes

Save
Ask
Tour
Hide
Share
$2,200
61 Days On Site

902 Heaven Drive
Beasley, TX 77417

For Rent|Single Family Residence|Active
4
Beds
2
Total Baths
2
Full Baths
2,081
SqFt
$1
/SqFt
2025
Built
Subdivision:
Emberly
County:
Fort Bend
Call Now: 281-271-8598
Is this the listing for you? We can help make it yours.
281-271-8598
902 Heaven Drive902 Heaven Drive902 Heaven Drive902 Heaven Drive
Save
Ask
Tour
Hide
Share

Mortgage Calculator

Monthly Payment (Est.)

Enter an interest rate to see your estimated monthly payment.
Calculator powered by Showcase IDX, a Constellation1 Company. Copyright ©2026 Information is deemed reliable but not guaranteed.

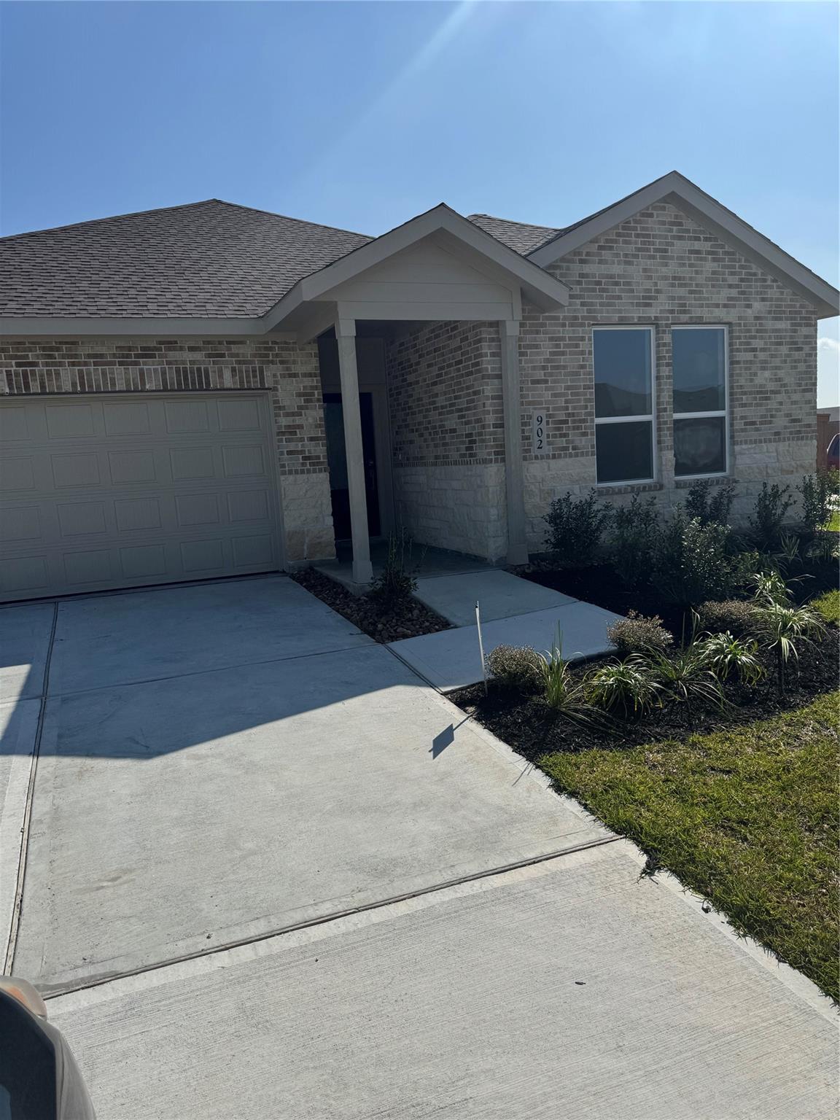
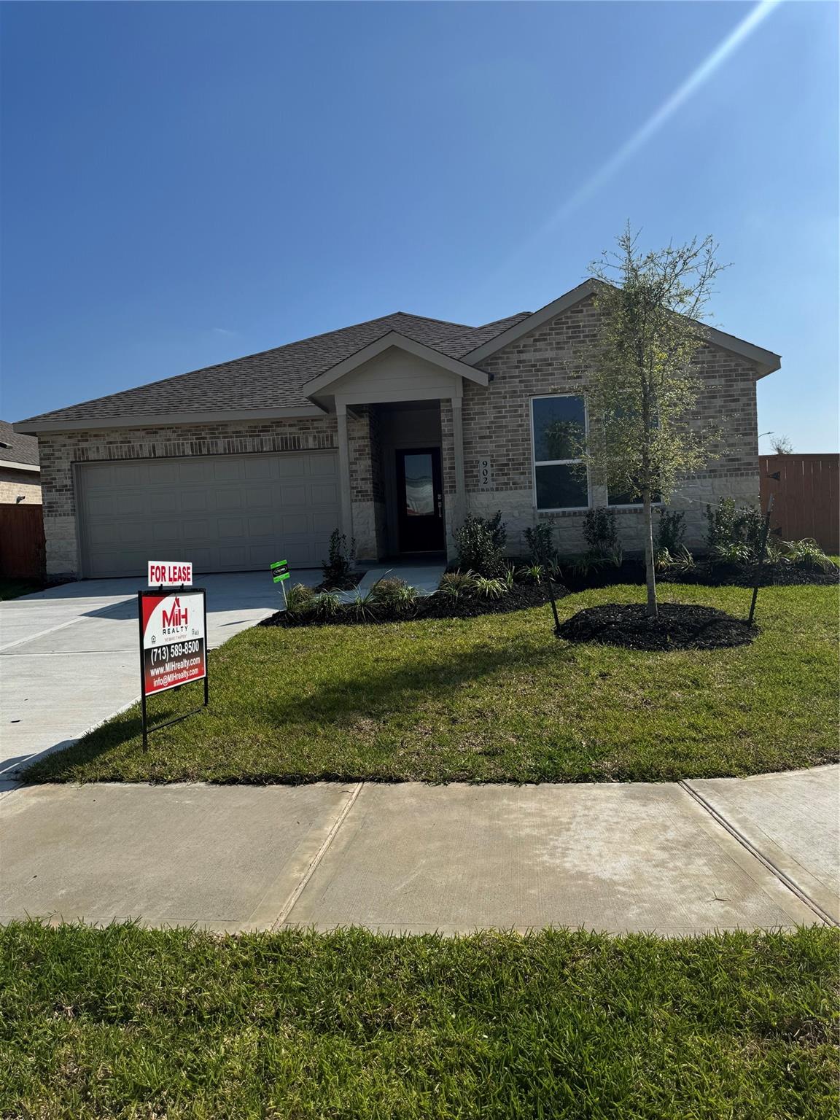
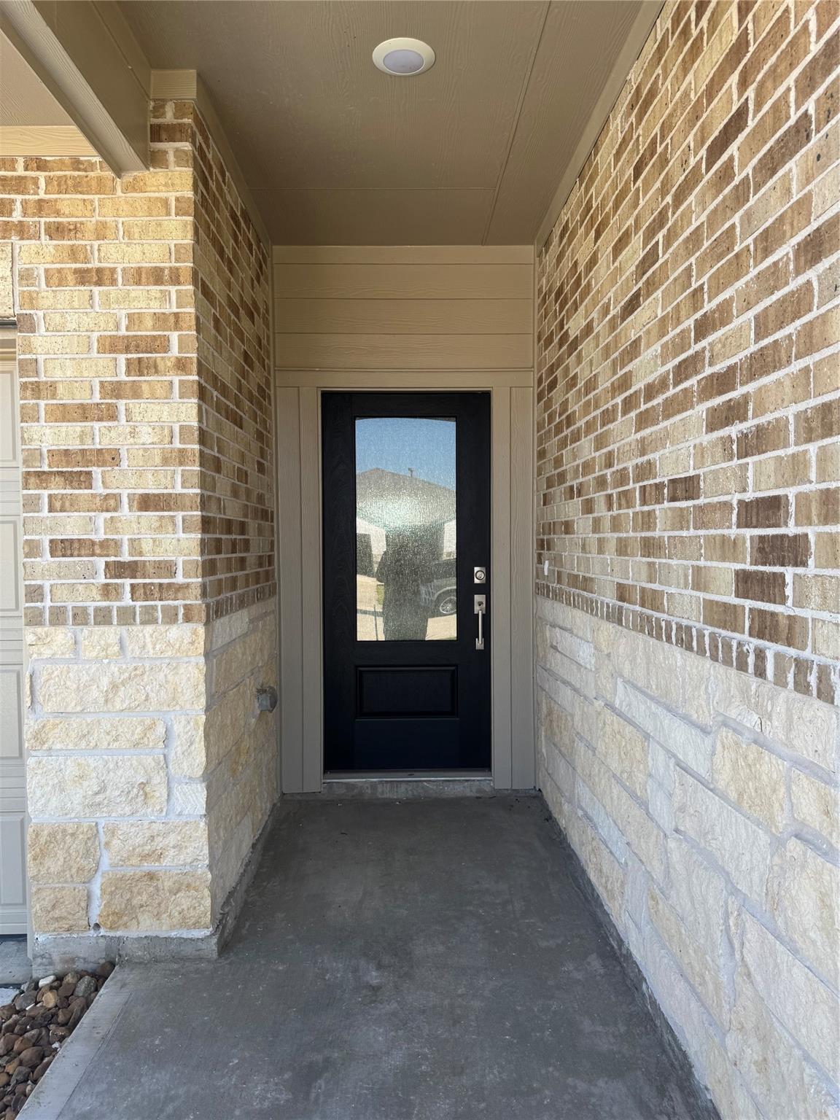
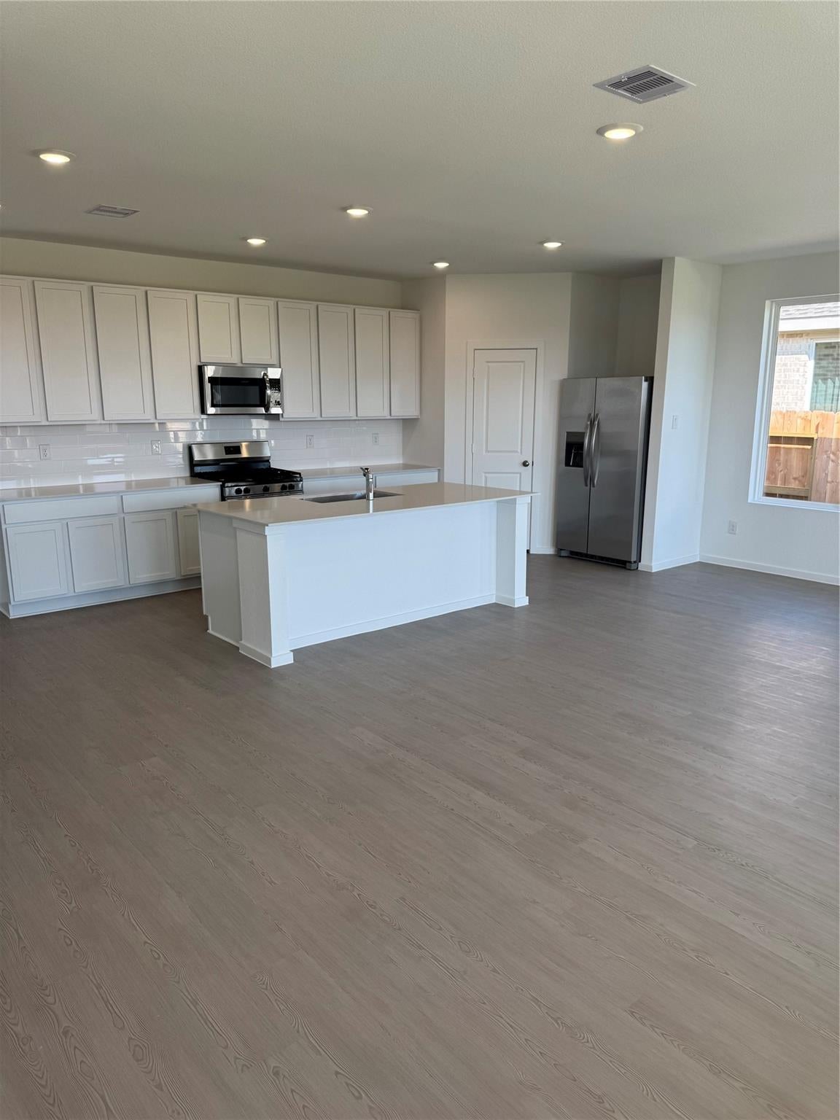
Enjoy this beautiful home, never lived in. Nestled in the quiet subdivision of Emberly!! This thoughtfully designed single-story home features an open-concept layout connecting the kitchen, nook, and family room—perfect for effortless entertaining. Enjoy seamless indoor-outdoor living with access to a covered patio, ideal for year-round relaxation. The luxurious owner’s suite is tucked away at the rear of the home, offering privacy along with an en-suite bathroom and a spacious walk-in closet. At the front, three secondary bedrooms provide comfortable accommodations for family members or guests, while a versatile flex space adapts to fit your lifestyle needs. Amenities include a new washer/dryer. and Free cable. Future Amenities: Resort style pool, pickleball courts, water park, dog park, playground, hike/bike trails and Clubhouse. 4 bedrooms extra room could be 5th bed or formal dining room!!

Save
Ask
Tour
Hide
Share
Listing Snapshot
Price 
$2,200
Days On Site 
61 Days
Bedrooms 
4
Inside Area (SqFt) 
2,081 sqft
Total Baths 
2
Full Baths 
2
Partial Baths 
N/A
Lot Size 
N/A
Year Built 
2025
MLS® Number 
23603955
Status 
Active
Property Tax 
N/A
HOA/Condo/Coop Fees 
N/A
Sq Ft Source 
N/A
Friends & Family
Recent Activity
4 hours agoListing updated with changes from the MLS®
4 hours agoPrice changed to $2,200
2 months agoListing first seen on site
General Features
Attached Garage 
Yes
Disclosures 
Mud
Garage 
Yes
Garage Spaces 
2
Lease Term 
12 Months
Parking 
Attached
Parking Spaces 
2
Pets 
Call
Property Sub Type 
Single Family Residence
SqFt Total 
2081
Utilities 
Cable AvailableCable Connected
Water Source 
Public
Interior Features
Appliances 
DisposalMicrowaveDishwasher
Cooling 
Electric
Heating 
Natural Gas
Interior 
Walk-In Closet(s)Breakfast BarMaster Downstairs
Bedroom 
Dimensions - 11*11Level - FirstArea - 121
Dining Room 
Dimensions - 10*14Level - FirstArea - 140
Extra Room 
Dimensions - 14*11Level - FirstArea - 154
Family Room 
Dimensions - 14*14Level - FirstArea - 196
Kitchen 
Dimensions - 16*9Level - FirstArea - 144
Master Bedroom 
Dimensions - 14*13Level - FirstArea - 182
Save
Ask
Tour
Hide
Share
Exterior Features
Lot Features 
ClearedSubdivided
Community Features
MLS Area 
30
School District 
33 - Lamar Consolidated
Schools
School District
33 - Lamar Consolidated
Elementary School
Becerra Elementary
Middle School
George Junior High School
High School
Terry High School
Listing courtesy of MIH REALTY, LLC imcd@sbcglobal.net

IDX information is provided exclusively for consumers’ personal, non-commercial use. It may not be used for any purpose other than to identify prospective properties consumers may be interested in purchasing. This data is deemed reliable but is not guaranteed accurate by the MLS.

Data provided by HAR.com © 2026. All information provided should be independently verified.

Neighborhood & Commute
Source: Walkscore
Disclosure: Community information and market data powered by Constellation Data Labs. Information is deemed reliable but not guaranteed.
Save
Ask
Tour
Hide
Share

Compare Listings