
Save
Ask
Tour
Hide
$850
172 Days On Site
10855 Meadowglen Lane 601Houston, TX 77042
For Rent|Condominium|Active
1
Bed
1
Total Bath
1
Full Bath
643
SqFt
$1
/SqFt
1981
Built
Subdivision:
Riverstone 02 Condo Ph 01
County:
Harris
Call Now: 281-271-8598
Is this the listing for you? We can help make it yours.
281-271-8598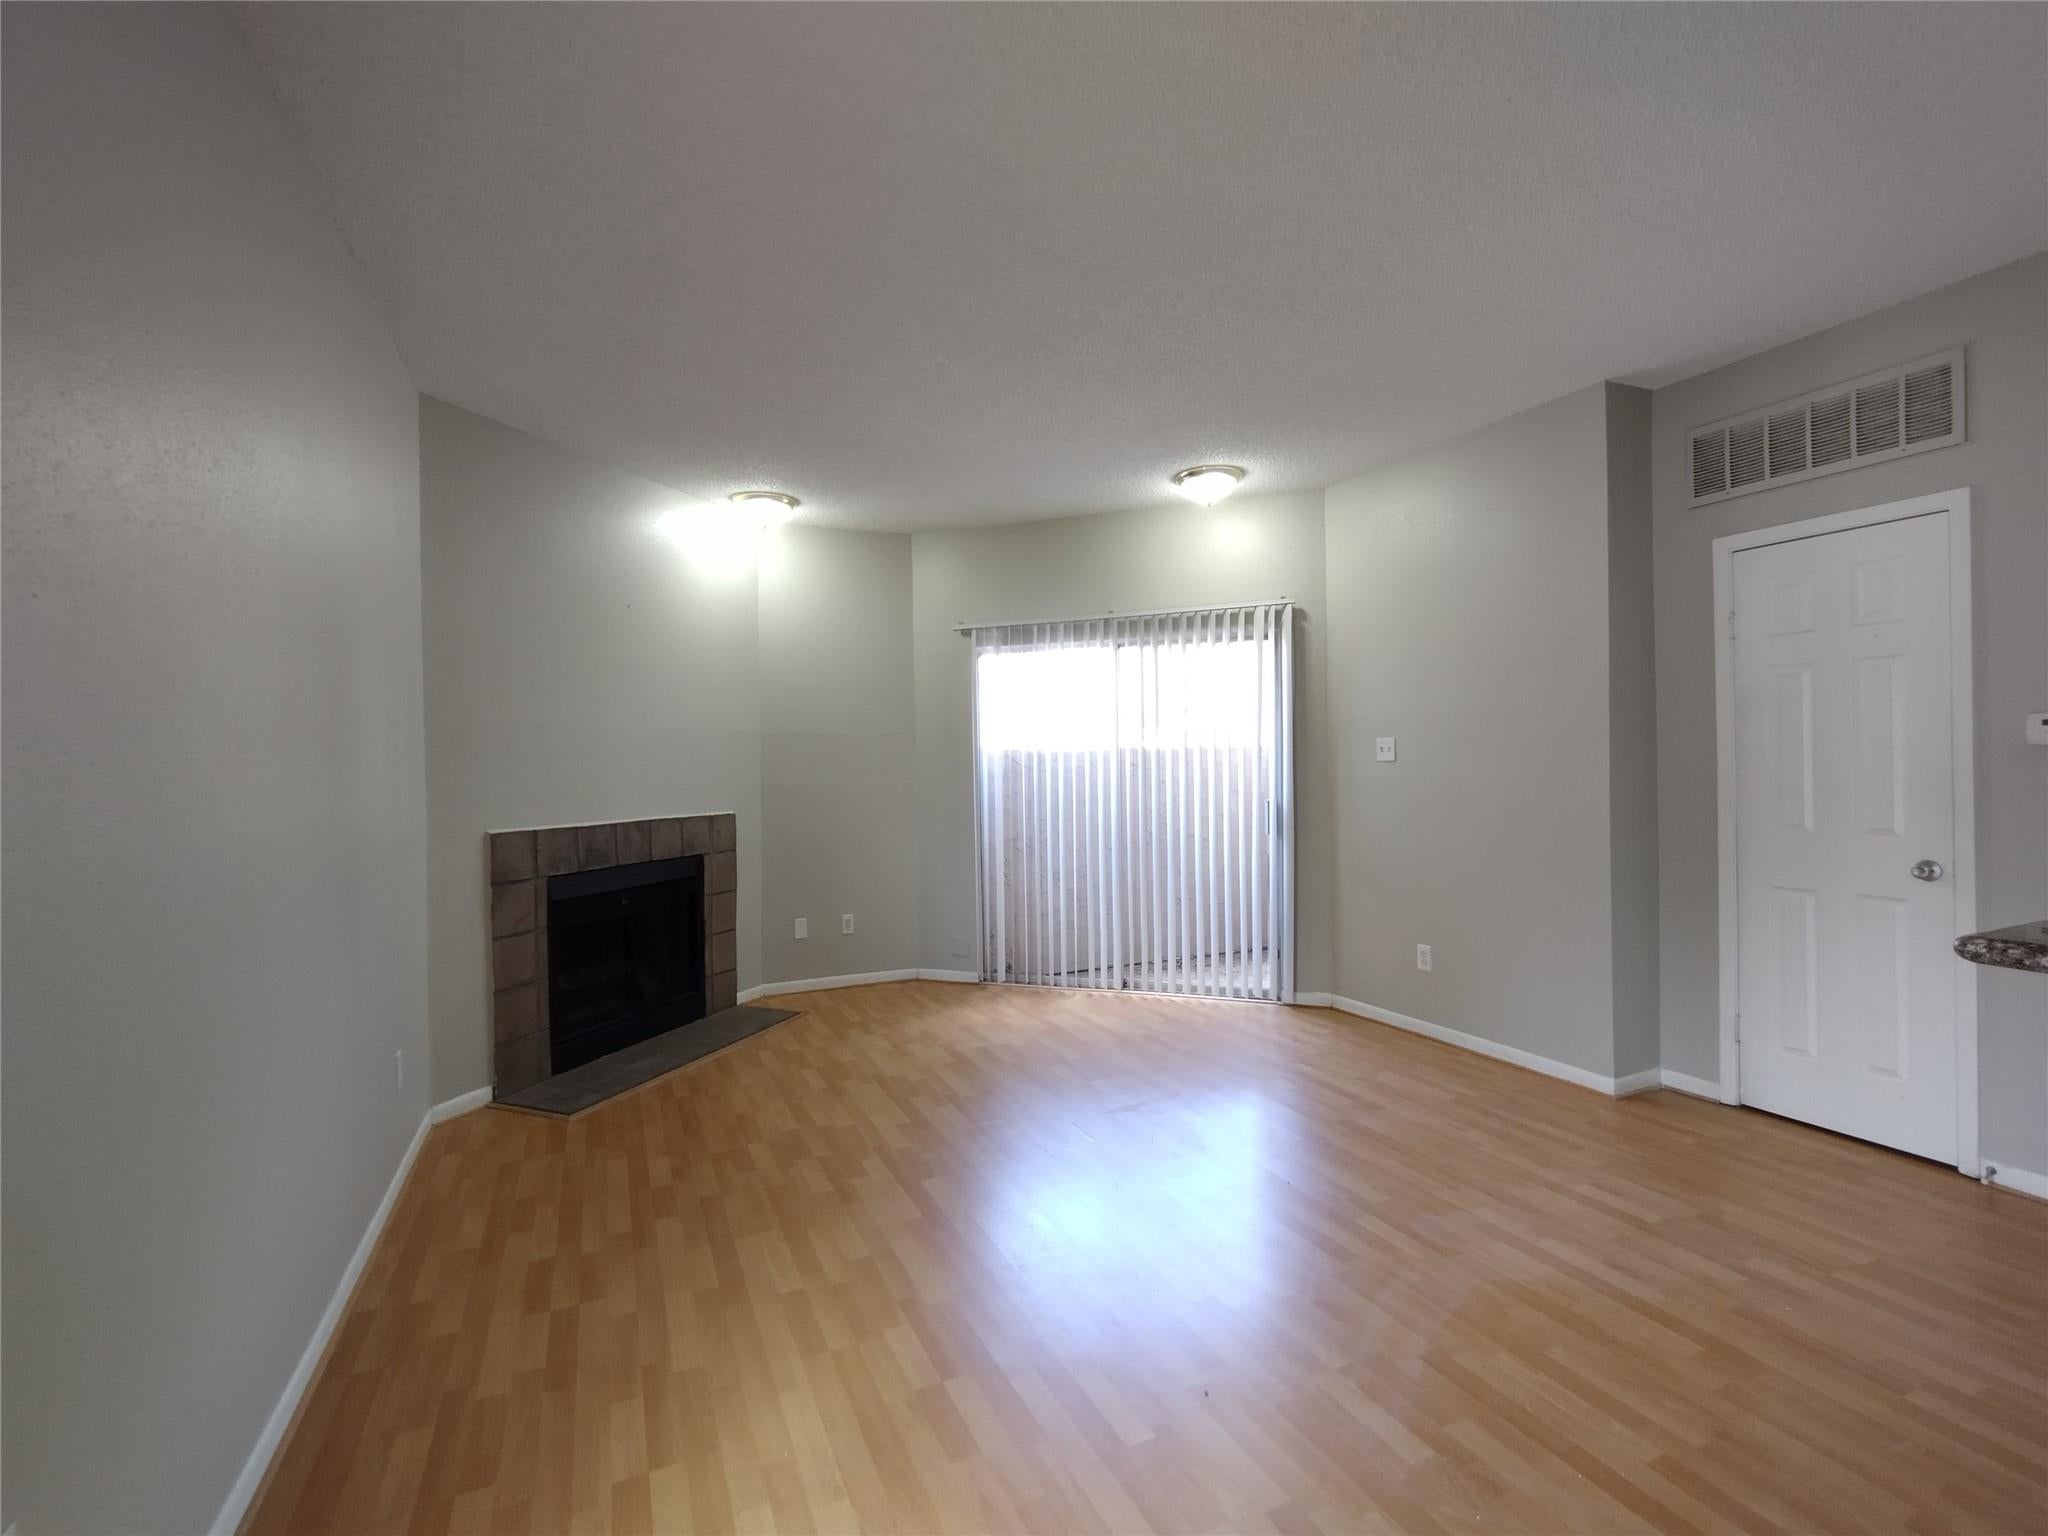
Save
Ask
Tour
Hide
Mortgage Calculator
Monthly Payment (Est.)
$4Calculator powered by Showcase IDX, a Constellation1 Company. Copyright ©2026 Information is deemed reliable but not guaranteed.
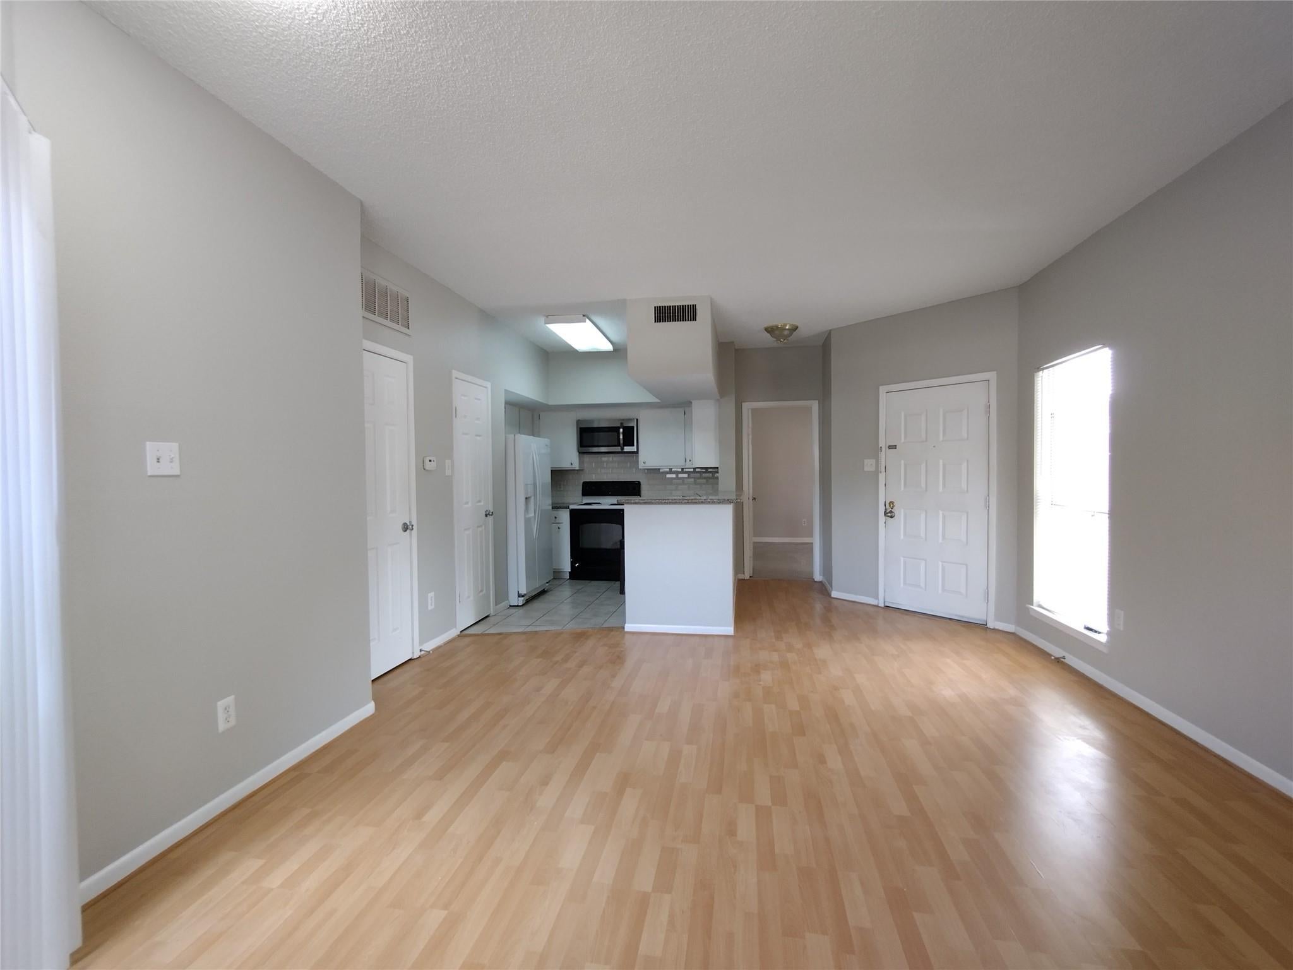
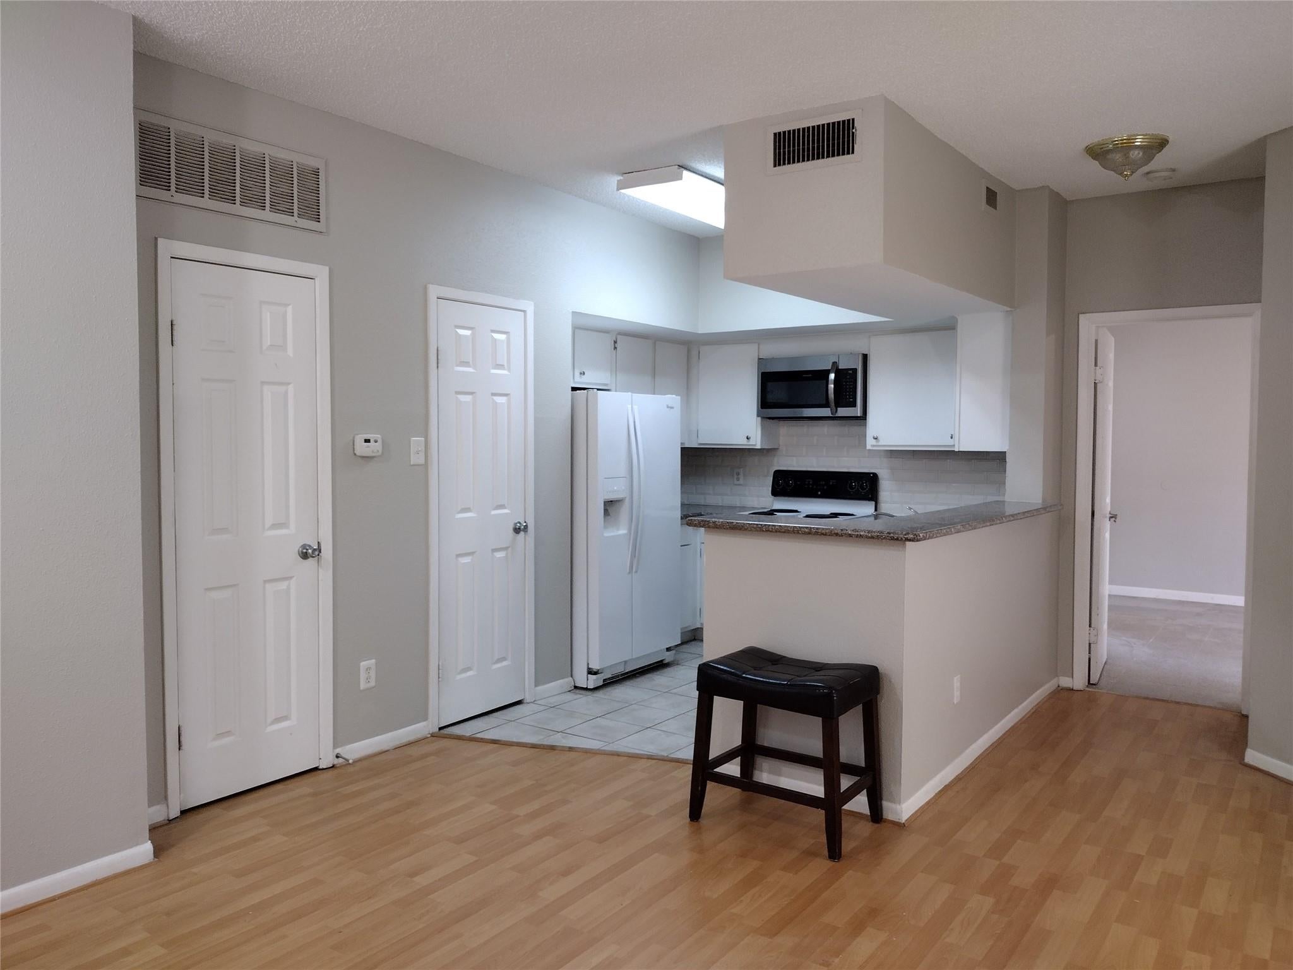
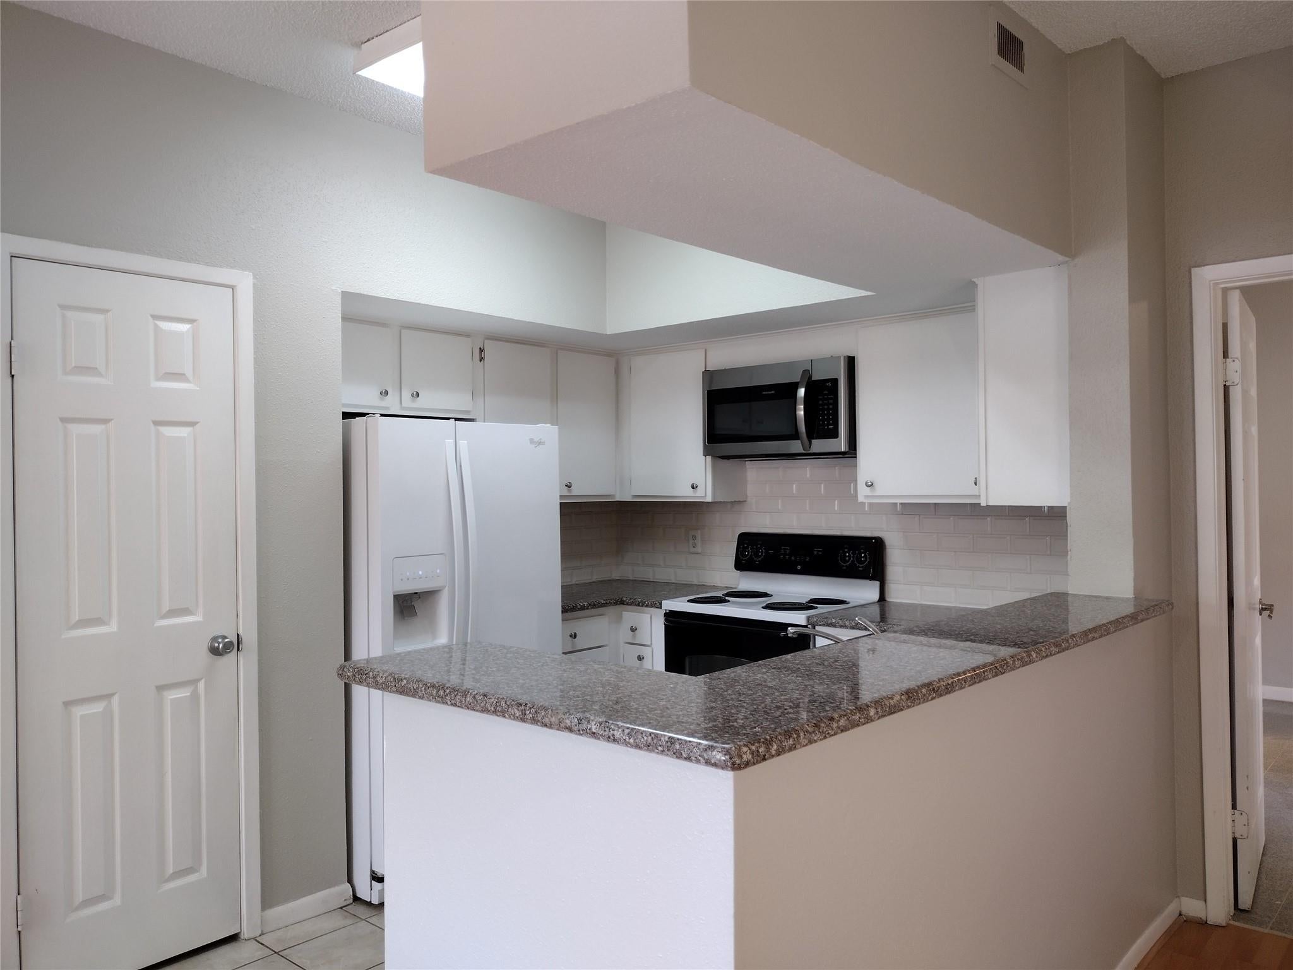
Gorgeous!Nice and Bright Condominium located in desired Westchase district . Quiet gated community with easy access to Westheimer, beltway 8 & Westpark Tollway, close to Galleria, restaurants. Corner unit with large front patio. Primary bedroom with a walking closet, Living room with fireplace; laminate floors in living area; includes refrigerator ,dishwasher; stacked washer and dryer; granite counter tops. Assigned and covered parking. Well maintained apartment in amazing location and community pool. Schedule your showing today! "Water bill and trash pickup included of the rent"
Save
Ask
Tour
Hide
Listing Snapshot
Price
$850
Days On Site
172 Days
Bedrooms
1
Inside Area (SqFt)
643 sqft
Total Baths
1
Full Baths
1
Partial Baths
N/A
Lot Size
2.3332 Acres
Year Built
1981
MLS® Number
19100525
Status
Active
Property Tax
N/A
HOA/Condo/Coop Fees
N/A
Sq Ft Source
N/A
Friends & Family
Recent Activity
| yesterday | Listing updated with changes from the MLS® | |
| yesterday | Price changed to $850 | |
| 6 months ago | Listing first seen on site |
General Features
Acres
2.3332
Disclosures
No Disclosures
Lease Term
12 Months
Number Of Stories
1
Parking
Assigned
Pets
No
Property Sub Type
Condominium
Sewer
Public Sewer
SqFt Total
643
Water Source
Public
Interior Features
Appliances
DisposalElectric OvenMicrowaveElectric CooktopDryerRefrigeratorWasherDishwasher
Cooling
Ceiling Fan(s)Electric
Fireplace
Yes
Fireplace Features
Wood Burning
Fireplaces
1
Flooring
LaminateTile
Heating
Electric
Interior
Breakfast BarPantryMaster DownstairsSoaking Tub
Save
Ask
Tour
Hide
Exterior Features
Lot Features
Corner Lot
Patio And Porch
Patio
Community Features
MLS Area
31
School District
2 - Alief
Schools
School District
2 - Alief
Elementary School
Outley Elementary School
Middle School
O'donnell Middle School
High School
Aisd Draw
Listing courtesy of REALM Real Estate Professionals - Galleria najmeh.raji@gmail.com
IDX information is provided exclusively for consumers’ personal, non-commercial use. It may not be used for any purpose other than to identify prospective properties consumers may be interested in purchasing. This data is deemed reliable but is not guaranteed accurate by the MLS.
Data provided by HAR.com © 2026. All information provided should be independently verified.
IDX information is provided exclusively for consumers’ personal, non-commercial use. It may not be used for any purpose other than to identify prospective properties consumers may be interested in purchasing. This data is deemed reliable but is not guaranteed accurate by the MLS.
Data provided by HAR.com © 2026. All information provided should be independently verified.
Neighborhood & Commute
Source: Walkscore
Disclosure: Community information and market data powered by Constellation Data Labs. Information is deemed reliable but not guaranteed.
Save
Ask
Tour
Hide
Did you know? You can invite friends and family to your search. They can join your search, rate and discuss listings with you.