Your search results

Rental Homes

Save
Ask
Tour
Hide
Share
$2,295
32 Days On Site

7611 Dragon Pearls Lane
Conroe, TX 77304

For Rent|Single Family Residence|Active
4
Beds
3
Total Baths
2
Full Baths
1
Partial Bath
2,318
SqFt
$1
/SqFt
2015
Built
Subdivision:
Chase Run
County:
Montgomery
Call Now: 281-271-8598
Is this the listing for you? We can help make it yours.
281-271-8598
7611 Dragon Pearls Lane7611 Dragon Pearls Lane7611 Dragon Pearls Lane7611 Dragon Pearls Lane
Save
Ask
Tour
Hide
Share

Mortgage Calculator

Monthly Payment (Est.)

Enter an interest rate to see your estimated monthly payment.
Calculator powered by Showcase IDX, a Constellation1 Company. Copyright ©2026 Information is deemed reliable but not guaranteed.

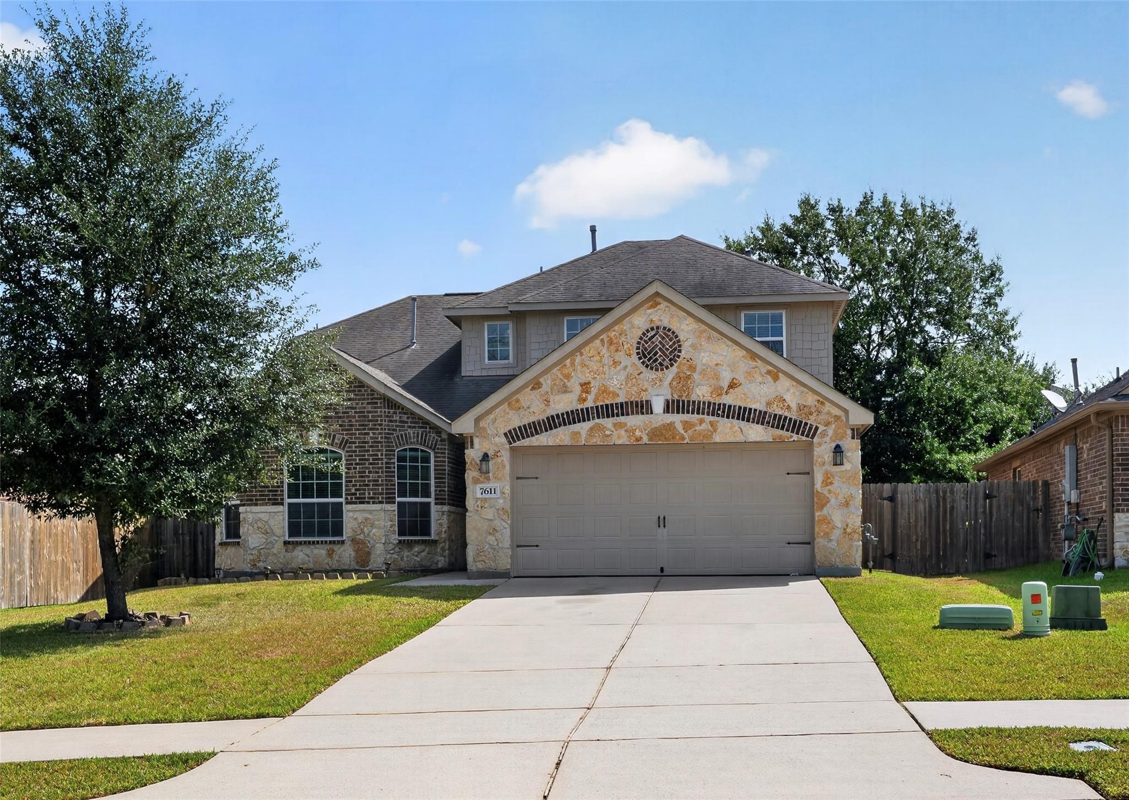
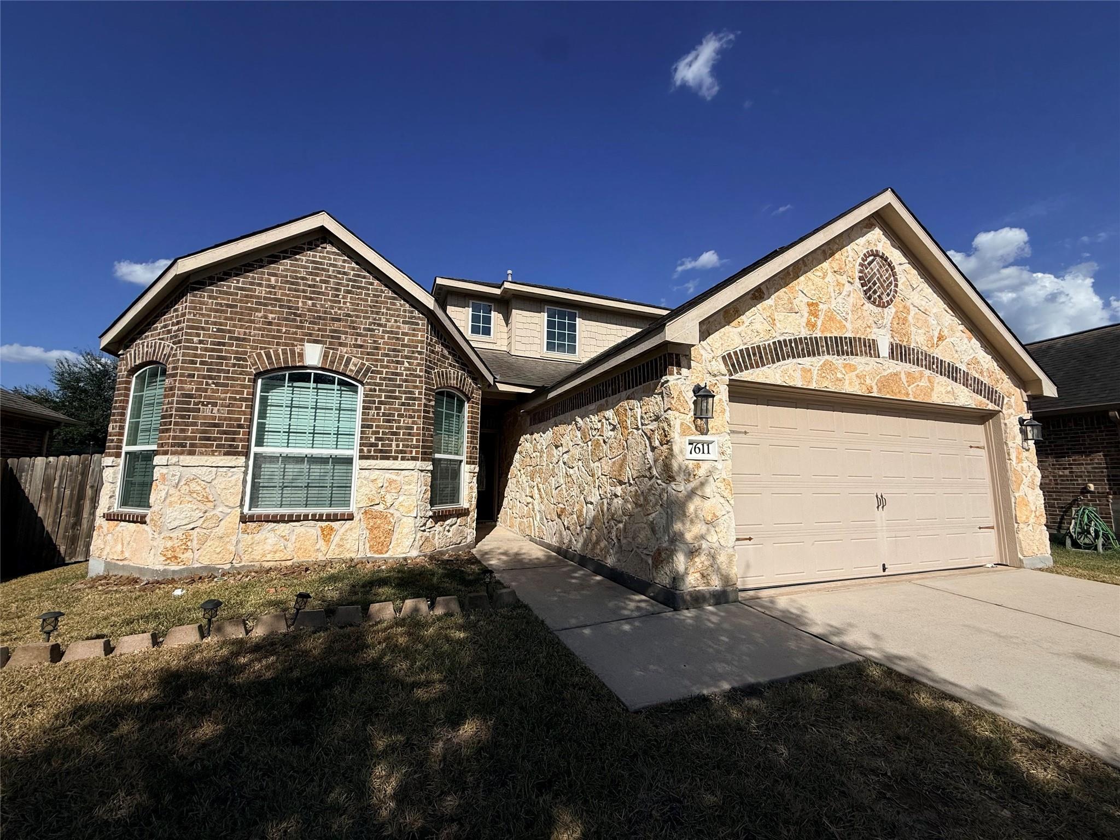
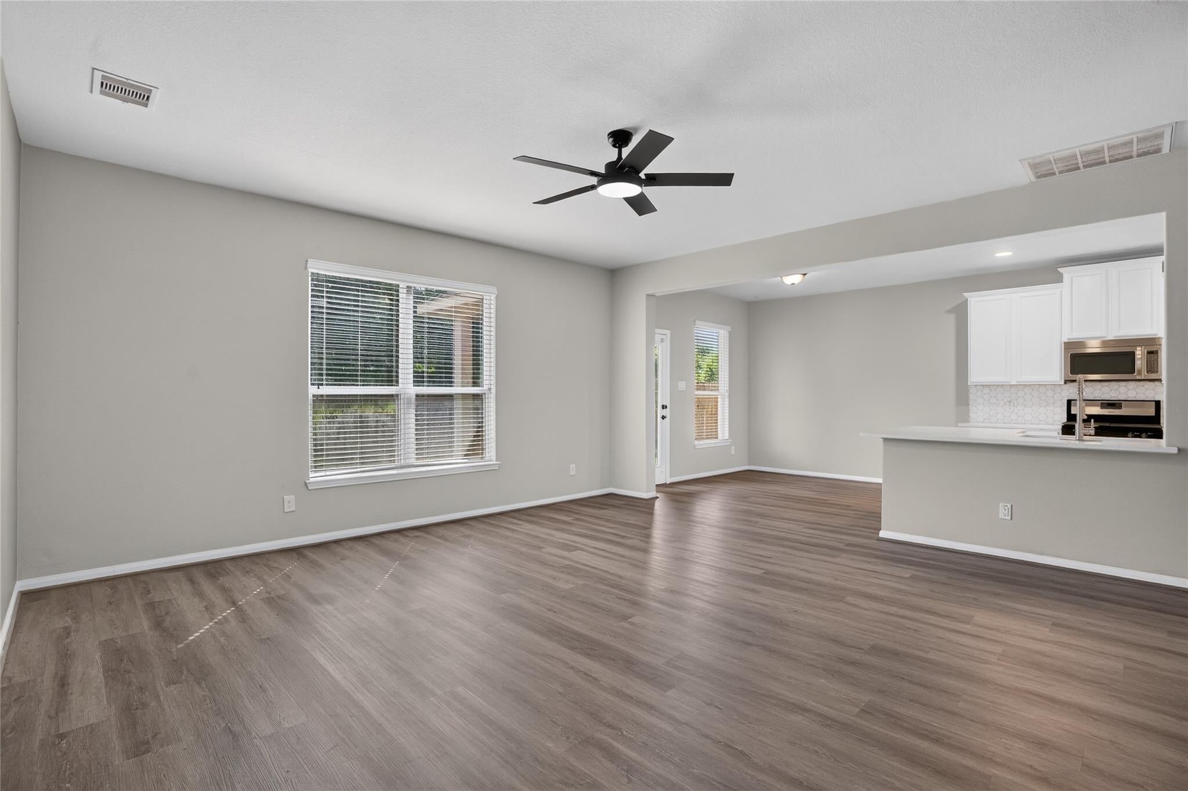
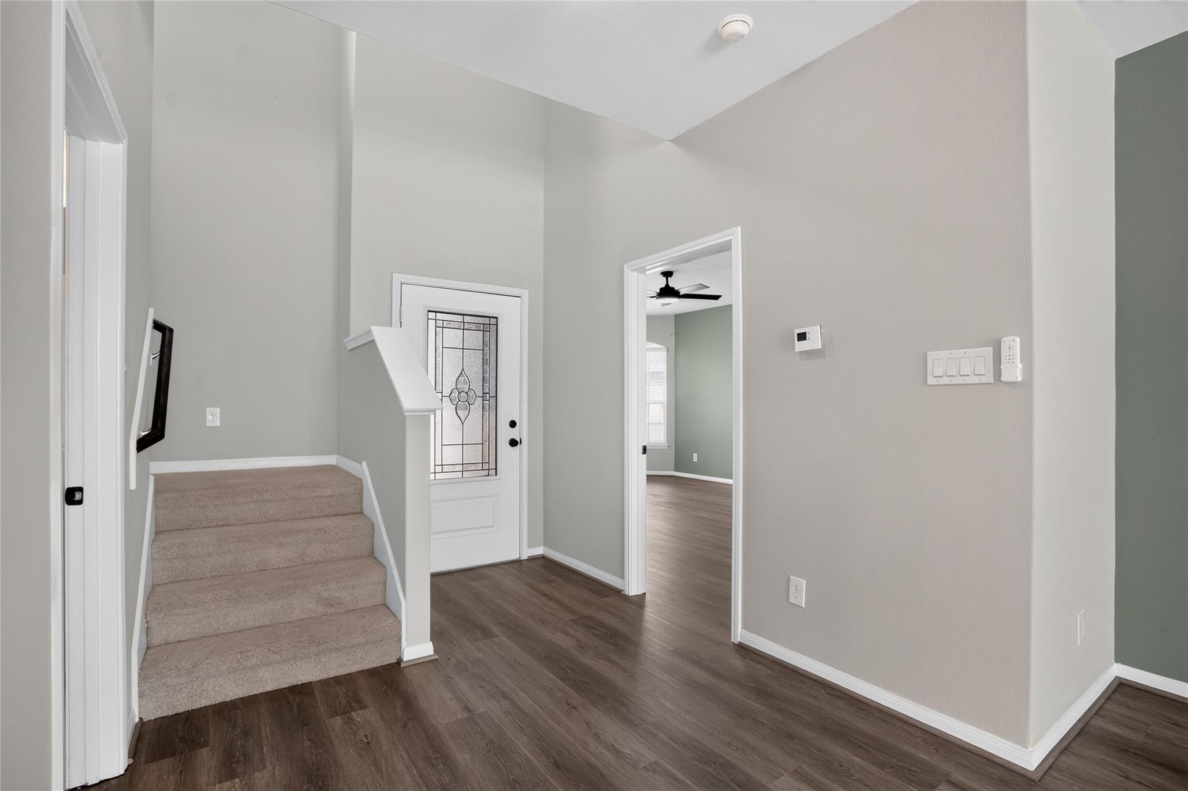
Beautiful move-in-ready 4-bedroom, 2.5-bath home in desirable Chase Run, featuring extensive recent upgrades. The first floor showcases new luxury wood-look vinyl flooring and fresh paint. The updated kitchen features new island quartz countertops, backsplash, sink and faucet, freshly painted cabinets, and stainless steel appliances. All bathrooms have been upgraded with new quartz countertops and faucets, along with new LED ceiling fan. The spacious first-floor primary suite offers a walk-in closet, double vanities, soaking tub and separate shower. Upstairs features three bedrooms, including an oversized room ideal for a game or media room. Enjoy a large fenced backyard with a covered patio. Conveniently located near Lake Conroe, I-45, The Woodlands, shopping, dining and entertainment, with community walking trails and park. Easy to show!

Save
Ask
Tour
Hide
Share
Listing Snapshot
Price 
$2,295
Days On Site 
32 Days
Bedrooms 
4
Inside Area (SqFt) 
2,318 sqft
Total Baths 
3
Full Baths 
2
Partial Baths 
1
Lot Size 
0.1829 Acres
Year Built 
2015
MLS® Number 
18203143
Status 
Active
Property Tax 
N/A
HOA/Condo/Coop Fees 
N/A
Sq Ft Source 
N/A
Friends & Family
Recent Activity
4 hours agoListing updated with changes from the MLS®
4 hours agoPrice changed to $2,295
a month agoListing first seen on site
General Features
Acres 
0.1829
Attached Garage 
Yes
Disclosures 
No DisclosuresSeller's Disclosure
Garage 
Yes
Garage Spaces 
2
Lease Term 
12 Months
Parking 
Attached
Parking Spaces 
2
Pets 
Call
Property Sub Type 
Single Family Residence
SqFt Total 
2318
Style 
Contemporary/Modern
Water Source 
Public
Interior Features
Appliances 
DisposalGas OvenMicrowaveFree-Standing RangeDishwasher
Cooling 
Ceiling Fan(s)Electric
Flooring 
CarpetVinyl
Heating 
Natural Gas
Interior 
Walk-In Closet(s)Breakfast BarMaster DownstairsDouble Vanity
Bedroom 
Dimensions - 13x14Level - SecondArea - 182
Breakfast 
Dimensions - 10x10Level - FirstArea - 100
Living Room 
Dimensions - 17x20Level - FirstArea - 340
Master Bedroom 
Dimensions - 16x20Level - FirstArea - 320
Save
Ask
Tour
Hide
Share
Exterior Features
Lot Features 
Subdivided
Community Features
Association Amenities 
Picnic AreaPlayground
MLS Area 
39
School District 
56 - Willis
Schools
School District
56 - Willis
Elementary School
Lagway Elementary School
Middle School
Calfee Middle School
High School
Willis High School
Listing courtesy of All Side Realty joyizhang@gmail.com

IDX information is provided exclusively for consumers’ personal, non-commercial use. It may not be used for any purpose other than to identify prospective properties consumers may be interested in purchasing. This data is deemed reliable but is not guaranteed accurate by the MLS.

Data provided by HAR.com © 2026. All information provided should be independently verified.

Neighborhood & Commute
Source: Walkscore
Disclosure: Community information and market data powered by Constellation Data Labs. Information is deemed reliable but not guaranteed.
Save
Ask
Tour
Hide
Share

Compare Listings