Your search results

Rental Homes

Save
Ask
Tour
Hide
Share
$2,850
71 Days On Site

9526 Heflin Colony Drive
Sugar Land, TX 77498

For Rent|Single Family Residence|Active
4
Beds
3
Total Baths
2
Full Baths
1
Partial Bath
3,222
SqFt
$1
/SqFt
2003
Built
Subdivision:
Kingsbridge Village Sec 1
County:
Fort Bend
Call Now: 281-271-8598
Is this the listing for you? We can help make it yours.
281-271-8598
9526 Heflin Colony Drive9526 Heflin Colony Drive9526 Heflin Colony Drive9526 Heflin Colony Drive
Save
Ask
Tour
Hide
Share

Mortgage Calculator

Monthly Payment (Est.)

$13
Calculator powered by Showcase IDX, a Constellation1 Company. Copyright ©2026 Information is deemed reliable but not guaranteed.

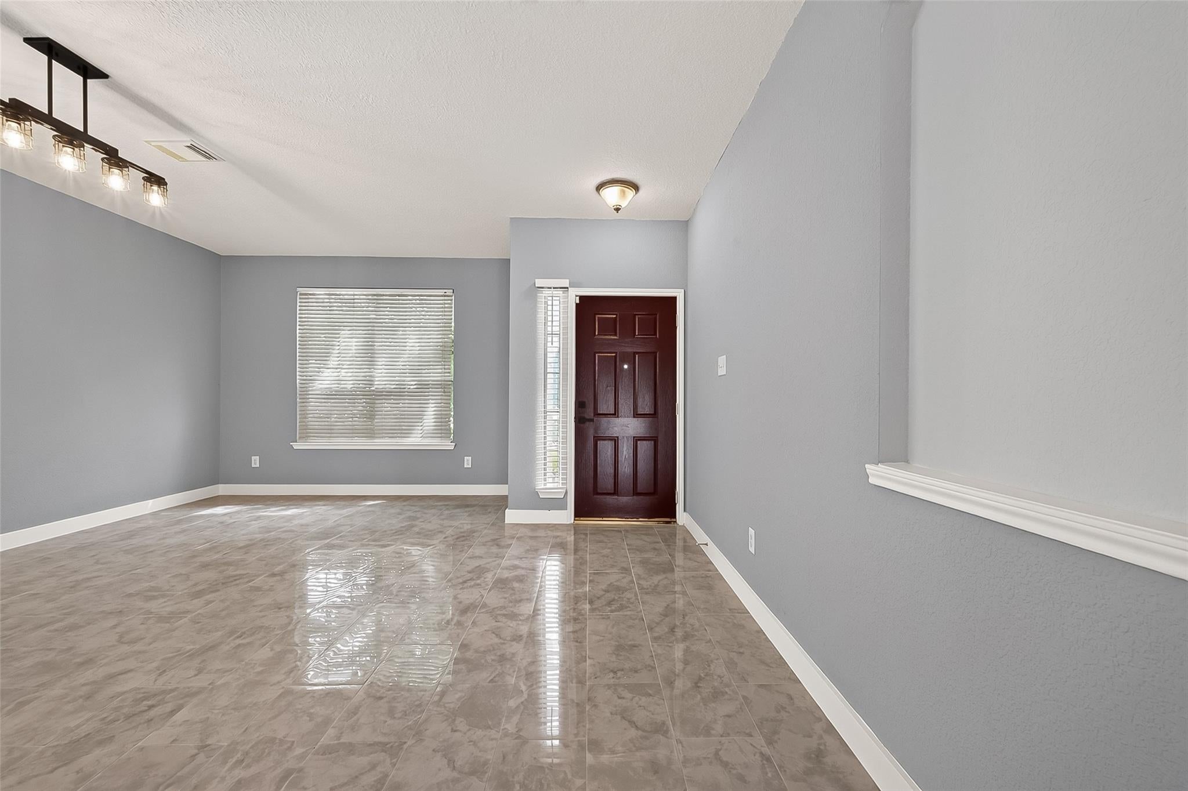
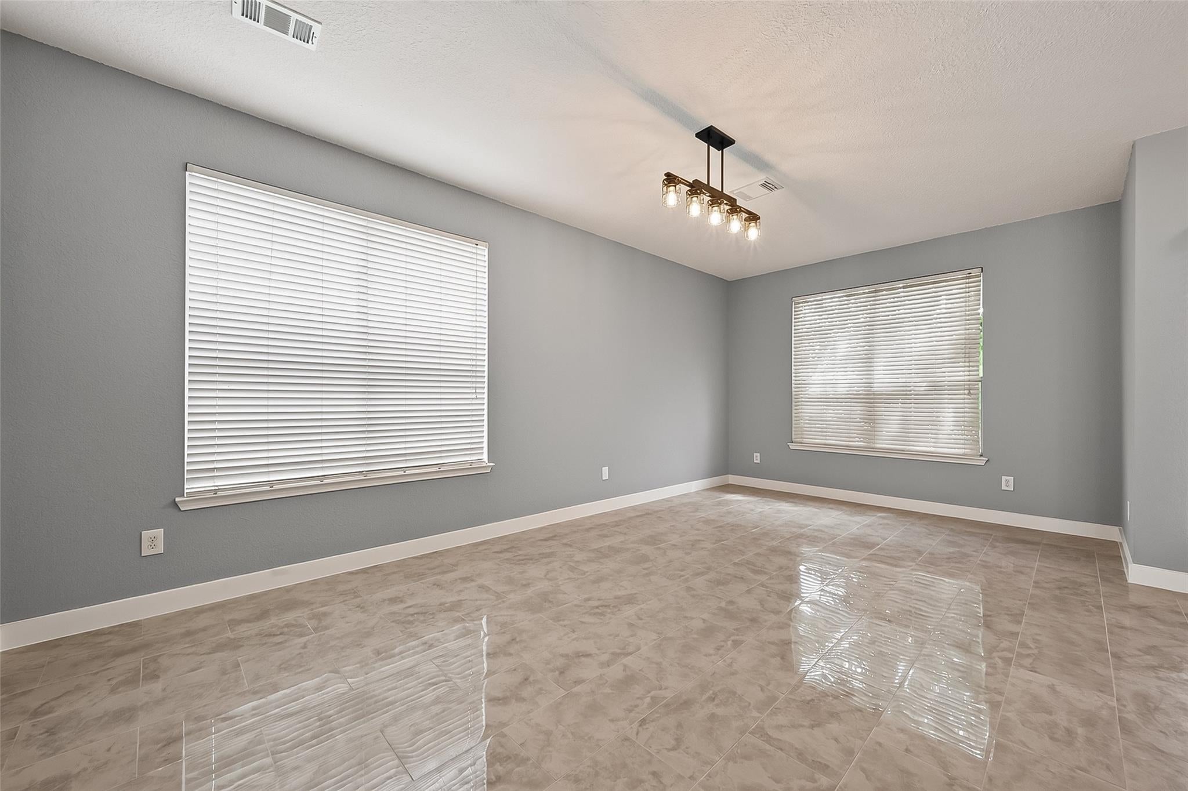
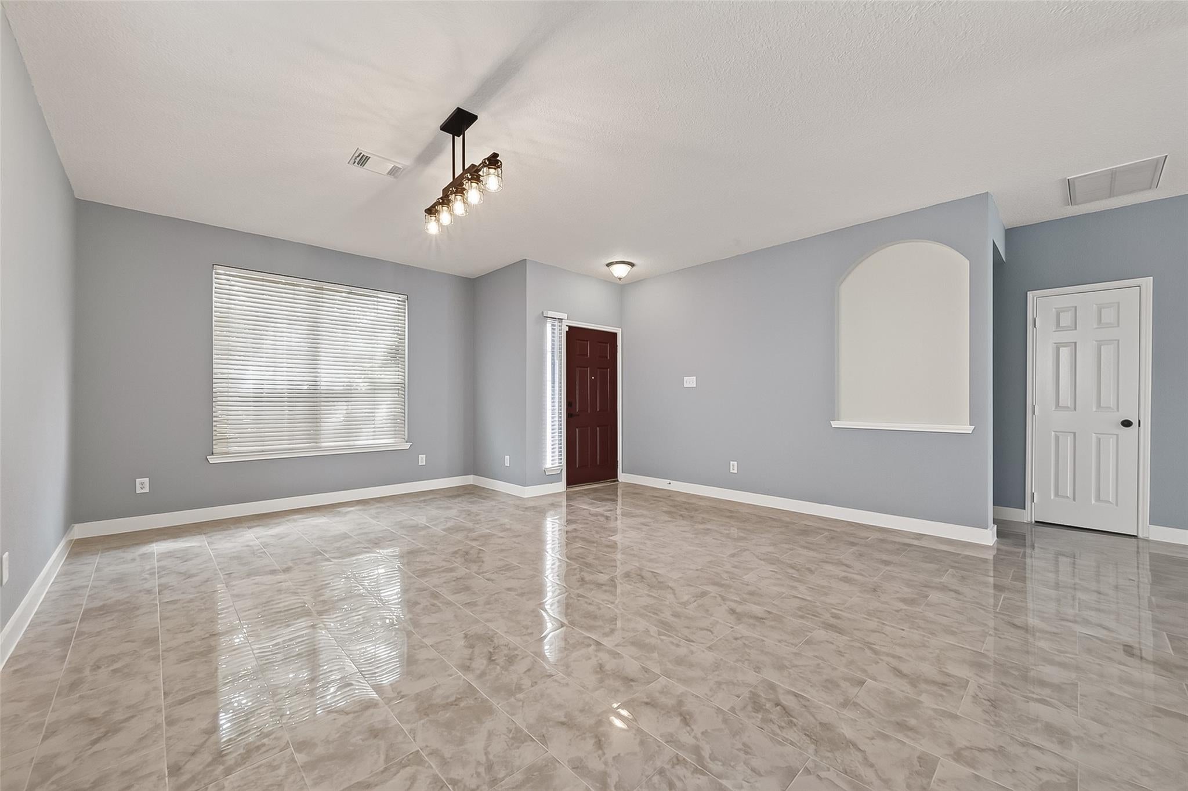
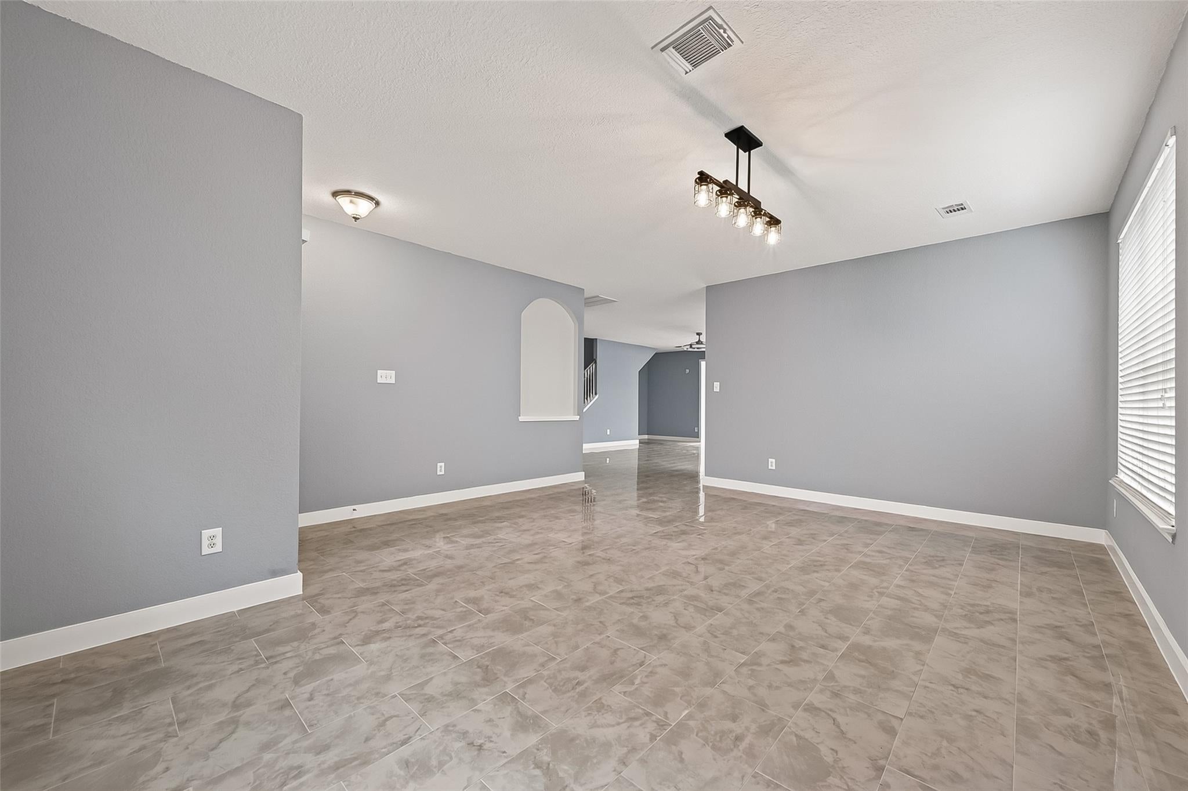
THIS LISTING IS ACCEPTING SECTION 8 VOUCHER, TIER A-1, SIZE 4+, AFFORDABLE HOUSING WITH HOUSTON HOUSING AUTHORITY or HARRIS COUNTY HOUSING AUTHORITY. Welcome to this beautiful home in an established KINGSBRIDGE VILLAGE community. A charming two-story residence offers a comfortable and spacious living experience. With 4 generously-sized bedrooms and 2 & 1/2 baths, this home provides ample space for entertaining, a huge backyard for family acquaintances. Great location, very well maintained, porcelain polished tiles on 1st floor and bathrooms, vinyl plank laminate wood flooring on the 2nd floor, granite countertops in kitchen and sinks . Easy access to Beltway 8, Hwy 6, Interstate 45 and 59, Supermarkets, Shopping centers, Restaurants and Hospitals are minutes away. Refrigerator is included and waiting for new owners. Renters must verify room's dimension and schools prior to submitting applications for accuracy. No Smoking. Contact Listing Agent for property access or further details.

Save
Ask
Tour
Hide
Share
Listing Snapshot
Price 
$2,850
Days On Site 
71 Days
Bedrooms 
4
Inside Area (SqFt) 
3,222 sqft
Total Baths 
3
Full Baths 
2
Partial Baths 
1
Lot Size 
0.2235 Acres
Year Built 
2003
MLS® Number 
13446441
Status 
Active
Property Tax 
N/A
HOA/Condo/Coop Fees 
N/A
Sq Ft Source 
N/A
Friends & Family
Recent Activity
2 hours agoListing updated with changes from the MLS®
2 hours agoPrice changed to $2,850
2 months agoListing first seen on site
General Features
Acres 
0.2235
Attached Garage 
Yes
Direction Faces 
Southeast
Disclosures 
Other DisclosuresOwner/Agent
Garage 
Yes
Garage Spaces 
2
Lease Term 
12 Months
Number Of Stories 
2
Parking 
Attached
Parking Spaces 
2
Pets 
Call
Property Sub Type 
Single Family Residence
Sewer 
Public Sewer
SqFt Total 
3222
Style 
Colonial
Utilities 
Cable Available
Water Source 
Public
Interior Features
Appliances 
DisposalGas OvenMicrowaveRefrigeratorDishwasher
Cooling 
Ceiling Fan(s)Electric
Fireplace 
Yes
Fireplaces 
2
Flooring 
TileVinyl
Heating 
Natural Gas
Laundry Features 
Electric Dryer HookupGas Dryer HookupWasher Hookup
Save
Ask
Tour
Hide
Share
Exterior Features
Lot Features 
Cul-De-Sac
Community Features
MLS Area 
37
School District 
19 - Fort Bend
Roads 
Concrete
Schools
School District
19 - Fort Bend
Elementary School
Townewest Elementary School
Middle School
Hodges Bend Middle School
High School
Bush High School
Listing courtesy of Nest Ahead ductran.realty@gmail.com

IDX information is provided exclusively for consumers’ personal, non-commercial use. It may not be used for any purpose other than to identify prospective properties consumers may be interested in purchasing. This data is deemed reliable but is not guaranteed accurate by the MLS.

Data provided by HAR.com © 2026. All information provided should be independently verified.

Neighborhood & Commute
Source: Walkscore
Disclosure: Community information and market data powered by Constellation Data Labs. Information is deemed reliable but not guaranteed.
Save
Ask
Tour
Hide
Share

Compare Listings