
Save
Ask
Tour
Hide
$2,250
1 Day On Site
9018 Sunny Brook LanePearland, TX 77584
For Rent|Single Family Residence|Active
3
Beds
3
Total Baths
2
Full Baths
1
Partial Bath
2,180
SqFt
$1
/SqFt
2005
Built
Subdivision:
Sunrise Lakes Sec 7
County:
Brazoria
Call Now: 281-271-8598
Is this the listing for you? We can help make it yours.
281-271-8598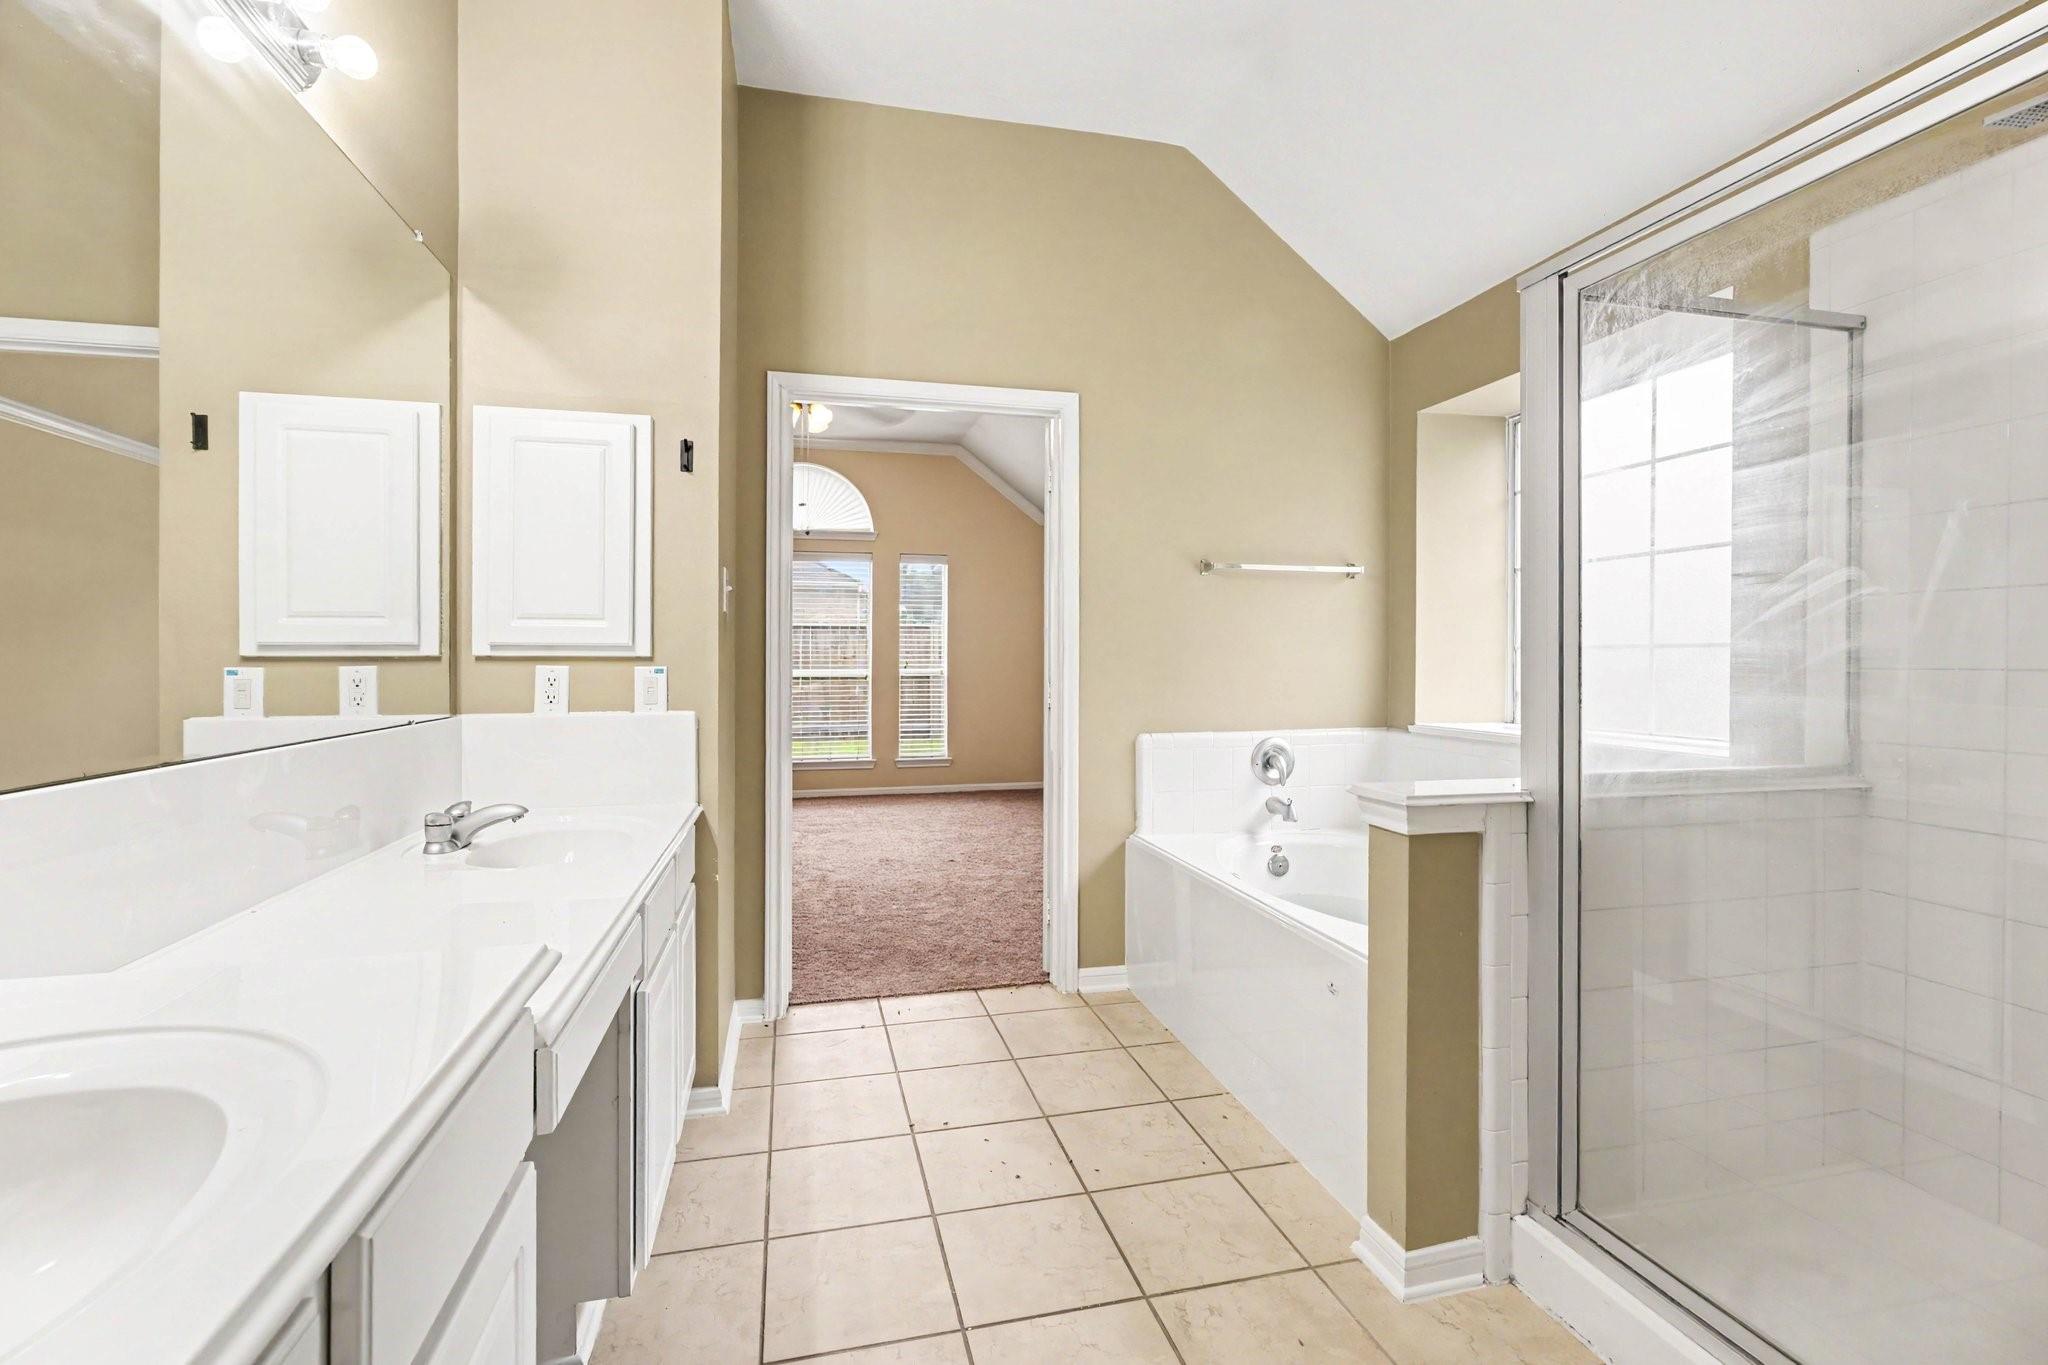
Save
Ask
Tour
Hide
Mortgage Calculator
Monthly Payment (Est.)
Enter an interest rate to see your estimated monthly payment.Calculator powered by Showcase IDX, a Constellation1 Company. Copyright ©2026 Information is deemed reliable but not guaranteed.
This charming home features an open floor plan with new carpet, island, gas cooktop, electric oven, refrigerator, washer and dryer. All appliances included. With great schools nearby and close proximity to shopping and dining, this property is perfect for families. Features utility room in the house, large backyard with uncovered patio add convenience and outdoor living space with good neighbor privacy fence. Located in a quiet and highly desirable neighborhood, this home is a must-see. Contact us today to schedule your appointment!
Save
Ask
Tour
Hide
Listing Snapshot
Price
$2,250
Days On Site
1 Day
Bedrooms
3
Inside Area (SqFt)
2,180 sqft
Total Baths
3
Full Baths
2
Partial Baths
1
Lot Size
0.1515 Acres
Year Built
2005
MLS Number
13164852
Status
Active
Property Tax
N/A
HOA/Condo/Coop Fees
N/A
Sq Ft Source
N/A
Friends & Family
Recent Activity
| 18 hours ago | Listing updated with changes from the MLS | |
| 19 hours ago | Status changed to Active | |
| 19 hours ago | Price changed to $2,250 | |
| yesterday | Listing first seen on site |
General Features
Acres
0.1515
Attached Garage
Yes
Direction Faces
North
Disclosures
MudSeller's Disclosure
Garage
Yes
Garage Spaces
2
Green Energy Efficient
HVAC
Lease Term
12 Months
Parking
AttachedGarage Door Opener
Parking Spaces
2
Pets
Call
Property Sub Type
Single Family Residence
SqFt Total
2180
Style
Ranch
Utilities
Cable AvailableNone
Water Source
Public
Interior Features
Appliances
DisposalElectric OvenMicrowaveFree-Standing RangeGas RangeRefrigeratorDishwasherDryerWasher
Cooling
Ceiling Fan(s)Electric
Fireplace
Yes
Fireplace Features
Gas Log
Fireplaces
1
Flooring
CarpetTile
Furnished
Unfurnished
Heating
Natural Gas
Interior
Kitchen IslandPantryGranite CountersDouble Vanity
Laundry Features
Electric Dryer HookupWasher Hookup
Window Features
Window Coverings
Bedroom
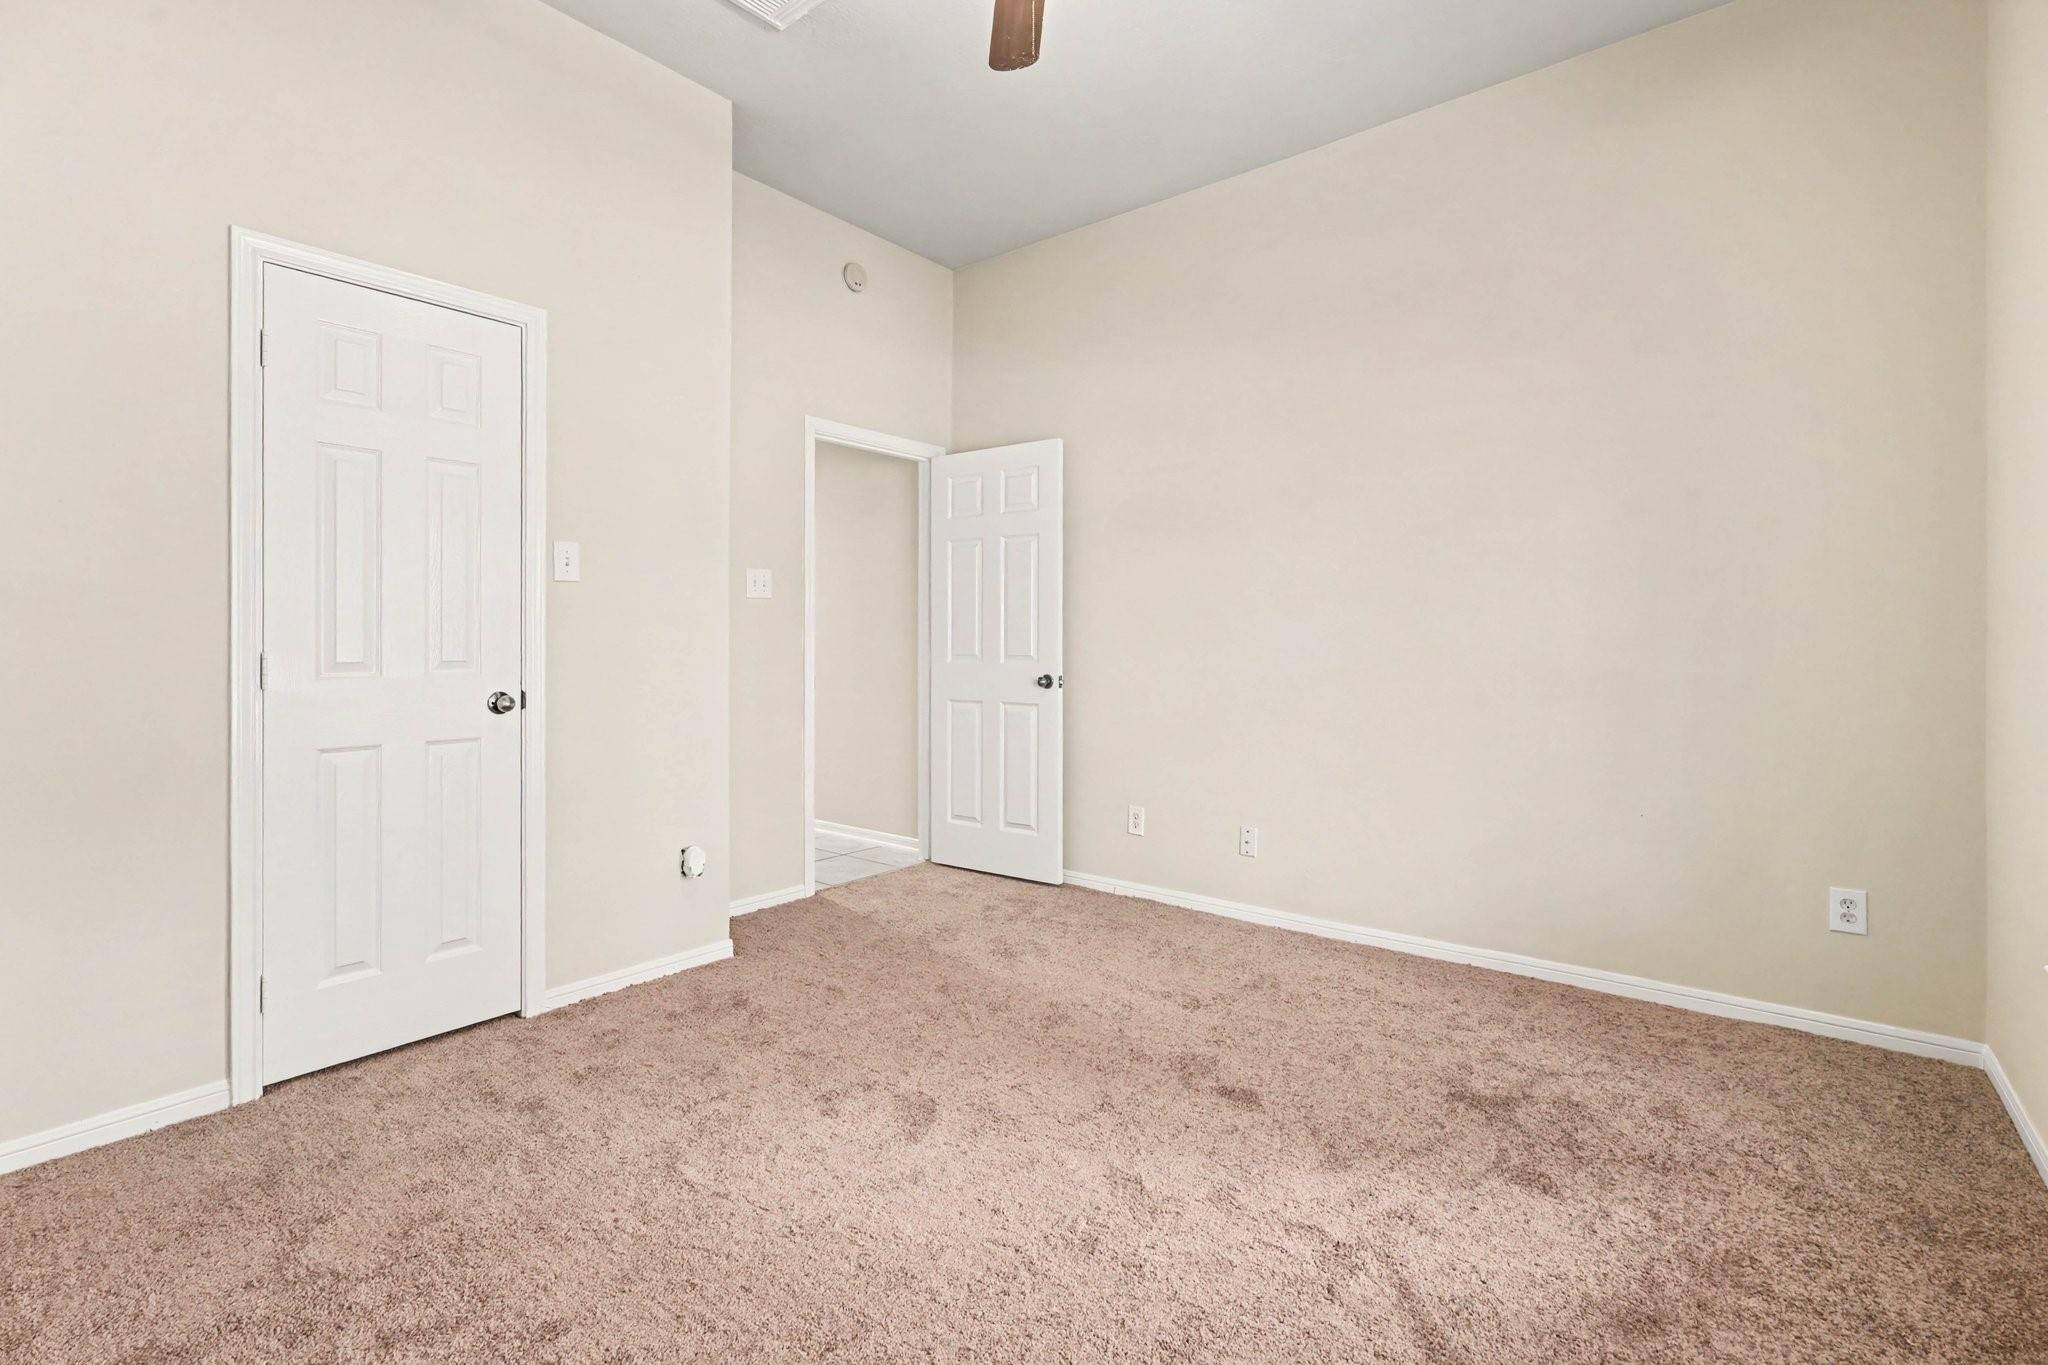
Dimensions - 11x13Level - FirstArea - 143
Breakfast
Dimensions - 9x12Level - FirstArea - 108
Dining Room
Dimensions - 13x13Level - FirstArea - 169
Kitchen
Dimensions - 12x13Level - FirstArea - 156
Living Room
Dimensions - 16x21Level - FirstArea - 336
Master Bedroom
Dimensions - 14x16Level - FirstArea - 224
Utility Room
Dimensions - 6x8Level - FirstArea - 48
Save
Ask
Tour
Hide
Exterior Features
Fencing
Back Yard
Lot Features
Back YardSubdivided
Windows/Doors
Window Coverings
Community Features
Accessibility Features
Therapeutic Whirlpool
Association Amenities
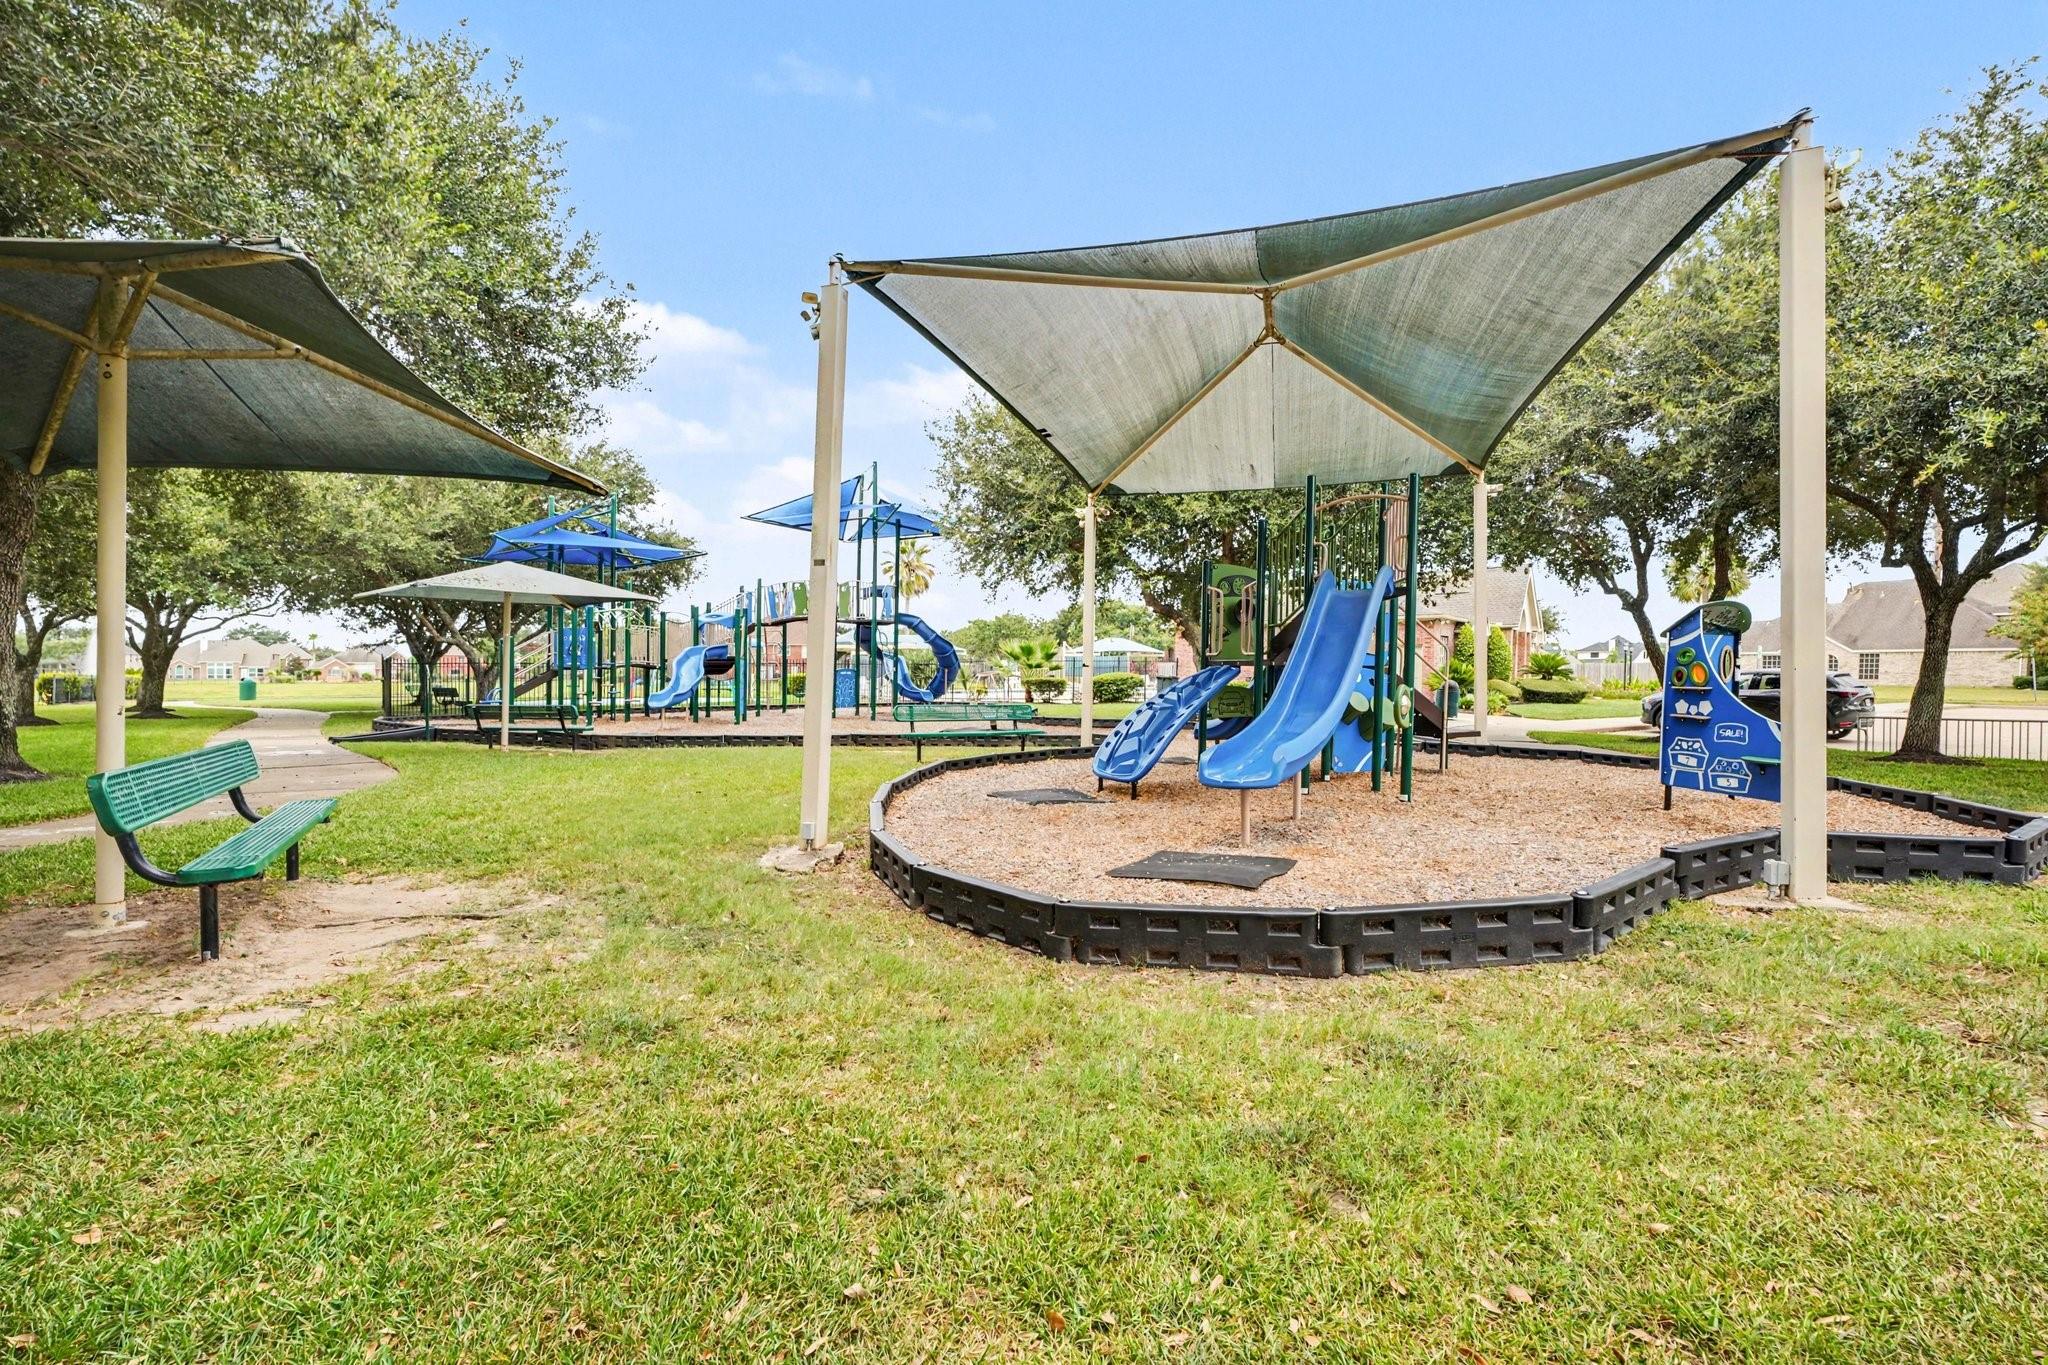
PoolTennis Court(s)
Community Features
Tennis Court(s)
MLS Area
5
School District
42 - Pearland
Roads
Concrete
Schools
School District
42 - Pearland
Elementary School
Lawhon Elementary School
Middle School
Pearland Junior High West
High School
Glenda Dawson High School
Listing courtesy of Orchard Brokerage susan.kingkohl@orchard.com
IDX information is provided exclusively for consumers’ personal, non-commercial use. It may not be used for any purpose other than to identify prospective properties consumers may be interested in purchasing. This data is deemed reliable but is not guaranteed accurate by the MLS.
Data provided by HAR.com © 2026. All information provided should be independently verified.
IDX information is provided exclusively for consumers’ personal, non-commercial use. It may not be used for any purpose other than to identify prospective properties consumers may be interested in purchasing. This data is deemed reliable but is not guaranteed accurate by the MLS.
Data provided by HAR.com © 2026. All information provided should be independently verified.
Neighborhood & Commute
Source: Walkscore
Disclosure: Community information and market data powered by Constellation Data Labs. Information is deemed reliable but not guaranteed.
Save
Ask
Tour
Hide
Did you know? You can invite friends and family to your search. They can join your search, rate and discuss listings with you.