Your search results

Rental Homes

Save
Ask
Tour
Hide
Share
$2,350
31 Days On Site

1835 Oak Ridge Drive
Kemah, TX 77565

For Rent|Single Family Residence|Active
3
Beds
2
Total Baths
2
Full Baths
1,515
SqFt
$2
/SqFt
1994
Built
Subdivision:
Kemah Oaks Sub 92
County:
Galveston
Call Now: 281-271-8598
Is this the listing for you? We can help make it yours.
281-271-8598
1835 Oak Ridge Drive1835 Oak Ridge Drive1835 Oak Ridge Drive1835 Oak Ridge Drive
Save
Ask
Tour
Hide
Share

Mortgage Calculator

Monthly Payment (Est.)

$11
Calculator powered by Showcase IDX, a Constellation1 Company. Copyright ©2026 Information is deemed reliable but not guaranteed.

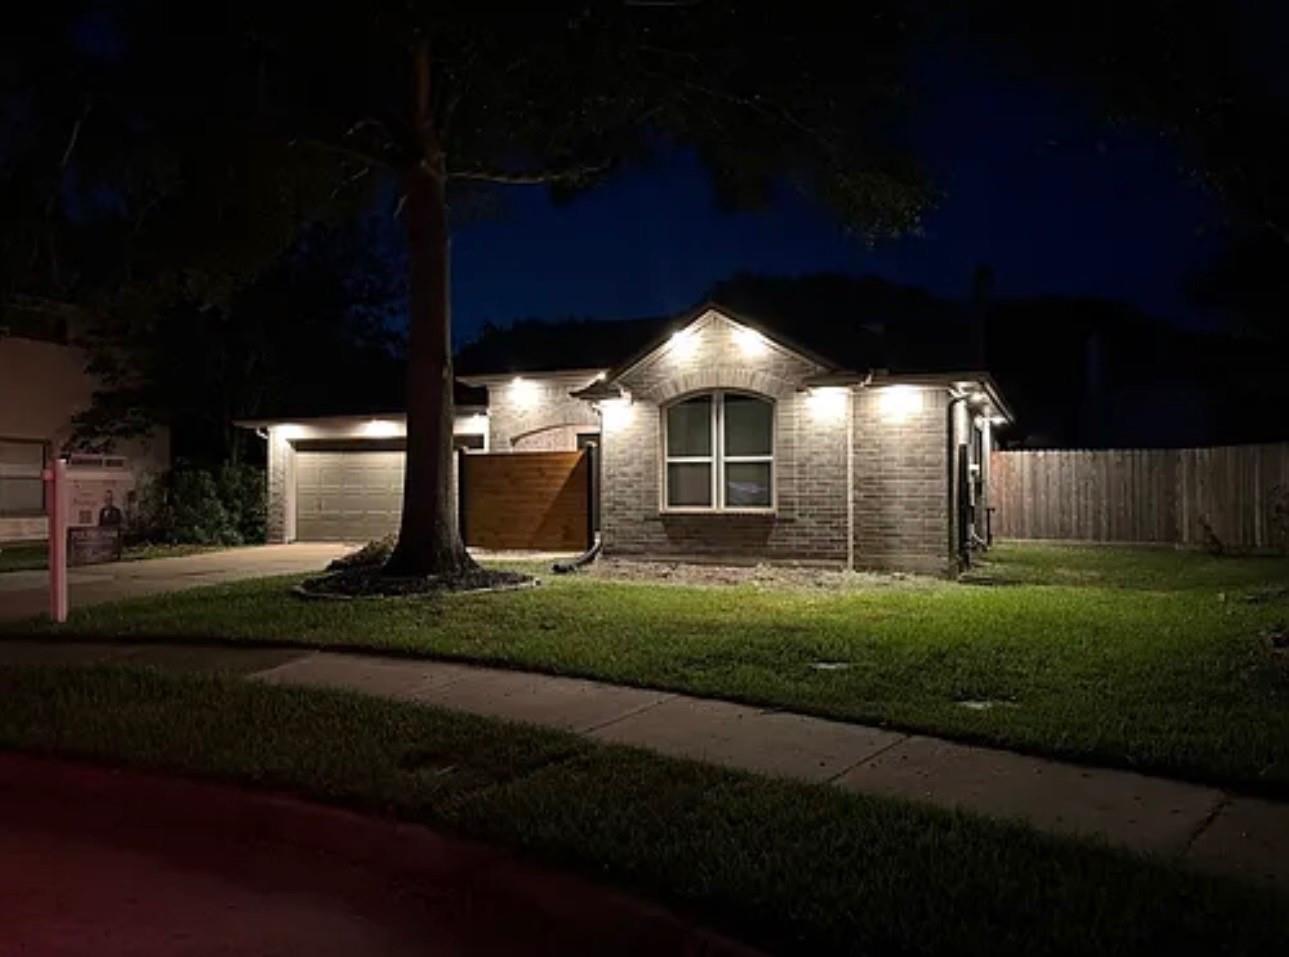
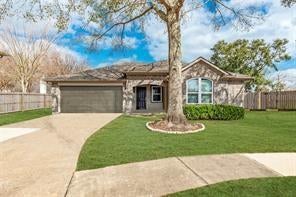
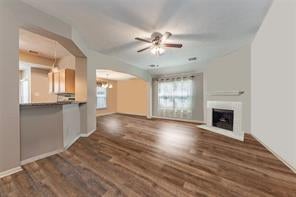
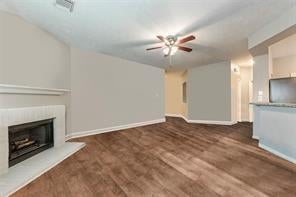
This charming single-story home in Kemah Oaks offers comfort and style. Located on a quiet cul-de-sac, it features classic curb appeal and a covered entry. Inside, the spacious living room with a gas fireplace flows into the dining area and updated kitchen with granite countertops, stainless steel appliances, and an eat-in dining space. The large primary bedroom includes an en-suite bath with double sinks, a walk-in shower, soaking tub, and walk-in closet. Two additional bedrooms share a full bath. The low-maintenance, fenced yard is perfect for backyard activities, and residents can enjoy community amenities like walking trails, a lap pool, park, and playground. Recent upgrades include a 2020 roof, 2021 windows, and new LVP flooring. Conveniently located near shopping, dining, HWY 146, Kemah Boardwalk, and Galveston Bay, and zoned to CCISD.

Save
Ask
Tour
Hide
Share
Listing Snapshot
Price 
$2,350
Days On Site 
31 Days
Bedrooms 
3
Inside Area (SqFt) 
1,515 sqft
Total Baths 
2
Full Baths 
2
Partial Baths 
N/A
Lot Size 
0.122 Acres
Year Built 
1994
MLS® Number 
12547962
Status 
Active
Property Tax 
N/A
HOA/Condo/Coop Fees 
N/A
Sq Ft Source 
N/A
Friends & Family
Recent Activity
9 hours agoListing updated with changes from the MLS®
9 hours agoPrice changed to $2,350
3 weeks agoStatus changed to Active
a month agoListing first seen on site
General Features
Acres 
0.122
Attached Garage 
Yes
Disclosures 
No Disclosures
Garage 
Yes
Garage Spaces 
2
Lease Term 
12 Months
Number Of Stories 
1
Parking 
AttachedGarage Door Opener
Parking Spaces 
2
Pets 
Call
Property Sub Type 
Single Family Residence
Sewer 
Public Sewer
SqFt Total 
1515
Water Source 
Public
Interior Features
Appliances 
DisposalGas OvenOvenMicrowaveGas RangeRefrigeratorDishwasher
Cooling 
Ceiling Fan(s)Electric
Fireplace 
Yes
Fireplace Features 
Gas Log
Fireplaces 
1
Flooring 
TileVinyl
Heating 
Natural Gas
Interior 
Walk-In Closet(s)Breakfast BarPantryGranite CountersDouble VanitySoaking Tub
Laundry Features 
Electric Dryer HookupWasher Hookup
Window Features 
Storm Window(s)
Save
Ask
Tour
Hide
Share
Exterior Features
Fencing 
Back YardFenced
Lot Features 
Back YardCul-De-SacSubdivided
Windows/Doors 
Storm Window(s)
Community Features
Association Amenities 
Picnic AreaPool
MLS Area 
33
School District 
9 - Clear Creek
Roads 
Concrete
Schools
School District
9 - Clear Creek
Elementary School
Stewart Elementary School (Clear Creek)
Middle School
Bayside Intermediate School
High School
Clear Falls High School
Listing courtesy of Keller Williams Realty The Woodlands buyandsellbyjoey@gmail.com

IDX information is provided exclusively for consumers’ personal, non-commercial use. It may not be used for any purpose other than to identify prospective properties consumers may be interested in purchasing. This data is deemed reliable but is not guaranteed accurate by the MLS.

Data provided by HAR.com © 2026. All information provided should be independently verified.

Neighborhood & Commute
Source: Walkscore
Disclosure: Community information and market data powered by Constellation Data Labs. Information is deemed reliable but not guaranteed.
Save
Ask
Tour
Hide
Share

Compare Listings