Your search results

Rental Homes

Save
Ask
Tour
Hide
Share
$1,650
40 Days On Site

8051 Bay Branch Dr 222
The Woodlands, TX 77382

For Rent|Condominium|Active
2
Beds
2
Total Baths
2
Full Baths
1,134
SqFt
$1
/SqFt
1999
Built
Subdivision:
Wdlnds Bay Branch Condo
County:
Montgomery
Call Now: 281-271-8598
Is this the listing for you? We can help make it yours.
281-271-8598
8051 Bay Branch Dr 2228051 Bay Branch Dr 2228051 Bay Branch Dr 2228051 Bay Branch Dr 222
Save
Ask
Tour
Hide
Share

Mortgage Calculator

Monthly Payment (Est.)

Enter an interest rate to see your estimated monthly payment.
Calculator powered by Showcase IDX, a Constellation1 Company. Copyright ©2026 Information is deemed reliable but not guaranteed.

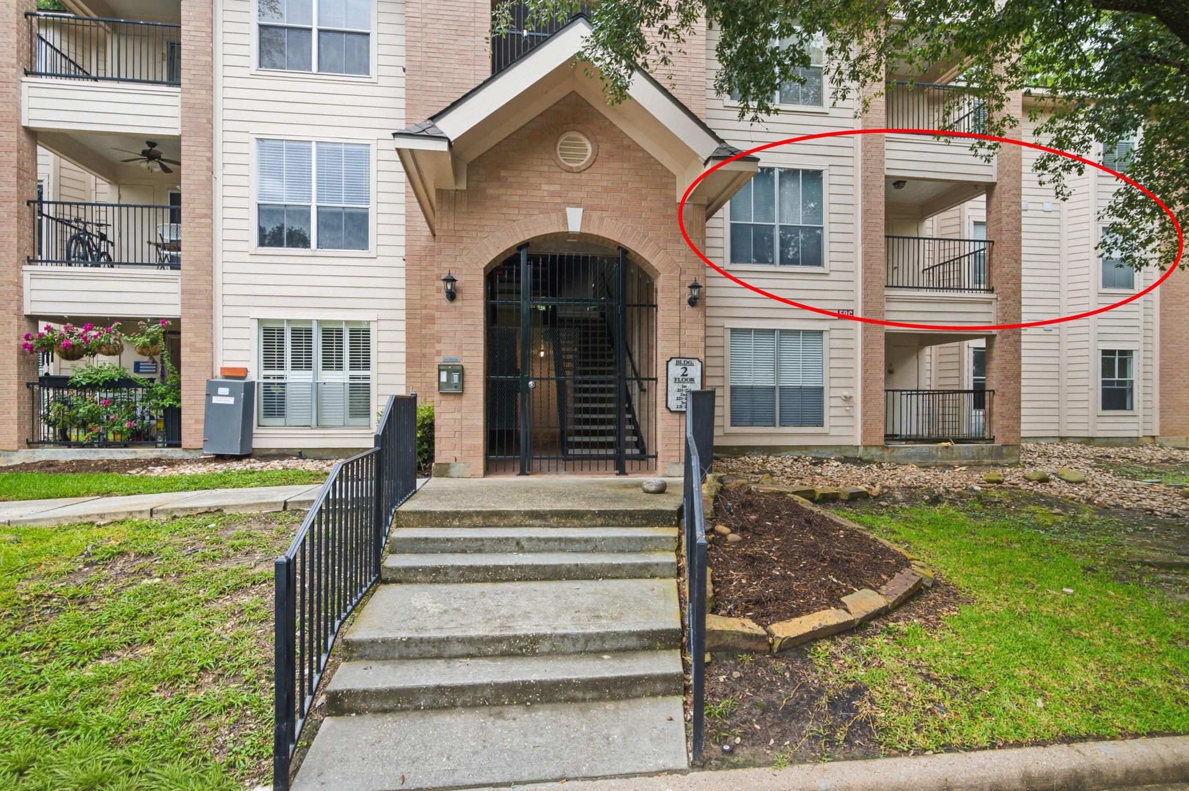
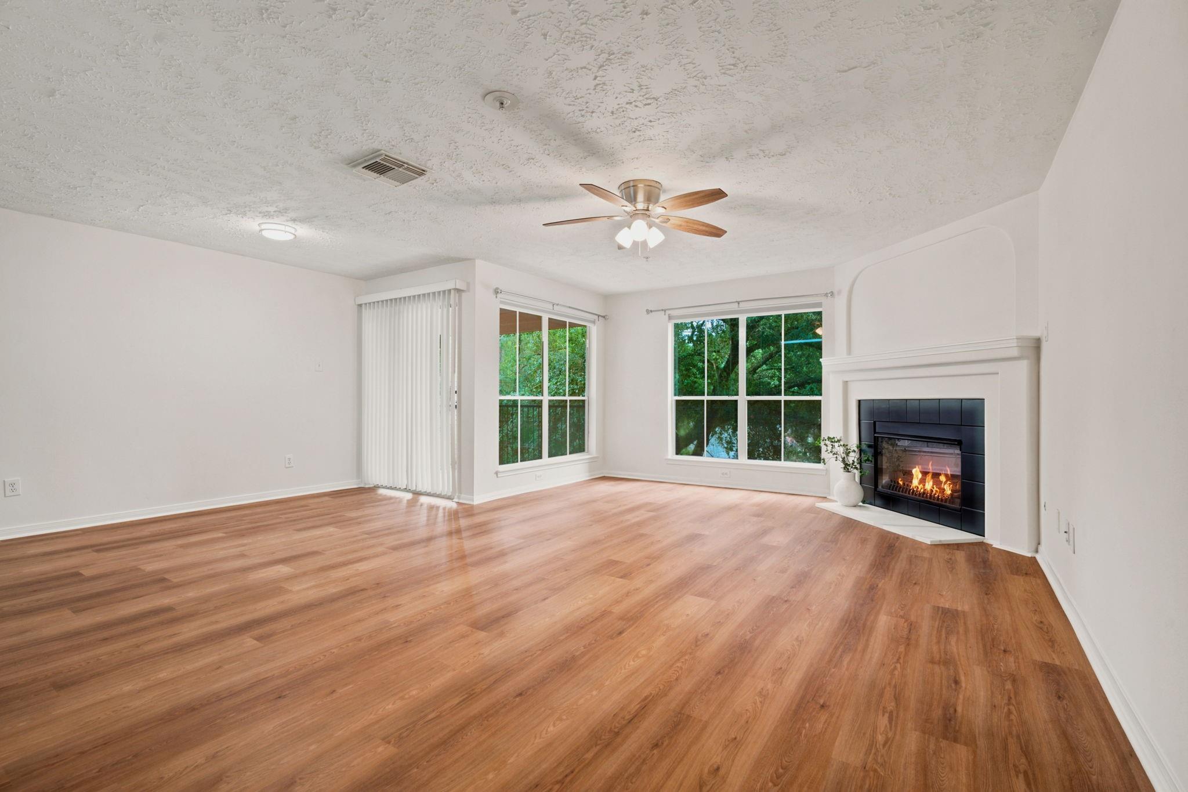
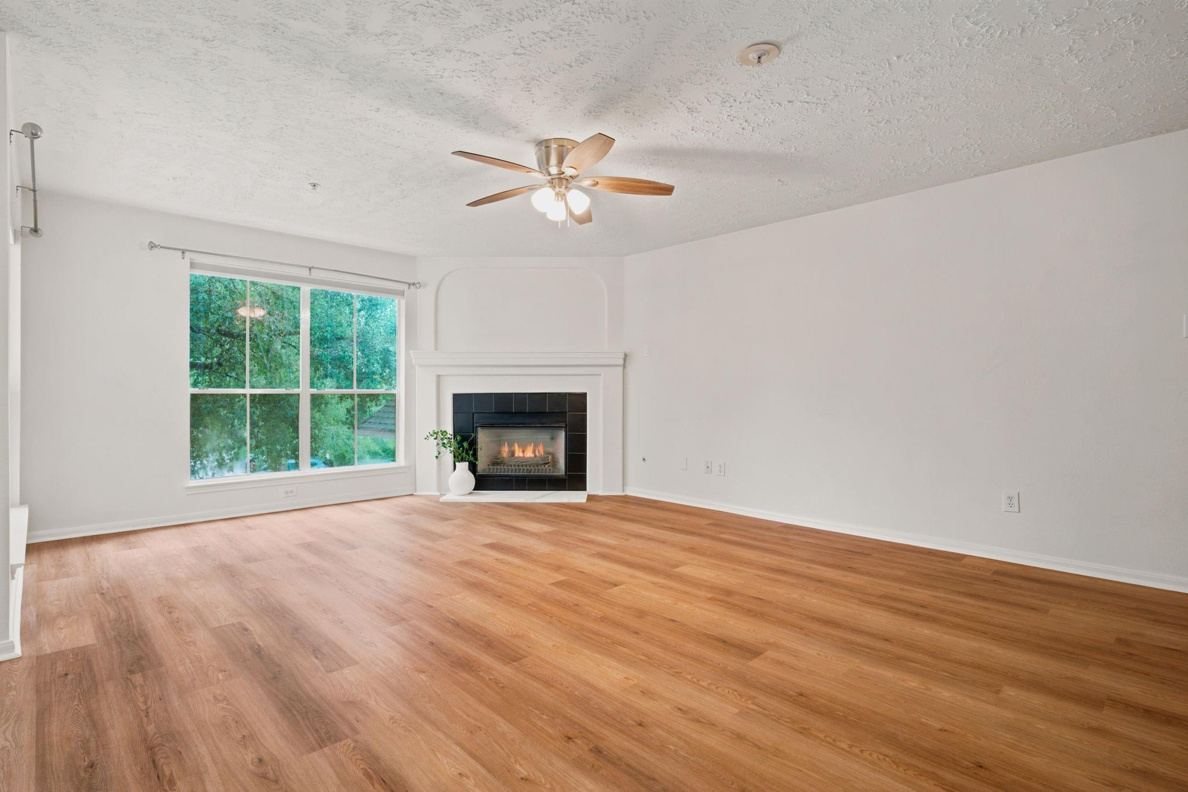
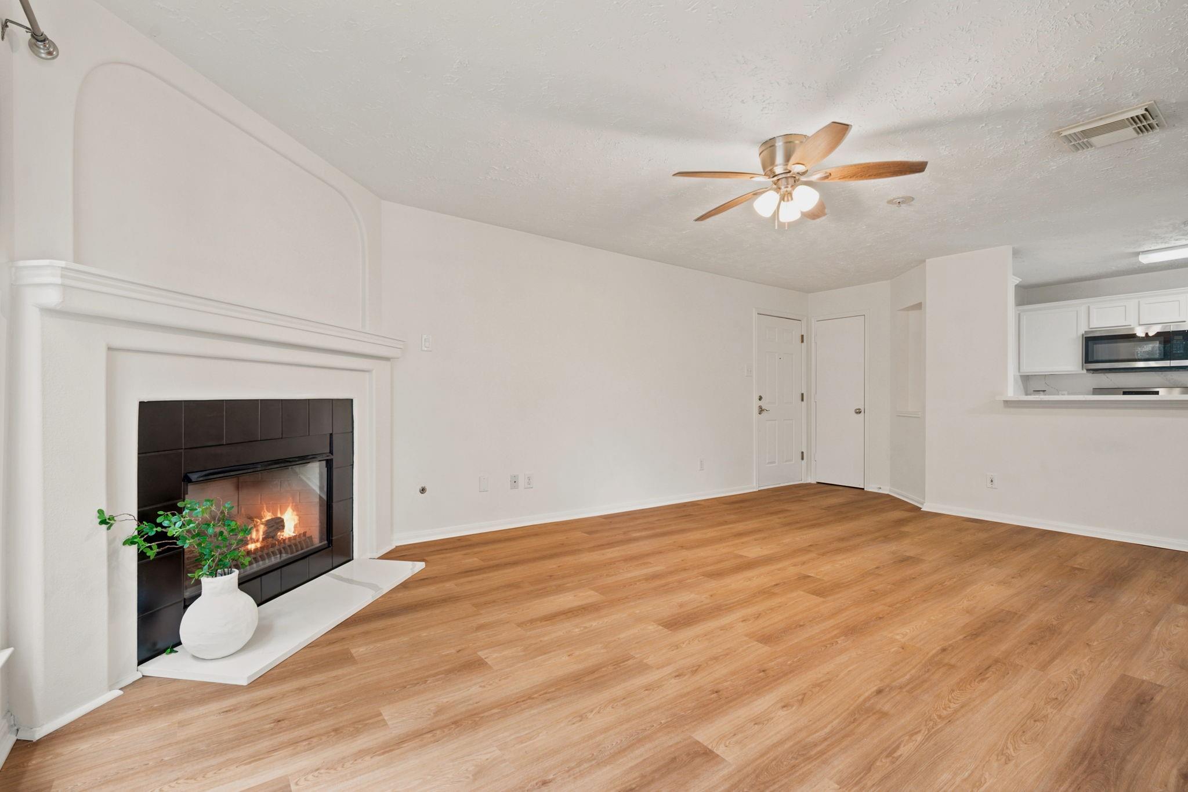
Charming, recently remodeled second-floor condo located in a peaceful area of The Woodlands. This beautiful home features brand-new luxury vinyl plank (LVP) flooring with absolutely no carpet throughout. The open-concept layout includes two bedrooms, two updated bathrooms, and a great kitchen featuring new quartz countertops, a stylish backsplash, and a new range, all looking into the ample living area. Cozy up by the lovely fireplace with gas logs, or relax on your private covered balcony. Major mechanical upgrades offer peace of mind, including a brand-new A/C system, a new water heater, and new ceiling fans. Conveniently located within walking distance to the Alden Bridge Shopping Center and zoned to The Woodlands' exemplary schools. Rent includes water utility as well as the refrigerator, washer, and dryer.

Save
Ask
Tour
Hide
Share
Listing Snapshot
Price 
$1,650
Days On Site 
40 Days
Bedrooms 
2
Inside Area (SqFt) 
1,134 sqft
Total Baths 
2
Full Baths 
2
Partial Baths 
N/A
Lot Size 
N/A
Year Built 
1999
MLS® Number 
10442836
Status 
Active
Property Tax 
N/A
HOA/Condo/Coop Fees 
N/A
Sq Ft Source 
N/A
Friends & Family
Recent Activity
2 hours agoListing updated with changes from the MLS®
2 hours agoPrice changed to $1,650
a month agoListing first seen on site
General Features
Disclosures 
MudOther Disclosures
Green Energy Efficient 
Thermostat
Lease Term 
12 Months
Number Of Stories 
3
Parking 
Unassigned
Pets 
Call
Property Sub Type 
Condominium
SqFt Total 
1134
Style 
Traditional
Utilities 
Cable Available
Water Source 
Public
Interior Features
Appliances 
DisposalElectric OvenMicrowaveElectric RangeFree-Standing RangeDryerRefrigeratorWasherDishwasher
Cooling 
Ceiling Fan(s)Electric
Fireplace 
Yes
Fireplace Features 
Gas Log
Fireplaces 
1
Flooring 
LaminateVinyl
Furnished 
Unfurnished
Heating 
Electric
Interior 
PantrySmart Thermostat
Bedroom 
Dimensions - 11x11Level - FirstArea - 121
Dining Room 
Dimensions - 14x8Level - FirstArea - 112
Kitchen 
Dimensions - 13x9Level - FirstArea - 117
Living Room 
Dimensions - 22x14Level - FirstArea - 308
Master Bedroom 
Dimensions - 15x12Level - FirstArea - 180
Save
Ask
Tour
Hide
Share
Exterior Features
Exterior 
Balcony
Lot Features 
Other
Community Features
Community Features 
Tennis Court(s)
MLS Area 
15
School District 
11 - Conroe
Schools
School District
11 - Conroe
Elementary School
Buckalew Elementary School
Middle School
Mccullough Junior High School
High School
The Woodlands High School
Listing courtesy of Zarco Properties, LLC tere@tereangarita.com

IDX information is provided exclusively for consumers’ personal, non-commercial use. It may not be used for any purpose other than to identify prospective properties consumers may be interested in purchasing. This data is deemed reliable but is not guaranteed accurate by the MLS.

Data provided by HAR.com © 2026. All information provided should be independently verified.

Neighborhood & Commute
Source: Walkscore
Disclosure: Community information and market data powered by Constellation Data Labs. Information is deemed reliable but not guaranteed.
Save
Ask
Tour
Hide
Share

Compare Listings